Popular Camelot 9 neighborhood, ideally connected to an extensive network of walking and biking trails, the Plymouth Greenway, multiple lakes, parks, playgrounds, and a private fenced dog park.
This light-filled home features an open-concept floor plan with a stunning white enameled kitchen, quartz countertops, and a spacious center island with breakfast bar seating. The dining area flows seamlessly to a large deck overlooking a peaceful pond, creating the perfect setting for relaxing or entertaining.
The main level includes a versatile flex room ideal for a playroom, home office, or additional living space. Upstairs, you'll find three generously sized bedrooms, each with walk-in closets, along with a large loft and convenient second-floor laundry.
The unfinished walkout lower level offers incredible potential for future expansion, with space for a family room, bathroom, fourth bedroom, and ample storage.
Enjoy modern living in a prime Plymouth location with exceptional neighborhood amenities and scenic outdoor access right outside your door.
Active
$625,000
5505 Annapolis Ln N, Plymouth, MN 55446
3beds
2,236sqft
Single Family
Built in 2019
7,840 Square Feet Lot
$628,900 Zestimate®
$280/sqft
$80/mo HOA
What's special
Large loftOpen-concept floor planQuartz countertopsStunning white enameled kitchenThree generously sized bedroomsConvenient second-floor laundryEach with walk-in closets
- 6 days |
- 693 |
- 33 |
Likely to sell faster than
Zillow last checked:
Listing updated:
Listed by:
Julie Olson 612-385-6479,
Real-Estate-MN
Source: NorthstarMLS as distributed by MLS GRID,MLS#: 7126461
Facts & features
Interior
Bedrooms & bathrooms
- Bedrooms: 3
- Bathrooms: 3
- Full bathrooms: 1
- 3/4 bathrooms: 1
- 1/2 bathrooms: 1
Bedroom
- Level: Upper
- Area: 270 Square Feet
- Dimensions: 18x15
Bedroom 2
- Level: Upper
- Area: 154 Square Feet
- Dimensions: 14x11
Bedroom 3
- Level: Upper
- Area: 154 Square Feet
- Dimensions: 14x11
Deck
- Level: Main
- Area: 238 Square Feet
- Dimensions: 17x14
Dining room
- Level: Main
- Area: 192 Square Feet
- Dimensions: 12x16
Flex room
- Level: Main
- Area: 132 Square Feet
- Dimensions: 11x12
Foyer
- Level: Main
- Area: 63 Square Feet
- Dimensions: 9x7
Kitchen
- Level: Main
- Area: 128 Square Feet
- Dimensions: 8x16
Laundry
- Level: Upper
- Area: 66 Square Feet
- Dimensions: 11x6
Living room
- Level: Main
- Area: 272 Square Feet
- Dimensions: 17x16
Loft
- Level: Upper
- Area: 204 Square Feet
- Dimensions: 17x12
Mud room
- Level: Main
- Area: 77 Square Feet
- Dimensions: 11x7
Storage
- Level: Lower
- Area: 204 Square Feet
- Dimensions: 12x17
Other
- Level: Lower
- Area: 972 Square Feet
- Dimensions: 36x27
Heating
- Forced Air
Cooling
- Central Air
Appliances
- Included: Dishwasher, Dryer, Exhaust Fan, Microwave, Range, Refrigerator, Stainless Steel Appliance(s), Washer, Water Softener Owned
- Laundry: Laundry Room, Sink, Upper Level, Washer Hookup
Features
- Basement: Daylight,Full,Storage Space,Unfinished,Walk-Out Access
- Number of fireplaces: 1
- Fireplace features: Gas, Living Room
Interior area
- Total structure area: 3,386
- Total interior livable area: 2,236 sqft
- Finished area above ground: 2,236
- Finished area below ground: 0
Property
Parking
- Total spaces: 2
- Parking features: Attached, Asphalt, Garage Door Opener
- Attached garage spaces: 2
- Has uncovered spaces: Yes
- Details: Garage Dimensions (20x19)
Accessibility
- Accessibility features: None
Features
- Levels: Two
- Stories: 2
- Patio & porch: Deck
- Fencing: Other,Partial
Lot
- Size: 7,840 Square Feet
- Dimensions: 55 x 143
- Features: Property Adjoins Public Land
Details
- Foundation area: 1150
- Parcel number: 0311822340196
- Zoning description: Residential-Single Family
Construction
Type & style
- Home type: SingleFamily
- Property subtype: Single Family
Materials
- Block, Concrete
- Roof: Age 8 Years or Less,Asphalt,Pitched
Condition
- New construction: No
- Year built: 2019
Utilities & green energy
- Electric: Circuit Breakers, Power Company: Xcel Energy
- Gas: Natural Gas
- Sewer: City Sewer/Connected
- Water: City Water/Connected
Community & HOA
Community
- Subdivision: Camelot Nine At Begin 3rd Add
HOA
- Has HOA: Yes
- Amenities included: Other, Trail(s)
- Services included: Professional Mgmt, Shared Amenities
- HOA fee: $80 monthly
- HOA name: FirstService Residential
- HOA phone: 952-277-2700
Location
- Region: Plymouth
Financial & listing details
- Price per square foot: $280/sqft
- Tax assessed value: $574,400
- Annual tax amount: $7,265
- Date on market: 8/13/2026
Estimated market value
$628,900
$597,000 - $660,000
$3,017/mo
Price history
| Date | Event | Price |
|---|---|---|
| 8/13/2026 | Listed for sale | $625,000+35.3%$280/sqft |
Source:  NorthstarMLS as distributed by MLS GRID #7126461 Report a problem NorthstarMLS as distributed by MLS GRID #7126461 Report a problem | ||
| 5/13/2019 | Sold | $461,864$207/sqft |
Source: Public Record Report a problem | ||
Public tax history
| Year | Property taxes | Tax assessment |
|---|---|---|
| 2025 | $6,797 +3.3% | $574,400 +2.6% |
| 2024 | $6,581 +18% | $559,900 -0.2% |
| 2023 | $5,579 +0.2% | $560,900 +12.2% |
| 2022 | $5,568 +2.7% | $500,000 +5.9% |
| 2021 | $5,420 +576% | $472,000 +3.5% |
| 2020 | $802 -85.2% | $456,000 +417.6% |
| 2019 | $5,420 +576% | $88,100 +56.8% |
| 2018 | $802 | $56,200 |
Find assessor info on the county website
Monthly payment
Est. payment
Payment breakdown
Explore the cost of this home by adjusting the details. Changes won't be saved.Climate risks
Neighborhood: 55446
Nearby schools
GreatSchools rating
- 6/10Oak View Elementary SchoolGrades: PK-5Distance: 1.8 mi
- 7/10Maple Grove Middle SchoolGrades: 6-8Distance: 2.3 mi
- 10/10Maple Grove Senior High SchoolGrades: 9-12Distance: 5.4 mi
- $672,7004 bd2 ba3k sqft5495 Annapolis Ln, Plymouth, MN 55446Off Market
- $532,6003 bd1 ba2.3k sqft5515 Annapolis Ln N, Minneapolis, MN 55446Off Market
- $500,0003 bd3 ba2.4k sqft5515 Annapolis Ln N, Plymouth, MN 55446Sold
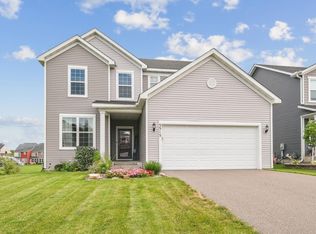
- $705,0006 bd4 ba4k sqft5485 Annapolis Ln N, Plymouth, MN 55446Sold
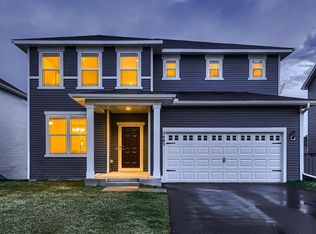
- $535,8005 bd3 ba2.5k sqft5485 Annapolis Ln N, Plymouth, MN 55446Off Market
- $625,6003 bd3 ba2.7k sqft5475 Annapolis Ln N, Plymouth, MN 55446Off Market
- $575,4003 bd3 ba2.3k sqft5500 Annapolis Ln N, Plymouth, MN 55446Off Market
- $---- bd-- ba-- sqft5500 Annapolis Ln N, Minneapolis, MN 55446Off Market
A local agent can set up tours, give advice and negotiate with sellers.
Similar homes
- $599,0004 bd4 ba2.9k sqft5345 Empire Ln N, Plymouth, MN 55446For Sale
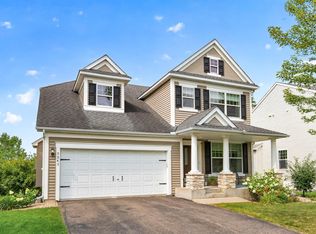
 MLS ID #7113947, Daniel Salamone, LPT Realty, LLC. NorthstarMLS as distributed by MLS GRID
 - $625,0004 bd4 ba2.9k sqft2625 Medicine Ridge Rd, Plymouth, MN 55441For Sale
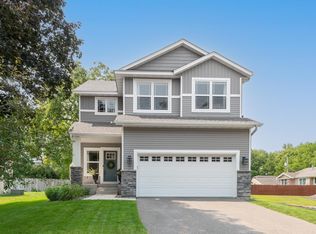 MLS ID #7124608, Pamela Bandy, Edina Realty, Inc.. NorthstarMLS as distributed by MLS GRID
 - $615,0004 bd3 ba2.4k sqft18504 70th Ave N, Maple Grove, MN 55311For Sale
 MLS ID #7040249, Nevin R Raghuveer, RE/MAX Results. NorthstarMLS as distributed by MLS GRID
 - $500,0003 bd3 ba2.4k sqft18466 60th Pl N, Plymouth, MN 55446For Sale
 MLS ID #7100118, Barbara J Collins, Edina Realty, Inc.. NorthstarMLS as distributed by MLS GRID
 - $675,0005 bd4 ba3.1k sqft19314 Primrose Ln, Hamel, MN 55340For SaleMLS ID #7119031, Kerby & Cristina Real Estate Experts, RE/MAX Results. NorthstarMLS as distributed by MLS GRID
- $549,9003 bd2 ba1.8k sqft8025 Walnut Ln, Hamel, MN 55340For SaleMLS ID #7125258, Adam Hippe, Real Broker, LLC. NorthstarMLS as distributed by MLS GRID
- $515,0004 bd4 ba2.5k sqft11920 Pineridge Way N, Dayton, MN 55327For SaleMLS ID #7112762, Jay Stohl, eXp Realty. NorthstarMLS as distributed by MLS GRID
- $739,0004 bd3 ba2.4k sqft19387 Primrose Ln N, Corcoran, MN 55340For SaleMLS ID #7107812, Avantika Sharma, RE/MAX Results. NorthstarMLS as distributed by MLS GRID
- $675,0004 bd3 ba3k sqft15258 116th Ave N, Osseo, MN 55369For SaleMLS ID #7121318, Daniel J Bachmann, Luke Real Estate. NorthstarMLS as distributed by MLS GRID
- $549,9004 bd4 ba2.9k sqft6554 102nd Ave N, Brooklyn Park, MN 55445For SaleMLS ID #7121636, Rosalie Choromanski, RE/MAX Results. NorthstarMLS as distributed by MLS GRID
- $--4 bd3 ba2.4k sqft11829 71st St NE, Otsego, MN 55301AuctionAuction.com 2
- $615,0004 bd4 ba3k sqft17617 51st St NE, Otsego, MN 55374For SaleMLS ID #7040672, Marie Suchy, Compass. NorthstarMLS as distributed by MLS GRID
- $589,9004 bd4 ba3k sqft5243 Randolph Ave NE, Otsego, MN 55374For SaleMLS ID #7114447, Alex Murray, Engel & Volkers Blaine. NorthstarMLS as distributed by MLS GRID
- $599,9005 bd4 ba3.1k sqft11624 5th St NE, Hanover, MN 55341For SaleMLS ID #7125373, Josslynn Remer, Real Broker, LLC. NorthstarMLS as distributed by MLS GRID
- $524,9003 bd2 ba1.9k sqft19371 74th Ave N, Corcoran, MN 55340For SaleMLS ID #7060976, Joel D Oakland, NOW Realty. NorthstarMLS as distributed by MLS GRID
- $449,9003 bd3 ba2.3k sqft19206 72nd Ave N, Hamel, MN 55340For SaleMLS ID #7115024, Jay Ettinger, Edina Realty, Inc.. NorthstarMLS as distributed by MLS GRID
- $624,9903 bd3 ba2.3k sqft4886 Obsidian Way, Victoria, MN 55386For SaleMLS ID #7081089, Adegboyega Oyedokun, RE/MAX Advantage Plus. NorthstarMLS as distributed by MLS GRID
- $599,9004 bd3 ba3.2k sqft7082 Weston Ln N, Maple Grove, MN 55311New ConstructionMLS ID #7071550, Joe Allen, Pemberton RE. NorthstarMLS as distributed by MLS GRID
- $525,0005 bd4 ba2.9k sqft13816 Savanna Dr, Rogers, MN 55374For SaleMLS ID #7117162, Patrick Morgan, Coldwell Banker Realty. NorthstarMLS as distributed by MLS GRID
- $725,0004 bd3 ba2.6k sqft12309 Lever St NE, Blaine, MN 55449For SaleMLS ID #7124066, Brent Peterson, RE/MAX Results. NorthstarMLS as distributed by MLS GRID
