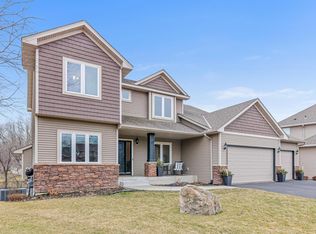
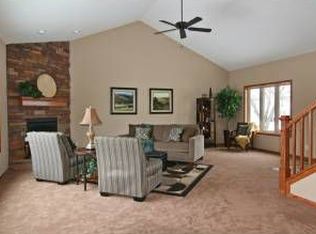
Welcome to this breathtaking 2020 two-story home, where serene pond views set the scene from nearly every room. The gourmet kitchen boasts granite countertops, a center island, and custom cabinets, while the living room's gas fireplace creates the perfect spot to unwind. A main-floor office, mudroom, and landscaped yard with a deck and sprinkler system add everyday convenience. Upstairs, the primary suite impresses with a spa-like bath, double vanity, walk-in ceramic shower, and a large walk-in closet with built-in organizers. The finished lower level offers a family room, fifth bedroom, and 3/4 ceramic bath. Zone heating and cooling ensure year-round comfort. Located just minutes from Hwy 169, you'll enjoy easy access to shopping, restaurants, and trails. This home truly has it all!
Active
$670,000
11975 Castle Rock Ct N, Champlin, MN 55316
5beds
4,090sqft
Single Family
Built in 2020
0.25 Acres Lot
$666,700 Zestimate®
$164/sqft
$-- HOA
What's special
Center islandFifth bedroomSprinkler systemMain-floor officeCustom cabinetsGranite countertopsGourmet kitchen
- 53 days
- 503
- 36
Zillow last checked:
Listing updated:
Listed by:
Caprice W Ayau 612-558-3189,
My Mobile Agents Realty
Source: NorthstarMLS as distributed by MLS GRID,MLS#: 7111842
Facts & features
Interior
Bedrooms & bathrooms
- Bedrooms: 5
- Bathrooms: 4
- Full bathrooms: 2
- 3/4 bathrooms: 1
- 1/2 bathrooms: 1
Bedroom
- Level: Upper
- Area: 224 Square Feet
- Dimensions: 16x14
Bedroom 2
- Level: Upper
- Area: 165 Square Feet
- Dimensions: 15x11
Bedroom 3
- Level: Upper
- Area: 182 Square Feet
- Dimensions: 13x14
Bedroom 4
- Level: Upper
- Area: 156 Square Feet
- Dimensions: 12x13
Bedroom 5
- Level: Lower
- Area: 143 Square Feet
- Dimensions: 11x13
Dining room
- Level: Main
- Area: 176 Square Feet
- Dimensions: 16x11
Family room
- Level: Lower
- Area: 620 Square Feet
- Dimensions: 31x20
Foyer
- Level: Main
- Area: 180 Square Feet
- Dimensions: 15x12
Kitchen
- Level: Main
- Area: 176 Square Feet
- Dimensions: 11x16
Laundry
- Level: Upper
- Area: 42 Square Feet
- Dimensions: 6x7
Living room
- Level: Main
- Area: 288 Square Feet
- Dimensions: 18x16
Mud room
- Level: Main
- Area: 66 Square Feet
- Dimensions: 11x6
Office
- Level: Main
- Area: 143 Square Feet
- Dimensions: 11x13
Heating
- Forced Air, Fireplace(s), Zoned
Cooling
- Central Air, Zoned
Appliances
- Included: Air-To-Air Exchanger, Dishwasher, Disposal, Dryer, Exhaust Fan, Gas Water Heater, Microwave, Range, Refrigerator, Stainless Steel Appliance(s), Washer, Water Softener Owned
- Laundry: Laundry Room, Sink, Upper Level, Washer Hookup
Features
- Basement: Daylight,Finished,Full,Storage Space,Sump Pump,Tile Shower,Walk-Out Access
- Number of fireplaces: 1
- Fireplace features: Gas, Living Room
Interior area
- Total structure area: 4,090
- Total interior livable area: 4,090 sqft
- Finished area above ground: 2,890
- Finished area below ground: 1,200
Property
Parking
- Total spaces: 3
- Parking features: Attached, Asphalt, Garage Door Opener
- Attached garage spaces: 3
- Has uncovered spaces: Yes
Accessibility
- Accessibility features: None
Features
- Levels: Two
- Stories: 2
- Patio & porch: Composite Decking, Deck, Patio
- Pool features: None
- Waterfront features: Pond
Lot
- Size: 0.25 Acres
- Dimensions: 10967
- Features: Irregular Lot, Tree Coverage - Light
Details
- Foundation area: 1265
- Parcel number: 2912021410093
- Zoning description: Residential-Single Family
Construction
Type & style
- Home type: SingleFamily
- Property subtype: Single Family
Materials
- Concrete, Frame
- Roof: Age 8 Years or Less
Condition
- New construction: No
- Year built: 2020
Utilities & green energy
- Electric: Circuit Breakers, 200+ Amp Service
- Gas: Natural Gas
- Sewer: City Sewer/Connected
- Water: City Water/Connected
Community & HOA
Community
- Subdivision: Castle Rock Estates
HOA
- Has HOA: No
Location
- Region: Champlin
Financial & listing details
- Price per square foot: $164/sqft
- Tax assessed value: $606,200
- Annual tax amount: $7,711
- Date on market: 7/18/2026
- Cumulative days on market: 54 days
Estimated market value
$666,700
$633,000 - $700,000
$4,044/mo
Price history
| Date | Event | Price |
|---|---|---|
| 7/18/2026 | Listed for sale | $670,000-1.5%$164/sqft |
Source:  NorthstarMLS as distributed by MLS GRID #7111842 Report a problem NorthstarMLS as distributed by MLS GRID #7111842 Report a problem | ||
| 7/1/2026 | Listing removed | $680,000$166/sqft |
Source: NorthstarMLS as distributed by MLS GRID #7081075 Report a problem | ||
| 5/29/2026 | Listed for sale | $680,000+8.8%$166/sqft |
Source: NorthstarMLS as distributed by MLS GRID #7081075 Report a problem | ||
| 7/15/2021 | Sold | $625,000$153/sqft |
Source: NorthstarMLS as distributed by MLS GRID #5766278 Report a problem | ||
| 6/8/2021 | Pending sale | $625,000$153/sqft |
Source:  Edina Realty #5766278 Report a problem Edina Realty #5766278 Report a problem | ||
| 6/2/2021 | Listed for sale | $625,000$153/sqft |
Source: Edina Realty #5766278 Report a problem | ||
Public tax history
| Year | Property taxes | Tax assessment |
|---|---|---|
| 2025 | $7,455 +4.9% | $606,200 +0.8% |
| 2024 | $7,109 +9.6% | $601,500 +0.3% |
| 2023 | $6,487 +81.6% | $599,900 +6.9% |
| 2022 | $3,572 +185.1% | $561,000 +92.1% |
| 2021 | $1,253 +3.9% | $292,000 +256.1% |
| 2020 | $1,206 -3.7% | $82,000 +6.5% |
| 2019 | $1,253 +3.9% | $77,000 -9.4% |
| 2018 | $1,206 -6.4% | $85,000 +2.4% |
| 2017 | $1,289 -6.3% | $83,000 |
| 2016 | $1,375 -3.8% | $83,000 |
| 2015 | $1,430 -0.5% | $83,000 +38.3% |
| 2014 | $1,437 +20.1% | $60,000 -3.2% |
| 2013 | $1,197 -3.3% | $62,000 -8.8% |
| 2012 | $1,238 -16.8% | $68,000 -20% |
| 2011 | $1,488 +3.3% | $85,000 -5.6% |
| 2010 | $1,441 -16% | $90,000 -21.1% |
| 2009 | $1,715 | $114,100 |
Find assessor info on the county website
Monthly payment
Est. payment
Payment breakdown
Explore the cost of this home by adjusting the details. Changes won't be saved.Climate risks
Neighborhood: 55316

Similar homes
- $749,0005 bd5 ba4k sqft12933 Burr Oak Ln N, Champlin, MN 55316For Sale
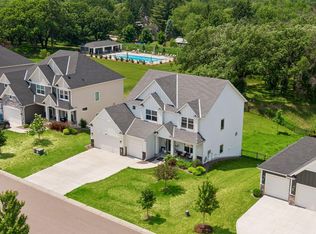
 MLS ID #7082399, Andrew J. Price, Edina Realty, Inc.. NorthstarMLS as distributed by MLS GRID
 - $825,0005 bd5 ba4.2k sqft10887 131st Ave N, Champlin, MN 55316For Sale
 MLS ID #6816655, Shannon Brooks, Compass. NorthstarMLS as distributed by MLS GRID
 - $660,0004 bd4 ba3.5k sqft12920 Granstrom Cir, Dayton, MN 55327For Sale
 MLS ID #7104340, Mark P. Abdel, RE/MAX Advantage Plus. NorthstarMLS as distributed by MLS GRID
 - $675,0004 bd3 ba2.6k sqft12309 Lever St NE, Blaine, MN 55449For Sale
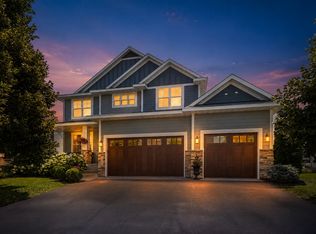 MLS ID #7140795, Brent Peterson, RE/MAX Results. NorthstarMLS as distributed by MLS GRID
 - $838,0005 bd5 ba4.6k sqft10922 Brookside Trl N, Champlin, MN 55316For SaleMLS ID #7046868, Kraig Domogalla, RE/MAX Results. NorthstarMLS as distributed by MLS GRID
- $625,0005 bd5 ba3.7k sqft11780 Evergreen Cir N, Dayton, MN 55327For SaleMLS ID #7121965, Devin Perry, eXp Realty. NorthstarMLS as distributed by MLS GRID
- $585,0006 bd4 ba3.5k sqft1855 113th Ct NE, Blaine, MN 55449For SaleMLS ID #7137407, Shaska Hansen, Real Broker, LLC. NorthstarMLS as distributed by MLS GRID
- $649,9004 bd4 ba3.4k sqft2548 153rd Ln NW, Andover, MN 55304For SaleMLS ID #7034666, Terri Rezac, Realty ONE Group Choice. NorthstarMLS as distributed by MLS GRID
- $749,9005 bd5 ba3.6k sqft14960 143rd Ave N, Dayton, MN 55327For SaleMLS ID #7110064, Jeremy Stuber, Pro Flat Fee Realty LLC. NorthstarMLS as distributed by MLS GRID
- $665,0004 bd4 ba3.7k sqft2748 105th Ave NE, Blaine, MN 55449For SaleMLS ID #7126712, Karen A Antone, Edina Realty, Inc.. NorthstarMLS as distributed by MLS GRID
- $649,0004 bd4 ba2.8k sqft16005 22nd Ave N, Plymouth, MN 55447For SaleMLS ID #7140909, Emily Leach, Lakes Sotheby's International Realty. NorthstarMLS as distributed by MLS GRID
- $660,0005 bd4 ba3.4k sqft12624 Xylite St NE, Blaine, MN 55449For SaleMLS ID #7121365, Ali Ahyai, Real Estate Masters, Ltd.. NorthstarMLS as distributed by MLS GRID
- $775,0005 bd3 ba3.5k sqft17575 73rd Ave N, Maple Grove, MN 55311For SaleMLS ID #7134974, Rathmanner & Co. - Luke Juhl, Keller Williams Premier Realty. NorthstarMLS as distributed by MLS GRID
- $655,0005 bd4 ba3.5k sqft16837 58th St NE, Otsego, MN 55330For SaleMLS ID #7085418, Taylor Matzoll, Coldwell Banker Realty. NorthstarMLS as distributed by MLS GRID
- $599,0005 bd4 ba3.1k sqft11863 86th Ave N, Maple Grove, MN 55369For SaleMLS ID #7122174, Amanda Brice Hammond, Fox Realty. NorthstarMLS as distributed by MLS GRID
- $534,9005 bd4 ba3.3k sqft3717 90th Cres N, Brooklyn Park, MN 55443For SaleMLS ID #7120682, Kurt Peterson, RE/MAX Advantage Plus. NorthstarMLS as distributed by MLS GRID
- $639,9005 bd5 ba3.9k sqft3034 130th Ct NE, Blaine, MN 55449For SaleMLS ID #7122191, Hannah Hanson, Edina Realty, Inc.. NorthstarMLS as distributed by MLS GRID
- $649,9004 bd3 ba2.8k sqft14905 142nd Ave N, Dayton, MN 55327New ConstructionMLS ID #7137482, Rick Canniff, Real Estate Masters, Ltd.. NorthstarMLS as distributed by MLS GRID
- $550,0004 bd3 ba2.7k sqft11572 Pineridge Way N, Dayton, MN 55327For SaleMLS ID #7127708, Benjamin C Dzurik, Keller Williams Premier Realty Lake Minnetonka. NorthstarMLS as distributed by MLS GRID
- $664,9006 bd4 ba4.1k sqft14187 Oneka Pkwy N, Hugo, MN 55038For SaleMLS ID #7124647, Jeanne M. Hauser, Counselor Realty, Inc. NorthstarMLS as distributed by MLS GRID
