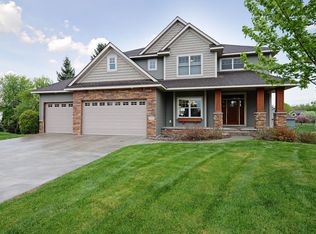
Welcome home to this stunning 5 bed, 4 bathroom, 3 car garage 2 story home. This home has it all! It is impeccable with formal and informal dining, main floor laundry, 6 panel doors, huge master bedroom with tray vault ceilings and private master bath with large tub and separate shower. There are 4 bedrooms on the upper level plus another full bathroom. The fully finished basement comes with another bedroom, bathroom and family room. This home is situated on a quiet cul de sac. It is in absolute turn key condition! Don’t miss out on this gem!
Quick closing preferred.
Closed
$609,000
11957 Castle Rock Ct N, Champlin, MN 55316
5beds
3,802sqft
Single Family Residence
Built in 2012
0.37 Acres Lot
$650,400 Zestimate®
$160/sqft
$3,642 Estimated rent
Home value
$650,400
$618,000 - $683,000
$3,642/mo
Zestimate® history
Owner options
List your home for rent
$3,642/mo
Rent Zestimate®
Find your next renter with Zillow Rental Manager. Plus, with online applications, you can quickly screen prospective tenants – for free.
$3,642/mo
Rent Zestimate®
Refinance and save
$3,930/mo
Est. payment
Refinancing to a lower rate could help reduce your monthly payments and save thousands over the life of the loan.
$3,930/mo
Est. payment
Explore your selling options
Work with a Zillow partner agent
Leverage their expertise and Zillow's premium Showcase listings to get your home seen by more buyers.
Get startedList with your own agent
Get your home in front of millions of buyers by listing it on Zillow.
Learn how to do itSell it yourself
Take full control of how buyers see your home on Zillow by listing For Sale by Owner (FSBO).
List your homeWhat's special
Large tubTray vault ceilingsHuge master bedroomPrivate master bathSeparate showerMain floor laundryFormal and informal dining
Zillow last checked:
Listing updated:
Listed by:
Jill Erickson 763-339-7424,
eXp Realty,
The Snyder Team 651-402-1537
Bought with:
Penni Christianson
Century 21 Atwood
Source: NorthstarMLS as distributed by MLS GRID,MLS#: 6483567
Facts & features
Interior
Bedrooms & bathrooms
- Bedrooms: 5
- Bathrooms: 4
- Full bathrooms: 2
- 3/4 bathrooms: 1
- 1/2 bathrooms: 1
Bedroom
- Level: Upper
- Area: 240 Square Feet
- Dimensions: 15x16
Bedroom 2
- Level: Upper
- Area: 144 Square Feet
- Dimensions: 12x12
Bedroom 3
- Level: Upper
- Area: 121 Square Feet
- Dimensions: 11x11
Bedroom 4
- Level: Upper
- Area: 132 Square Feet
- Dimensions: 11x12
Bedroom 5
- Level: Upper
- Area: 168 Square Feet
- Dimensions: 14x12
Primary bathroom
- Level: Upper
- Area: 120 Square Feet
- Dimensions: 12x10
Deck
- Level: Main
- Area: 144 Square Feet
- Dimensions: 12x12
Dining room
- Level: Main
- Area: 156 Square Feet
- Dimensions: 12x13
Family room
- Level: Lower
- Area: 495 Square Feet
- Dimensions: 33x15
Kitchen
- Level: Main
- Area: 270 Square Feet
- Dimensions: 18x15
Laundry
- Level: Main
- Area: 66 Square Feet
- Dimensions: 11x6
Living room
- Level: Main
- Area: 255 Square Feet
- Dimensions: 17x15
Mud room
- Level: Main
- Area: 42 Square Feet
- Dimensions: 6x7
Office
- Level: Main
- Area: 132 Square Feet
- Dimensions: 11x12
Heating
- Forced Air, Fireplace(s)
Cooling
- Central Air
Appliances
- Included: Air-To-Air Exchanger, Dishwasher, Disposal, Dryer, Microwave, Range, Refrigerator, Washer
- Laundry: Main Level
Features
- Basement: Daylight,Drain Tiled,Finished,Concrete,Walk-Out Access
- Number of fireplaces: 2
- Fireplace features: Family Room, Gas, Living Room
Interior area
- Total structure area: 3,802
- Total interior livable area: 3,802 sqft
- Finished area above ground: 2,652
- Finished area below ground: 1,150
Property
Parking
- Total spaces: 3
- Parking features: Attached, Asphalt
- Attached garage spaces: 3
Accessibility
- Accessibility features: None
Features
- Levels: Two
- Stories: 2
Lot
- Size: 0.37 Acres
- Dimensions: 145 x 190 x 36 x 27 x 160
- Features: Near Public Transit, Irregular Lot, Tree Coverage - Medium
Details
- Foundation area: 1356
- Parcel number: 2912021410091
- Zoning description: Residential-Single Family
Construction
Type & style
- Home type: SingleFamily
- Property subtype: Single Family Residence
Materials
- Roof: Asphalt,Pitched
Condition
- New construction: No
- Year built: 2012
Utilities & green energy
- Gas: Natural Gas
- Sewer: City Sewer/Connected
- Water: City Water/Connected
Community & HOA
Community
- Subdivision: Castle Rock Estates
HOA
- Has HOA: No
Location
- Region: Champlin
Financial & listing details
- Price per square foot: $160/sqft
- Tax assessed value: $599,100
- Annual tax amount: $6,623
- Date on market: 2/1/2024
- Cumulative days on market: 8 days
- Road surface type: Paved
Price history
| Date | Event | Price |
|---|---|---|
| 3/5/2024 | Sold | $609,000$160/sqft |
Source:  NorthstarMLS as distributed by MLS GRID #6483567 Report a problem NorthstarMLS as distributed by MLS GRID #6483567 Report a problem | ||
| 2/16/2024 | Pending sale | $609,000$160/sqft |
Source: NorthstarMLS as distributed by MLS GRID #6483567 Report a problem | ||
| 2/8/2024 | Listed for sale | $609,000+40%$160/sqft |
Source: NorthstarMLS as distributed by MLS GRID #6483567 Report a problem | ||
| 11/17/2017 | Sold | $435,000+2.4%$114/sqft |
Source: NorthstarMLS as distributed by MLS GRID #4882375 Report a problem | ||
| 10/18/2017 | Pending sale | $424,900$112/sqft |
Source: Edina Realty, Inc., a Berkshire Hathaway affiliate #4882375 Report a problem | ||
| 10/6/2017 | Listed for sale | $424,900$112/sqft |
Source: Edina Realty, Inc., a Berkshire Hathaway affiliate #4882375 Report a problem | ||
| 9/19/2017 | Listing removed | $2,600$1/sqft |
Source: RE/MAX Results #4855408 Report a problem | ||
| 7/19/2017 | Listed for rent | $2,600$1/sqft |
Source: RE/MAX Results #4855408 Report a problem | ||
Public tax history
| Year | Property taxes | Tax assessment |
|---|---|---|
| 2025 | $7,491 +6.4% | $599,100 -0.8% |
| 2024 | $7,043 +6.3% | $604,000 +1.5% |
| 2023 | $6,623 +7.7% | $595,100 +4.2% |
| 2022 | $6,147 +2.6% | $571,000 +17.2% |
| 2021 | $5,994 +0.1% | $487,000 +3.2% |
| 2020 | $5,986 -0.1% | $472,000 +2.6% |
| 2019 | $5,994 +0.1% | $460,000 +3.8% |
| 2018 | $5,986 +17.1% | $443,000 +20.1% |
| 2017 | $5,111 +1.3% | $369,000 +2.2% |
| 2016 | $5,047 -1.7% | $361,000 |
| 2015 | $5,132 -0.4% | $361,000 +12.8% |
| 2014 | $5,153 +292.5% | $320,000 +370.6% |
| 2013 | $1,313 -3.9% | $68,000 -9.3% |
| 2012 | $1,366 -17% | $75,000 -20.2% |
| 2011 | $1,645 +3.8% | $94,000 -5.1% |
| 2010 | $1,585 -7.6% | $99,000 -13.2% |
| 2009 | $1,715 | $114,100 |
Find assessor info on the county website
Neighborhood: 55316
Nearby homes
- $600,5004 bd3 ba2.7k sqft11969 Castle Rock Ct N, Champlin, MN 55316Off Market

- $688,8004 bd3 ba3.2k sqft11951 Castle Rock Ct N, Champlin, MN 55316Off Market
- $556,4004 bd4 ba4.7k sqft6618 119th Pl N, Champlin, MN 55316Off Market
- $670,0005 bd4 ba4k sqft11975 Castle Rock Ct N, Champlin, MN 55316For Sale

- $522,3003 bd2 ba2.2k sqft6626 119th Pl N, Champlin, MN 55316Off Market
- $635,0005 bd4 ba3.6k sqft11950 Castle Rock Ct N, Champlin, MN 55316Sold
- $506,5003 bd2 ba2.2k sqft6548 119th Pl N, Champlin, MN 55316Off Market
- $553,8004 bd3 ba3.1k sqft6540 119th Pl N, Champlin, MN 55316Off Market
Nearby schools
GreatSchools rating
- 9/10Oxbow Creek Elementary SchoolGrades: K-5Distance: 1.4 mi
- 8/10Jackson Middle SchoolGrades: 6-8Distance: 1.5 mi
- 7/10Champlin Park Senior High SchoolGrades: 9-12Distance: 1.6 mi
Get a cash offer in 3 minutes
Find out how much your home could sell for in as little as 3 minutes with a no-obligation cash offer.
Estimated market value
$650,400
Get a cash offer in 3 minutes
Find out how much your home could sell for in as little as 3 minutes with a no-obligation cash offer.
Estimated market value
$650,400
- Minnesota
- Hennepin County
- Champlin
- 55316
- 11957 Castle Rock Ct N
Nearby cities
Nearby zip codes
Other Champlin Topics
