Welcome to a beautifully maintained and thoughtfully improved home that is ready for its next owners! This home offers stylish finishes and functional spaces throughout—truly making this a home you can move right into and enjoy. The main level features a stunning upscale fireplace that creates a beautiful focal point for the living space. The open kitchen is filled with light and perfect for entertaining. The pantry features a charming barn door and abundant storage space. A dedicated mudroom with custom built-ins provides excellent organization, while the main-floor laundry includes an additional refrigerator and generous storage. The upper level provides 3 spacious bedrooms, including an owners suite with a full bathroom and spacious walk in closet. The home also offers valuable improvements and energy-efficient features fully paid-off solar panels (providing the benefit of solar energy without a panel balance.) Outside you'll enjoy a large maintenance-free deck and backyard, perfect for a little retreat, or hosting family and friends. This home truly delivers the turnkey lifestyle today's buyers are looking for. Come see for yourself and discover all that this special property has to offer!
Active
$599,000
11863 86th Ave N, Maple Grove, MN 55369
5beds
3,196sqft
Single Family
Built in 2001
9,147 Square Feet Lot
$597,000 Zestimate®
$187/sqft
$15/mo HOA
What's special
- 5 days |
- 649 |
- 65 |
Zillow last checked:
Listing updated:
Listed by:
Amanda Brice Hammond 612-418-6450,
Fox Realty
Source: NorthstarMLS as distributed by MLS GRID,MLS#: 7122174
Facts & features
Interior
Bedrooms & bathrooms
- Bedrooms: 5
- Bathrooms: 4
- Full bathrooms: 3
- 1/2 bathrooms: 1
Bedroom
- Level: Upper
- Area: 224 Square Feet
- Dimensions: 14x16
Bedroom 2
- Level: Upper
- Area: 165 Square Feet
- Dimensions: 11x15
Bedroom 3
- Level: Upper
- Area: 156 Square Feet
- Dimensions: 13x12
Bedroom 4
- Level: Lower
- Area: 110 Square Feet
- Dimensions: 11x10
Bedroom 5
- Level: Lower
- Area: 99 Square Feet
- Dimensions: 11x9
Deck
- Level: Main
- Area: 360 Square Feet
- Dimensions: 24x15
Dining room
- Level: Main
- Area: 190 Square Feet
- Dimensions: 10x19
Family room
- Level: Main
- Area: 272 Square Feet
- Dimensions: 17x16
Kitchen
- Level: Main
- Area: 156 Square Feet
- Dimensions: 12x13
Laundry
- Level: Main
- Area: 108 Square Feet
- Dimensions: 12x9
Living room
- Level: Main
- Area: 165 Square Feet
- Dimensions: 11x15
Recreation room
- Level: Lower
- Area: 608 Square Feet
- Dimensions: 32x19
Other
- Level: Lower
- Area: 315 Square Feet
- Dimensions: 21x15
Walk in closet
- Level: Upper
- Area: 49 Square Feet
- Dimensions: 7x7
Heating
- Forced Air
Cooling
- Central Air
Appliances
- Included: Dishwasher, Disposal, Dryer, Exhaust Fan, Microwave, Range, Refrigerator, Stainless Steel Appliance(s), Washer, Water Softener Owned
- Laundry: Gas Dryer Hookup, Laundry Room, Main Level, Washer Hookup
Features
- Basement: Drain Tiled,Egress Window(s),Full,Partially Finished,Sump Pump
- Number of fireplaces: 1
- Fireplace features: Gas, Living Room
Interior area
- Total structure area: 3,266
- Total interior livable area: 3,196 sqft
- Finished area above ground: 2,396
- Finished area below ground: 800
Property
Parking
- Total spaces: 3
- Parking features: Attached, Asphalt, Garage Door Opener
- Attached garage spaces: 3
- Has uncovered spaces: Yes
- Details: Garage Dimensions (29x21)
Accessibility
- Accessibility features: None
Features
- Levels: Two
- Stories: 2
- Patio & porch: Composite Decking, Deck
- Pool features: None
- Fencing: None
Lot
- Size: 9,147 Square Feet
- Dimensions: 75 x 125 x 68 x 126
- Features: Tree Coverage - Medium
Details
- Foundation area: 1087
- Parcel number: 1411922430015
- Zoning description: Residential-Single Family
Construction
Type & style
- Home type: SingleFamily
- Property subtype: Single Family
Materials
- Roof: Age 8 Years or Less,Asphalt
Condition
- New construction: No
- Year built: 2001
Utilities & green energy
- Gas: Natural Gas, Solar
- Sewer: City Sewer/Connected
- Water: City Water/Connected
Community & HOA
Community
- Subdivision: Maple Lakes
HOA
- Has HOA: Yes
- Services included: Professional Mgmt, Shared Amenities
- HOA fee: $185 annually
- HOA name: Maple Lakes Master
- HOA phone: 612-991-7004
Location
- Region: Maple Grove
Financial & listing details
- Price per square foot: $187/sqft
- Tax assessed value: $538,700
- Annual tax amount: $6,875
- Date on market: 8/21/2026
- Road surface type: Paved
Estimated market value
$597,000
$567,000 - $627,000
$4,097/mo
Price history
| Date | Event | Price |
|---|---|---|
| 8/27/2026 | Listed for sale | $599,000+7%$187/sqft |
Source:  NorthstarMLS as distributed by MLS GRID #7122174 Report a problem NorthstarMLS as distributed by MLS GRID #7122174 Report a problem | ||
| 7/20/2022 | Sold | $560,000+1.8%$175/sqft |
Source: NorthstarMLS as distributed by MLS GRID #6181751 Report a problem | ||
| 4/29/2022 | Pending sale | $549,900$172/sqft |
Source: NorthstarMLS as distributed by MLS GRID #6181751 Report a problem | ||
| 4/23/2022 | Listed for sale | $549,900+52.5%$172/sqft |
Source: NorthstarMLS as distributed by MLS GRID #6181751 Report a problem | ||
| 2/14/2014 | Sold | $360,500+0.4%$113/sqft |
Source:  Lake Superior Area Realtors as distributed by MLS GRID #2114082 Report a problem Lake Superior Area Realtors as distributed by MLS GRID #2114082 Report a problem | ||
| 12/3/2013 | Price change | $359,000-2.9%$112/sqft |
Source: Coldwell Banker Burnet - Plymouth #4423121 Report a problem | ||
| 11/13/2013 | Price change | $369,900-2.9%$116/sqft |
Source: Coldwell Banker Burnet - Plymouth #4423121 Report a problem | ||
| 10/19/2013 | Listed for sale | $381,000+17.4%$119/sqft |
Source: Coldwell Banker Burnet - Plymouth #4423121 Report a problem | ||
| 10/26/2009 | Sold | $324,450+15.3%$102/sqft |
Source: Public Record Report a problem | ||
| 11/6/2001 | Sold | $281,400$88/sqft |
Source: Public Record Report a problem | ||
Public tax history
| Year | Property taxes | Tax assessment |
|---|---|---|
| 2025 | $6,531 +1.7% | $538,700 +1.8% |
| 2024 | $6,422 +8.4% | $529,400 -1.8% |
| 2023 | $5,926 +13.5% | $539,300 +4.2% |
| 2022 | $5,222 +3.6% | $517,500 +20.5% |
| 2021 | $5,041 +2.4% | $429,400 +5.6% |
| 2020 | $4,925 -2.3% | $406,500 +6.6% |
| 2019 | $5,041 +2.4% | $381,300 +3.2% |
| 2018 | $4,925 +3.6% | $369,500 +8% |
| 2017 | $4,754 -3.5% | $342,000 +2.1% |
| 2016 | $4,927 +0.7% | $335,000 +5.2% |
| 2015 | $4,892 +2.7% | $318,500 +7.1% |
| 2014 | $4,762 +14.9% | $297,400 +8.2% |
| 2013 | $4,146 -2.8% | $274,800 -7.7% |
| 2012 | $4,264 +1.8% | $297,700 -2.9% |
| 2011 | $4,189 -3.1% | $306,700 -10.3% |
| 2010 | $4,323 -0.1% | $341,800 -4.9% |
| 2009 | $4,326 +10.1% | $359,600 +7.6% |
| 2006 | $3,930 +1.9% | $334,100 +6% |
| 2005 | $3,858 +1.3% | $315,200 +5.9% |
| 2004 | $3,808 -5.9% | $297,600 +10.4% |
| 2002 | $4,046 +282.6% | $269,500 |
| 2001 | $1,057 | -- |
Find assessor info on the county website
Monthly payment
Est. payment
Payment breakdown
Explore the cost of this home by adjusting the details. Changes won't be saved.Climate risks
Neighborhood: 55369
Nearby schools
GreatSchools rating
- 5/10Rice Lake Elementary SchoolGrades: PK-5Distance: 1.1 mi
- 7/10Maple Grove Middle SchoolGrades: 6-8Distance: 2.1 mi
- 10/10Maple Grove Senior High SchoolGrades: 9-12Distance: 2 mi
- $563,3005 bd4 ba2.3k sqft11875 86th Ave N, Maple Grove, MN 55369Off Market
- $583,4005 bd3 ba3.4k sqft11841 86th Ave N, Maple Grove, MN 55369Off Market
- $590,0005 bd4 ba3.2k sqft11897 86th Ave N, Maple Grove, MN 55369Sold
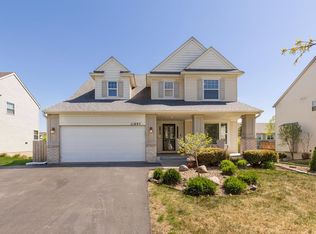
- $608,0005 bd4 ba3.2k sqft11819 86th Ave N, Maple Grove, MN 55369Off Market
- $295,0002 bd2 ba1.6k sqft11842 85th Pl N, Maple Grove, MN 55369Sold
- $454,3003 bd2 ba1.9k sqft11868 86th Ave N, Maple Grove, MN 55369Off Market
- $544,5003 bd3 ba2.2k sqft11856 86th Ave N, Maple Grove, MN 55369Off Market
- $273,8002 bd1 ba1.4k sqft11838 85th Pl N, Maple Grove, MN 55369Off Market
A local agent can set up tours, give advice and negotiate with sellers.
Similar homes
- $600,0005 bd4 ba2.9k sqft14124 55th Ave N, Plymouth, MN 55446For Sale

 MLS ID #7134025, Bethany Nelson, Keller Williams Premier Realty Lake Minnetonka. NorthstarMLS as distributed by MLS GRID
 - $589,0004 bd4 ba3.7k sqft11125 Woods Trl N, Champlin, MN 55316For Sale
 MLS ID #7124360, Heidi Herda, eXp Realty. NorthstarMLS as distributed by MLS GRID
 - $619,9005 bd3 ba3.7k sqft12735 42nd Pl N, Plymouth, MN 55442New Construction
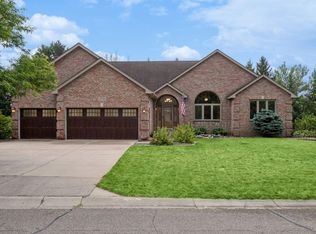 MLS ID #7122005, Ellen Westin, Edina Realty, Inc.. NorthstarMLS as distributed by MLS GRID
 - $585,0006 bd4 ba3.1k sqft3309 Carnation Ave N, Brooklyn Park, MN 55443For Sale
 MLS ID #7094694, Godfrey N Edaferierhi, GE Realty. NorthstarMLS as distributed by MLS GRID
 - $675,0004 bd4 ba3.6k sqft16393 78th Ave N, Maple Grove, MN 55311For SaleMLS ID #7115105, Gregory Kuhl, National Realty Guild. NorthstarMLS as distributed by MLS GRID
- $549,5005 bd4 ba2.9k sqft4640 Goldenrod Ln N, Plymouth, MN 55442For SaleMLS ID #7105261, Melissa L Bennett, Edina Realty, Inc.. NorthstarMLS as distributed by MLS GRID
- $399,9993 bd2 ba1.6k sqft9203 Xenium Ln N, Maple Grove, MN 55369For SaleMLS ID #7113938, John Brisky, Real Broker, LLC. NorthstarMLS as distributed by MLS GRID
- $547,0005 bd4 ba3.2k sqft4675 Lark Ct NE, Saint Michael, MN 55376For SaleMLS ID #7131246, Stacy Zachman-Zachman Realty Group, RE/MAX Results. NorthstarMLS as distributed by MLS GRID
- $595,0005 bd3 ba3k sqft11251 Nassau Cir NE, Blaine, MN 55449For SaleMLS ID #7121602, Natalie P Williams, Compass. NorthstarMLS as distributed by MLS GRID
- $589,9954 bd4 ba3.1k sqft4925 Narcissus Ln N, Plymouth, MN 55446For SaleMLS ID #7051935, Tim May, Bridge Realty, LLC. NorthstarMLS as distributed by MLS GRID
- $545,9004 bd3 ba2.9k sqft19331 Baldwin St NW, Elk River, MN 55330For SaleMLS ID #7133761, Melissa M. Johnson, Gold Door Realty LLC. NorthstarMLS as distributed by MLS GRID
- $610,0005 bd4 ba3.8k sqft2448 132nd Ave NE, Blaine, MN 55449For SaleMLS ID #7103447, Mollie Knowles, Keller Williams Premier Realty Lake Minnetonka. NorthstarMLS as distributed by MLS GRID
- $475,0004 bd4 ba2.5k sqft5909 92nd Ave N, Brooklyn Park, MN 55443For SaleMLS ID #7115585, Picture Perfect Home Team, Keller Williams Realty Integrity Lakes. NorthstarMLS as distributed by MLS GRID
- $675,0004 bd4 ba2.8k sqft16005 22nd Ave N, Plymouth, MN 55447For SaleMLS ID #7122901, Emily Leach, Lakes Sotheby's International Realty. NorthstarMLS as distributed by MLS GRID
- $599,9006 bd4 ba3.5k sqft6341 Alwin Cir, Mound, MN 55364For SaleMLS ID #7097862, Nicole L Stone, RE/MAX Results. NorthstarMLS as distributed by MLS GRID
- $574,9005 bd4 ba3.3k sqft7566 159th Ave NW, Ramsey, MN 55303For SaleMLS ID #7066567, Barbara Donaldson Janasz, Ashworth Real Estate. NorthstarMLS as distributed by MLS GRID
- $569,9005 bd3 ba3.3k sqft1332 126th Ave NW, Coon Rapids, MN 55448For SaleMLS ID #7119642, Myra R Jensen, BRIX Real Estate. NorthstarMLS as distributed by MLS GRID
- $665,0004 bd4 ba3.4k sqft10575 52nd Ave N, Plymouth, MN 55442For SaleMLS ID #7114727, Anna Dahlby, Edina Realty, Inc.. NorthstarMLS as distributed by MLS GRID
- $572,0005 bd4 ba3.4k sqft14961 Madison St NE, Ham Lake, MN 55304For SaleMLS ID #7095481, Michael Swain, Redfin Corporation. NorthstarMLS as distributed by MLS GRID
- $564,9004 bd4 ba3k sqft5676 Nelmark Ave NE, Saint Michael, MN 55376For SaleMLS ID #7104062, Matthew J Marquette, Luke Real Estate. NorthstarMLS as distributed by MLS GRID
