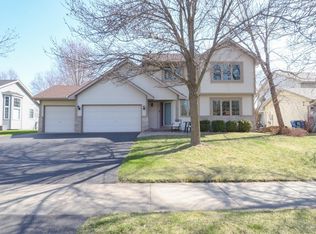
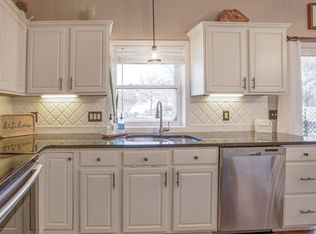
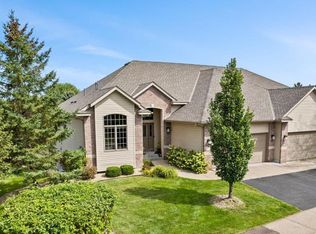
Welcome to this beautifully maintained and thoughtfully updated home in a prime Champlin location! Just minutes from Elm Creek Park Reserve, with its miles of scenic trails and year-round outdoor recreation, and offering convenient access to Highways 169 and 694 for an easy commute throughout the Twin Cities! Offering 4 bedrooms, 3 bathrooms, and a spacious 3-car garage, this home is packed with features and improvements that make it stand out! Step inside to discover inviting living spaces, updated lighting, and a wonderful main-level family room with a cozy gas fireplace. A dedicated home office provides the perfect space to work from home, while the expansive four-season porch is a true highlight, offering an incredible place to relax, entertain, and enjoy the changing Minnesota seasons. Upstairs, you'll find three bedrooms on one level, including a spacious primary bedroom with charming French doors, along with a beautifully renovated full bathroom completed within the past year. Additional improvements include newer carpeting throughout, numerous updated light fixtures, a wireless thermostat, and brand-new Pella windows scheduled for installation throughout nearly the entire home (excluding the porch)! The outdoor space is equally impressive! Enjoy a flat, fully fenced backyard with plenty of room for entertaining, recreation, or simply relaxing. Best of all, the six-person hot tub stays with the home, creating your own private retreat! The three-car garage is enhanced by insulated and finished walls, along with a completely redone concrete garage floor and driveway. With extensive updates, versatile living spaces, fantastic outdoor amenities, and an exceptional location near parks, trails, shopping, dining, and major highways, this home truly offers the complete package. Move right in and enjoy!
Active
$499,900
10007 Hidden Oaks Ln N, Champlin, MN 55316
4beds
2,534sqft
Single Family
Built in 1999
9,583 Square Feet Lot
$499,000 Zestimate®
$197/sqft
$-- HOA
What's special
- 9 days
- 1,629
- 192
Likely to sell faster than
Zillow last checked:
Listing updated:
Listed by:
Kerby & Cristina Real Estate Experts 612-268-1637,
RE/MAX Results,
Allison Guerra 952-381-4221
Source: NorthstarMLS as distributed by MLS GRID,MLS#: 7157027
Facts & features
Interior
Bedrooms & bathrooms
- Bedrooms: 4
- Bathrooms: 3
- Full bathrooms: 1
- 3/4 bathrooms: 1
- 1/2 bathrooms: 1
Bedroom
- Level: Upper
- Area: 168 Square Feet
- Dimensions: 12x14
Bedroom 2
- Level: Upper
- Area: 110 Square Feet
- Dimensions: 10x11
Bedroom 3
- Level: Upper
- Area: 110 Square Feet
- Dimensions: 10x11
Bedroom 4
- Level: Main
- Area: 132 Square Feet
- Dimensions: 11x12
Other
- Level: Lower
- Area: 448 Square Feet
- Dimensions: 14x32
Dining room
- Level: Main
- Area: 140 Square Feet
- Dimensions: 10x14
Family room
- Level: Main
- Area: 378 Square Feet
- Dimensions: 18x21
Other
- Level: Main
- Area: 224 Square Feet
- Dimensions: 14x16
Kitchen
- Level: Main
- Area: 204 Square Feet
- Dimensions: 12x17
Laundry
- Level: Main
- Area: 112 Square Feet
- Dimensions: 8x14
Living room
- Level: Main
- Area: 156 Square Feet
- Dimensions: 12x13
Patio
- Level: Main
- Area: 450 Square Feet
- Dimensions: 18x25
Heating
- Baseboard, Forced Air
Cooling
- Central Air
Appliances
- Included: Air-To-Air Exchanger, Chandelier, Dishwasher, Disposal, Dryer, Exhaust Fan, Gas Water Heater, Microwave, Range, Refrigerator, Stainless Steel Appliance(s), Washer, Water Softener Rented
- Laundry: Laundry Room, Main Level, Sink
Features
- Basement: Drain Tiled,Egress Window(s),Finished,Partial,Sump Pump
- Number of fireplaces: 1
- Fireplace features: Family Room, Gas
Interior area
- Total structure area: 2,780
- Total interior livable area: 2,534 sqft
- Finished area above ground: 2,086
- Finished area below ground: 448
Property
Parking
- Total spaces: 3
- Parking features: Attached, Concrete, Garage, Garage Door Opener, Insulated Garage
- Attached garage spaces: 3
- Has uncovered spaces: Yes
- Details: Garage Dimensions (24x30)
Accessibility
- Accessibility features: None
Features
- Levels: Modified Two Story
- Stories: 2
- Patio & porch: Patio
- Fencing: Split Rail
Lot
- Size: 9,583 Square Feet
- Dimensions: N 101 x 119 x 56 x 120
- Features: Tree Coverage - Medium
Details
- Foundation area: 694
- Parcel number: 3612022430092
- Zoning description: Residential-Single Family
Construction
Type & style
- Home type: SingleFamily
- Property subtype: Single Family
Materials
- Block
- Roof: Age 8 Years or Less,Asphalt
Condition
- New construction: No
- Year built: 1999
Utilities & green energy
- Gas: Electric, Natural Gas
- Sewer: City Sewer/Connected
- Water: City Water/Connected
Community & HOA
Community
- Subdivision: Hidden Oaks Preserve 2nd Add
HOA
- Has HOA: No
Location
- Region: Champlin
Financial & listing details
- Price per square foot: $197/sqft
- Tax assessed value: $487,200
- Annual tax amount: $6,363
- Date on market: 10/12/2026
- Road surface type: Paved
Estimated market value
$499,000
$474,000 - $524,000
$3,277/mo
Price history
| Date | Event | Price |
|---|---|---|
| 10/14/2026 | Listed for sale | $499,900+7.8%$197/sqft |
Source:  NorthstarMLS as distributed by MLS GRID #7157027 Report a problem | ||
| 5/14/2021 | Sold | $463,750+0.8%$183/sqft |
Source: NorthstarMLS as distributed by MLS GRID #5724366 Report a problem | ||
| 3/28/2021 | Pending sale | $459,900$181/sqft |
Source: NorthstarMLS as distributed by MLS GRID #5724366 Report a problem | ||
| 3/21/2021 | Listing removed | -- |
Source: NorthstarMLS as distributed by MLS GRID #5724366 Report a problem | ||
| 3/19/2021 | Listed for sale | $459,900+52%$181/sqft |
Source: NorthstarMLS as distributed by MLS GRID #5724366 Report a problem | ||
| 2/26/2015 | Sold | $302,500-4%$119/sqft |
Source:  Lake Superior Area Realtors as distributed by MLS GRID #2251551 Report a problem | ||
| 11/7/2014 | Listed for sale | $315,000-3.1%$124/sqft |
Source: Keller Williams Classic Realty #4542882 Report a problem | ||
| 11/7/2007 | Sold | $325,000-5.5%$128/sqft |
Source: Public Record Report a problem | ||
| 3/28/2007 | Sold | $344,000$136/sqft |
Source: Public Record Report a problem | ||
Public tax history
| Year | Property taxes | Tax assessment |
|---|---|---|
| 2026 | $6,783 +7.8% | $487,200 -5.4% |
| 2025 | $6,290 +6.3% | $515,100 +5.4% |
| 2024 | $5,919 +1.9% | $488,600 +2.6% |
| 2023 | $5,810 +10.6% | $476,100 +0.9% |
| 2022 | $5,254 +16.5% | $472,000 +24.5% |
| 2021 | $4,509 -3% | $379,000 +5.6% |
| 2020 | $4,648 +3.1% | $359,000 -0.6% |
| 2019 | $4,509 -3% | $361,000 +6.8% |
| 2018 | $4,648 +14.8% | $338,000 +18.6% |
| 2017 | $4,050 +7.6% | $285,000 +2.7% |
| 2016 | $3,765 -0.9% | $277,500 -2.6% |
| 2015 | $3,797 -3.3% | $285,000 +11.8% |
| 2014 | $3,927 -4.1% | $255,000 -4.5% |
| 2013 | $4,093 +1.1% | $267,000 -4% |
| 2012 | $4,047 -0.8% | $278,000 -3.8% |
| 2011 | $4,080 +6.3% | $289,000 -2.4% |
| 2010 | $3,839 -2.6% | $296,000 -8.1% |
| 2009 | $3,942 -5.4% | $322,000 -9.8% |
| 2006 | $4,165 +10.9% | $356,800 +14.3% |
| 2005 | $3,755 +11.3% | $312,100 +15% |
| 2004 | $3,373 +4.6% | $271,400 +18% |
| 2002 | $3,225 -61.5% | $230,000 |
| 2001 | $8,383 | -- |
Find assessor info on the county website
Monthly payment
Est. payment
Payment breakdown
Explore the cost of this home by adjusting the details. Changes won't be saved.Climate risks
Neighborhood: 55316
Similar homes
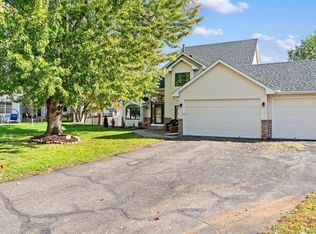
- $474,9004 bd3 ba2.7k sqft10956 Fox Hollow Cir N, Champlin, MN 55316For Sale
 MLS ID #7162712, Albert G Hepp, BuySelf, Inc. NorthstarMLS as distributed by MLS GRID
- $475,0004 bd2 ba2.6k sqft11141 Xylon Ave N, Champlin, MN 55316For Sale
 MLS ID #7145242, Michelle Lundeen, RE/MAX RESULTS. NorthstarMLS as distributed by MLS GRID
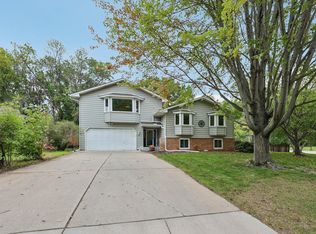
- $398,5004 bd2 ba2.1k sqft343 Sunrise Ln, Champlin, MN 55316For Sale
 MLS ID #7163565, Anthony Giglio, eXp Realty. NorthstarMLS as distributed by MLS GRID
- $539,9004 bd3 ba3.3k sqft11366 Hillcrest Dr N, Champlin, MN 55316For Sale
 MLS ID #7067686, Terri Rezac, Realty ONE Group Choice. NorthstarMLS as distributed by MLS GRID
- $399,9004 bd2 ba2.1k sqft12008 Maryland Ct, Champlin, MN 55316For SaleMLS ID #7153130, Gene Pease, Keller Williams Realty Integrity Lakes. NorthstarMLS as distributed by MLS GRID
- $384,9284 bd2 ba1.8k sqft11558 Xylon Ave N, Champlin, MN 55316For SaleMLS ID #7158511, Susan M. Juneau, Keller Williams Classic Realty. NorthstarMLS as distributed by MLS GRID
- $399,9004 bd3 ba2.3k sqft10250 Boundary Creek Ter N, Maple Grove, MN 55369For SaleMLS ID #7161930, At Home Real Estate Team, Keller Williams Premier Realty. NorthstarMLS as distributed by MLS GRID
- $434,9004 bd2 ba2.2k sqft6008 114th Ln N, Champlin, MN 55316For SaleMLS ID #7150692, Josh A Pomerleau, JPW Realty. NorthstarMLS as distributed by MLS GRID
- $339,9004 bd2 ba1.6k sqft7245 116th Pl N, Champlin, MN 55316For SaleMLS ID #7160595, Marissa Winegarden, eXp Realty. NorthstarMLS as distributed by MLS GRID
- $419,9003 bd2 ba2k sqft11209 Utah Ave N, Champlin, MN 55316For SaleMLS ID #7157488, Dennis D Anderson, RE/MAX Results. NorthstarMLS as distributed by MLS GRID
- $424,9993 bd2 ba2k sqft11607 Hillside Cir N, Champlin, MN 55316For SaleMLS ID #7130435, Jeffrey Storms, Bridge Realty, LLC. NorthstarMLS as distributed by MLS GRID
- $499,9003 bd3 ba2.6k sqft9625 103rd Ave N, Maple Grove, MN 55369For SaleMLS ID #7132969, Picture Perfect Home Team, Keller Williams Realty Integrity Lakes. NorthstarMLS as distributed by MLS GRID
- $385,0004 bd2 ba1.9k sqft11012 Xylon Ln N, Champlin, MN 55316For SaleMLS ID #7149495, Ann M. Breuer, Real Broker, LLC. NorthstarMLS as distributed by MLS GRID
- $399,9004 bd2 ba2.4k sqft11608 Utah Ave N, Champlin, MN 55316For SaleMLS ID #7140389, Andrew Nguyen, LPT Realty, LLC. NorthstarMLS as distributed by MLS GRID
- $450,0003 bd2 ba2.3k sqft11032 Vera Cruz Ave N, Champlin, MN 55316For SaleMLS ID #7130661, Meredith Clark, TheMLSonline.com, Inc.. NorthstarMLS as distributed by MLS GRID
- $429,9003 bd3 ba2.2k sqft401 Orleans Ct N, Champlin, MN 55316For SaleMLS ID #7118820, Tiffani M. Greener, LPT Realty, LLC. NorthstarMLS as distributed by MLS GRID
- $400,0005 bd3 ba2.5k sqft7615 118th Way N, Champlin, MN 55316For SaleMLS ID #7154285, Adam L Fuchs, Central MN Realty LLC. NorthstarMLS as distributed by MLS GRID
- $370,0004 bd2 ba1.7k sqft9200 124th Pl N, Champlin, MN 55316For SaleMLS ID #7152593, Susan M Jackson, RE/MAX Results. NorthstarMLS as distributed by MLS GRID
