Welcome Home to This Wonderfully Maintained & Marvelously Updated 4 Bedroom 2 Bath-Spacious & HEATED 2 Car Garage (Yes-Basketball Hoop Included!) Bi Level Plan! Lovely Landscaped Yard! Deck & Patio Areas for 3 Seasons of Enjoyment! So Much NEW Here: Freshly Painted Inside & Out! Newly Refinished GENUINE OAK FLOORS! NEW Pad & Carpet (Primary to Be Completed By Closing Due to Heavy Furniture w/Same Carpet!) Updated Lighting! NEW Softener Summer 2026! NEW HVAC Furnace & A/C Fall 2025! NEW Driveway Fall 2024! NEW Washer/Dryer Spring 2024 NEW Dishwasher 2023! NEW Roof (Complete Tear Off) 2022!!! NEW Water Heater 2020! Fabulous Bathrooms! Do Not Miss the Hidden Pantry Wall Space!!! Pinterest ALWAYS Knows Best! Adorable-You Will Be Impressed With All of the Improvements Along with Overall Condition! Priced to SELL NOW! Do Not Miss This Opportunity to Call 11558 Xylon Ave N "YOUR NEW HOME for the Holidays 2026"!!! Cheers to Great Homes in Great Places!
Active
$384,928
11558 Xylon Ave N, Champlin, MN 55316
4beds
1,842sqft
Single Family
Built in 1989
10,454 Square Feet Lot
$385,600 Zestimate®
$209/sqft
$-- HOA
What's special
Lovely landscaped yardWonderfully maintainedFabulous bathroomsUpdated lightingHidden pantry wall spaceMarvelously updated
- 6 days
- 578
- 31
Likely to sell faster than
Zillow last checked:
Listing updated:
Listed by:
Susan M. Juneau 763-242-5082,
Keller Williams Classic Realty
Source: NorthstarMLS as distributed by MLS GRID,MLS#: 7158511
Facts & features
Interior
Bedrooms & bathrooms
- Bedrooms: 4
- Bathrooms: 2
- Full bathrooms: 2
Bedroom
- Level: Upper
- Area: 142.55 Square Feet
- Dimensions: 10.11 x 14.10
Bedroom 2
- Level: Upper
- Area: 134.9 Square Feet
- Dimensions: 9.5 x 14.2
Bedroom 3
- Level: Lower
- Area: 133.62 Square Feet
- Dimensions: 10.2 x 13.1
Bedroom 4
- Level: Lower
- Area: 124.2 Square Feet
- Dimensions: 9.2 x 13.5
Deck
- Level: Upper
- Area: 256 Square Feet
- Dimensions: 16 x 16
Family room
- Level: Lower
- Area: 151.96 Square Feet
- Dimensions: 11.6 x 13.10
Family room
- Level: Lower
- Area: 90.24 Square Feet
- Dimensions: 9.4 x 9.6
Informal dining room
- Level: Upper
- Area: 94.08 Square Feet
- Dimensions: 8.11 x 11.6
Kitchen
- Level: Upper
- Area: 82.9 Square Feet
- Dimensions: 9.10 x 9.11
Living room
- Level: Upper
- Area: 179.23 Square Feet
- Dimensions: 12.11 x 14.8
Patio
- Level: Main
- Area: 172 Square Feet
- Dimensions: 8.6 x 20
Heating
- Forced Air
Cooling
- Central Air
Appliances
- Included: Dishwasher, Disposal, Dryer, Gas Water Heater, Microwave, Range, Refrigerator, Stainless Steel Appliance(s), Washer, Water Softener Owned
- Laundry: Electric Dryer Hookup, Lower Level, Laundry Room, Sink, Washer Hookup
Features
- Basement: Block,Daylight,Finished,Full,Tile Shower
- Has fireplace: No
Interior area
- Total structure area: 1,925
- Total interior livable area: 1,842 sqft
- Finished area above ground: 980
- Finished area below ground: 862
Property
Parking
- Total spaces: 2
- Parking features: Attached, Asphalt, Garage Door Opener, Heated Garage, Insulated Garage
- Attached garage spaces: 2
- Has uncovered spaces: Yes
- Details: Garage Dimensions (22x28), Garage Door Height (7), Garage Door Width (16)
Accessibility
- Accessibility features: None
Features
- Levels: Multi/Split
- Patio & porch: Deck, Patio
- Fencing: Chain Link,Full
Lot
- Size: 10,454 Square Feet
- Dimensions: 70 x 153 x 70 x 151
Details
- Additional structures: Storage Shed
- Foundation area: 945
- Parcel number: 3112021120016
- Zoning description: Residential-Single Family
Construction
Type & style
- Home type: SingleFamily
- Property subtype: Single Family
Materials
- Roof: Age 8 Years or Less
Condition
- New construction: No
- Year built: 1989
Utilities & green energy
- Gas: Natural Gas
- Sewer: City Sewer/Connected
- Water: City Water/Connected
Community & HOA
Community
- Subdivision: Westwood North 2nd Add
HOA
- Has HOA: No
Location
- Region: Champlin
Financial & listing details
- Price per square foot: $209/sqft
- Tax assessed value: $353,700
- Annual tax amount: $4,148
- Date on market: 10/15/2026
Estimated market value
$385,600
$366,000 - $405,000
$2,660/mo
Price history
| Date | Event | Price |
|---|---|---|
| 10/15/2026 | Listed for sale | $384,928+70.3%$209/sqft |
Source:  NorthstarMLS as distributed by MLS GRID #7158511 Report a problem | ||
| 4/17/2014 | Sold | $226,000+0.5%$123/sqft |
Source:  Lake Superior Area Realtors as distributed by MLS GRID #2140184 Report a problem | ||
| 2/14/2014 | Listed for sale | $224,900+21.6%$122/sqft |
Source: Meany Realty #4447283 Report a problem | ||
| 10/12/2007 | Sold | $185,000-20.9%$100/sqft |
Source: Public Record Report a problem | ||
| 6/8/2005 | Sold | $234,000+72.1%$127/sqft |
Source: Public Record Report a problem | ||
| 1/6/2000 | Sold | $136,000$74/sqft |
Source: Public Record Report a problem | ||
Public tax history
| Year | Property taxes | Tax assessment |
|---|---|---|
| 2026 | $1,887 -60.4% | $353,700 +0.8% |
| 2025 | $4,761 -17.4% | $351,000 -2.7% |
| 2024 | $5,765 +18.1% | $360,700 +1.4% |
| 2023 | $4,882 +23.1% | $355,800 +4.3% |
| 2022 | $3,964 +4.4% | $341,000 +22.2% |
| 2021 | $3,797 +0.2% | $279,000 +6.1% |
| 2020 | $3,791 -0.2% | $263,000 +4% |
| 2019 | $3,797 +0.2% | $253,000 +5.9% |
| 2018 | $3,791 +35.5% | $239,000 +18.3% |
| 2017 | $2,798 +10% | $202,000 +6.3% |
| 2016 | $2,543 +3.4% | $190,000 +9.2% |
| 2015 | $2,460 +10.7% | $174,000 +9.4% |
| 2014 | $2,221 -5.1% | $159,000 -3.6% |
| 2013 | $2,341 -7.2% | $165,000 -10.3% |
| 2012 | $2,522 -0.1% | $184,000 -2.1% |
| 2011 | $2,524 +0.3% | $188,000 -7.4% |
| 2010 | $2,516 +7.2% | $203,000 |
| 2009 | $2,347 +1.2% | $203,000 -4.1% |
| 2006 | $2,320 +3.9% | $211,700 +7.5% |
| 2005 | $2,232 +12.1% | $196,900 +14.9% |
| 2004 | $1,991 -1.4% | $171,300 +12% |
| 2002 | $2,020 -60.2% | $153,000 |
| 2001 | $5,073 | -- |
Find assessor info on the county website
Monthly payment
Est. payment
Payment breakdown
Explore the cost of this home by adjusting the details. Changes won't be saved.Climate risks
Neighborhood: 55316


Similar homes
- $399,9004 bd2 ba2.1k sqft12008 Maryland Ct, Champlin, MN 55316For Sale
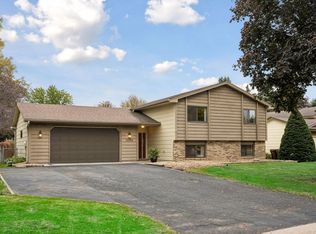
 MLS ID #7153130, Gene Pease, Keller Williams Realty Integrity Lakes. NorthstarMLS as distributed by MLS GRID
- $339,9004 bd2 ba1.6k sqft7245 116th Pl N, Champlin, MN 55316For Sale
 MLS ID #7160595, Marissa Winegarden, eXp Realty. NorthstarMLS as distributed by MLS GRID
- $385,0004 bd2 ba1.9k sqft11012 Xylon Ln N, Champlin, MN 55316For Sale
 MLS ID #7149495, Ann M. Breuer, Real Broker, LLC. NorthstarMLS as distributed by MLS GRID
- $365,0004 bd2 ba1.4k sqft6206 114th Pl N, Champlin, MN 55316For Sale
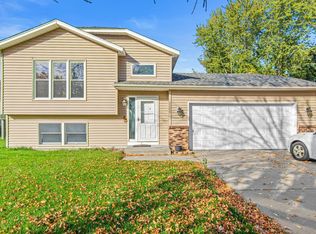 MLS ID #7157004, Mayor Oiku, National Realty Guild. NorthstarMLS as distributed by MLS GRID
- $399,9004 bd2 ba2.4k sqft11608 Utah Ave N, Champlin, MN 55316For SaleMLS ID #7140389, Andrew Nguyen, LPT Realty, LLC. NorthstarMLS as distributed by MLS GRID
- $375,0004 bd2 ba2k sqft11255 Rhode Island Ave N, Champlin, MN 55316For SaleMLS ID #7126646, Stephanie Getz, Edina Realty, Inc.. NorthstarMLS as distributed by MLS GRID
- $370,0004 bd2 ba1.7k sqft9200 124th Pl N, Champlin, MN 55316For SaleMLS ID #7152593, Susan M Jackson, RE/MAX Results. NorthstarMLS as distributed by MLS GRID
- $374,9003 bd2 ba1.7k sqft11902 Wisconsin Ave N, Champlin, MN 55316For SaleMLS ID #7125134, Nathan Dean Calderon, Keller Williams Integrity NW. NorthstarMLS as distributed by MLS GRID
- $383,0003 bd2 ba1.8k sqft7624 112th Ave N, Champlin, MN 55316For SaleMLS ID #7142966, James J. Snaza, Homes Plus Realty. NorthstarMLS as distributed by MLS GRID
- $400,0005 bd3 ba2.5k sqft7615 118th Way N, Champlin, MN 55316For SaleMLS ID #7154285, Adam L Fuchs, Central MN Realty LLC. NorthstarMLS as distributed by MLS GRID
- $379,9004 bd2 ba1.9k sqft11012 Edgewood Ave N, Champlin, MN 55316For SaleMLS ID #7143313, David O Bichanga, RE/MAX Results. NorthstarMLS as distributed by MLS GRID
- $354,9003 bd2 ba1.6k sqft7721 112th Ave N, Champlin, MN 55316For SaleMLS ID #7150267, Michael Nguyen, Epique Realty. NorthstarMLS as distributed by MLS GRID
- $359,9003 bd2 ba1.6k sqft7235 116th Pl N, Champlin, MN 55316For SaleMLS ID #7128671, Gary L Luke, Luke Real Estate. NorthstarMLS as distributed by MLS GRID
- $434,9004 bd2 ba2.2k sqft6008 114th Ln N, Champlin, MN 55316For SaleMLS ID #7150692, Josh A Pomerleau, JPW Realty. NorthstarMLS as distributed by MLS GRID
- $345,0004 bd1 ba2k sqft11833 Kentucky Ave N, Champlin, MN 55316For SaleMLS ID #7137083, Nathanael A Woodbury, Compass. NorthstarMLS as distributed by MLS GRID
- $424,9993 bd2 ba2k sqft11607 Hillside Cir N, Champlin, MN 55316For SaleMLS ID #7130435, Jeffrey Storms, Bridge Realty, LLC. NorthstarMLS as distributed by MLS GRID
- $475,0004 bd2 ba2.6k sqft11141 Xylon Ave N, Champlin, MN 55316For SaleMLS ID #7145242, Michelle Lundeen, RE/MAX RESULTS. NorthstarMLS as distributed by MLS GRID
- $399,9004 bd3 ba2.3k sqft10250 Boundary Creek Ter N, Maple Grove, MN 55369For SaleMLS ID #7161930, At Home Real Estate Team, Keller Williams Premier Realty. NorthstarMLS as distributed by MLS GRID
- $399,9005 bd2 ba2.3k sqft10525 Rhode Island Ave N, Brooklyn Park, MN 55445For SaleMLS ID #7161803, Dan J. McNellis, Earthstone Realty. NorthstarMLS as distributed by MLS GRID
- $379,0005 bd2 ba1.9k sqft10924 Gettysburg Ave N, Champlin, MN 55316For SaleMLS ID #7141032, Sarah Morris, Edina Realty, Inc.. NorthstarMLS as distributed by MLS GRID
