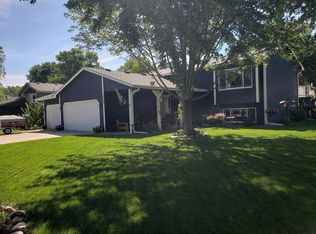
Welcome home to this beautifully updated 3-bedroom, 2-bath home, perfectly situated on a semi-private lot with peaceful pond views! Thoughtful updates, inviting living spaces and exceptional outdoor areas make this home one you’ll want to see.
The updated kitchen features warm maple cabinetry, granite countertops and stainless steel appliances, while both full bathrooms have been beautifully upgraded with custom vanities, tile flooring and luxurious steam showers. The lower-level Family room offers additional space to relax or entertain, complete with a cozy gas-burning Fireplace.
Step outside and you’ll quickly discover what makes this property so special! The maintenance-free covered Deck extends your outdoor living through spring, summer and fall, while three separate Patio areas give you plenty of options for relaxing and entertaining. Enjoy your morning coffee on the welcoming front Patio, gather around the backyard Fire Pit, or entertain on the Paver Patio and expansive Patio tucked beneath the covered Deck. An additional Patio area is ready for a gazebo and creates another wonderful backyard gathering space.
The fenced backyard offers plenty of room to enjoy the outdoors and an in-ground lawn irrigation system makes yard care easy.
Major improvements include newer Roof and Windows (approximately 2019) and Furnace and Central Air (approximately 2023). NEW Water Heater installed September 2026.
Beautifully updated inside, designed for outdoor living outside, and set on a lovely pond-view lot—this home is ready to welcome its next owners!
Gazebo, children’s playset, Shed are not included in the sale.
Active
Price cut: $10K (10/1)
$369,900
7235 116th Pl N, Champlin, MN 55316
3beds
1,676sqft
Single Family
Built in 1985
10,454 Square Feet Lot
$369,200 Zestimate®
$221/sqft
$-- HOA
What's special
Cozy gas-burning fireplaceWelcoming front patioBackyard fire pitLovely pond-view lotLuxurious steam showersStainless steel appliancesUpdated kitchen
- 56 days
- 1,289
- 76
Likely to sell faster than
Zillow last checked:
Listing updated:
Listed by:
Gary L Luke 763-242-5410,
Luke Real Estate
Source: NorthstarMLS as distributed by MLS GRID,MLS#: 7128671
Facts & features
Interior
Bedrooms & bathrooms
- Bedrooms: 3
- Bathrooms: 2
- Full bathrooms: 2
Bedroom
- Level: Upper
- Area: 168 Square Feet
- Dimensions: 14x12
Bedroom 2
- Level: Upper
- Area: 99 Square Feet
- Dimensions: 11x9
Bedroom 3
- Level: Lower
- Area: 130 Square Feet
- Dimensions: 13x10
Deck
- Level: Upper
- Area: 198 Square Feet
- Dimensions: 18x11
Dining room
- Level: Upper
- Area: 72 Square Feet
- Dimensions: 9x8
Family room
- Level: Lower
- Area: 368 Square Feet
- Dimensions: 23x16
Kitchen
- Level: Upper
- Area: 108 Square Feet
- Dimensions: 12x9
Living room
- Level: Upper
- Area: 182 Square Feet
- Dimensions: 14x13
Patio
- Level: Lower
- Area: 198 Square Feet
- Dimensions: 18x11
Patio
- Level: Lower
Heating
- Forced Air
Cooling
- Central Air
Appliances
- Included: Dishwasher, Dryer, Microwave, Range, Refrigerator, Washer, Water Softener Owned
- Laundry: Laundry Room, Washer Hookup
Features
- Basement: Block,Daylight,Drain Tiled,Finished,Full,Storage Space,Sump Basket,Sump Pump
- Number of fireplaces: 1
- Fireplace features: Family Room, Gas
Interior area
- Total structure area: 1,852
- Total interior livable area: 1,676 sqft
- Finished area above ground: 926
- Finished area below ground: 750
Property
Parking
- Total spaces: 2
- Parking features: Attached, Concrete
- Attached garage spaces: 2
- Details: Garage Dimensions (20x20)
Accessibility
- Accessibility features: None
Features
- Levels: Multi/Split
- Patio & porch: Composite Decking, Covered, Deck, Patio
- Fencing: Chain Link,Partial
Lot
- Size: 10,454 Square Feet
- Dimensions: 77 x 125 x 89 x 127
- Features: Tree Coverage - Medium
Details
- Additional structures: Storage Shed
- Foundation area: 926
- Parcel number: 3212021210067
- Zoning description: Residential-Single Family
Construction
Type & style
- Home type: SingleFamily
- Property subtype: Single Family
Materials
- Block
- Roof: Age 8 Years or Less,Asphalt
Condition
- New construction: No
- Year built: 1985
Utilities & green energy
- Gas: Natural Gas
- Sewer: City Sewer/Connected
- Water: City Water/Connected
Community & HOA
Community
- Subdivision: Heathers Estates
HOA
- Has HOA: No
Location
- Region: Champlin
Financial & listing details
- Price per square foot: $221/sqft
- Tax assessed value: $316,200
- Annual tax amount: $3,701
- Date on market: 8/18/2026
- Cumulative days on market: 11 days
- Road surface type: Paved
Estimated market value
$369,200
$351,000 - $388,000
$2,670/mo
Price history
| Date | Event | Price |
|---|---|---|
| 10/1/2026 | Price change | $369,900-2.6%$221/sqft |
Source:  NorthstarMLS as distributed by MLS GRID #7128671 Report a problem NorthstarMLS as distributed by MLS GRID #7128671 Report a problem | ||
| 9/3/2026 | Listed for sale | $379,900$227/sqft |
Source: NorthstarMLS as distributed by MLS GRID #7128671 Report a problem | ||
| 8/29/2026 | Listing removed | $379,900$227/sqft |
Source: NorthstarMLS as distributed by MLS GRID #7128671 Report a problem | ||
| 8/19/2026 | Listed for sale | $379,900+103.1%$227/sqft |
Source: NorthstarMLS as distributed by MLS GRID #7128671 Report a problem | ||
| 6/7/2019 | Listing removed | $187,033$112/sqft |
Source: Auction.com Report a problem | ||
| 6/3/2019 | Price change | $187,0330%$112/sqft |
Source: Auction.com Report a problem | ||
| 6/2/2019 | Price change | $187,083-1%$112/sqft |
Source: Auction.com Report a problem | ||
| 5/28/2019 | Price change | $188,994+0.5%$113/sqft |
Source: Auction.com Report a problem | ||
| 5/25/2019 | Price change | $188,141+0.6%$112/sqft |
Source: Auction.com Report a problem | ||
| 5/23/2019 | Price change | $187,020+0.1%$112/sqft |
Source: Auction.com Report a problem | ||
| 5/22/2019 | Price change | $186,887-1.8%$112/sqft |
Source: Auction.com Report a problem | ||
| 5/20/2019 | Price change | $190,273-2.9%$114/sqft |
Source: Auction.com Report a problem | ||
| 5/17/2019 | Price change | $195,944+0.1%$117/sqft |
Source: Auction.com Report a problem | ||
| 5/14/2019 | Price change | $195,707+0.5%$117/sqft |
Source: Auction.com Report a problem | ||
| 5/12/2019 | Price change | $194,708+49.2%$116/sqft |
Source: Auction.com Report a problem | ||
| 5/10/2019 | Listed for sale | -- |
Source: Auction.com Report a problem | ||
| 12/6/2013 | Sold | $130,500+0.4%$78/sqft |
Source:  Lake Superior Area Realtors as distributed by MLS GRID #2059797 Report a problem Lake Superior Area Realtors as distributed by MLS GRID #2059797 Report a problem | ||
| 7/11/2013 | Listing removed | $130,000$78/sqft |
Source: RE/MAX Advantage Plus #4382506 Report a problem | ||
| 6/22/2013 | Listed for sale | $130,000+62.7%$78/sqft |
Source: ReMax Advantage Plus #4382506 Report a problem | ||
| 2/22/2013 | Listing removed | $79,900$48/sqft |
Source: Coldwell Banker Burnet - Edina Regional #4192566 Report a problem | ||
| 9/20/2012 | Listed for sale | $79,900-53.7%$48/sqft |
Source: Coldwell Banker Burnet - Edina Regional #4192566 Report a problem | ||
| 8/31/2012 | Sold | $172,471-7%$103/sqft |
Source: Public Record Report a problem | ||
| 5/8/2003 | Sold | $185,500$111/sqft |
Source: Public Record Report a problem | ||
Public tax history
| Year | Property taxes | Tax assessment |
|---|---|---|
| 2026 | $3,701 -2.6% | $316,200 -0.3% |
| 2025 | $3,801 +4.3% | $317,100 -4.3% |
| 2024 | $3,646 +9.4% | $331,500 +2.1% |
| 2023 | $3,331 +11.9% | $324,700 +10.4% |
| 2022 | $2,976 +7.7% | $294,000 +18.5% |
| 2021 | $2,764 +2.2% | $248,000 +7.4% |
| 2020 | $2,706 -2.1% | $231,000 +4.1% |
| 2019 | $2,764 +2.2% | $222,000 +6.2% |
| 2018 | $2,706 +13.4% | $209,000 +18.8% |
| 2017 | $2,385 +10.4% | $176,000 +4.8% |
| 2016 | $2,161 +1.8% | $168,000 +5.7% |
| 2015 | $2,123 +6.6% | $159,000 +9.7% |
| 2014 | $1,991 -33.3% | $145,000 -3.3% |
| 2013 | $2,985 +33.8% | $150,000 -9.6% |
| 2012 | $2,231 -1.4% | $166,000 -2.9% |
| 2011 | $2,262 +0.8% | $171,000 -7.1% |
| 2010 | $2,245 -6.5% | $184,000 -11.1% |
| 2009 | $2,401 +16.1% | $207,000 +7.8% |
| 2006 | $2,069 +7.5% | $192,000 +10.5% |
| 2005 | $1,925 +11.1% | $173,700 +13.9% |
| 2004 | $1,732 -1.5% | $152,500 +12% |
| 2002 | $1,758 -59.6% | $136,200 |
| 2001 | $4,348 | -- |
Find assessor info on the county website
Monthly payment
Est. payment
Payment breakdown
Explore the cost of this home by adjusting the details. Changes won't be saved.Climate risks
Neighborhood: 55316
Similar homes
- $375,0004 bd2 ba2k sqft11255 Rhode Island Ave N, Champlin, MN 55316For Sale

 MLS ID #7126646, Stephanie Getz, Edina Realty, Inc.. NorthstarMLS as distributed by MLS GRID
 - $374,9003 bd2 ba1.7k sqft11902 Wisconsin Ave N, Champlin, MN 55316For Sale
 MLS ID #7125134, Nathan Dean Calderon, Keller Williams Integrity NW. NorthstarMLS as distributed by MLS GRID
 - $349,9003 bd2 ba1.6k sqft7337 116th Pl N, Champlin, MN 55316For Sale
 MLS ID #7039286, The Greater MSP Homes Team, RE/MAX Results. NorthstarMLS as distributed by MLS GRID
 - $354,9003 bd2 ba1.6k sqft7721 112th Ave N, Champlin, MN 55316For Sale
 MLS ID #7150267, Michael Nguyen, Epique Realty. NorthstarMLS as distributed by MLS GRID
 - $383,0003 bd2 ba1.8k sqft7624 112th Ave N, Champlin, MN 55316For SaleMLS ID #7142966, James J. Snaza, Homes Plus Realty. NorthstarMLS as distributed by MLS GRID
- $370,0004 bd2 ba1.7k sqft9200 124th Pl N, Champlin, MN 55316For SaleMLS ID #7152593, Susan M Jackson, RE/MAX Results. NorthstarMLS as distributed by MLS GRID
- $399,9004 bd2 ba2.4k sqft11608 Utah Ave N, Champlin, MN 55316For SaleMLS ID #7140389, Andrew Nguyen, LPT Realty, LLC. NorthstarMLS as distributed by MLS GRID
- $385,0004 bd2 ba1.9k sqft11012 Xylon Ln N, Champlin, MN 55316For SaleMLS ID #7149495, Ann M. Breuer, Real Broker, LLC. NorthstarMLS as distributed by MLS GRID
- $345,0004 bd1 ba2k sqft11833 Kentucky Ave N, Champlin, MN 55316For SaleMLS ID #7137083, Nathanael A Woodbury, Compass. NorthstarMLS as distributed by MLS GRID
- $379,9004 bd2 ba1.9k sqft11012 Edgewood Ave N, Champlin, MN 55316For SaleMLS ID #7143313, David O Bichanga, RE/MAX Results. NorthstarMLS as distributed by MLS GRID
- $360,0003 bd2 ba1.8k sqft412 Garfield Ave, Champlin, MN 55316For SaleMLS ID #7148620, Rachel Dahlheimer, Engel & Volkers Lake Minnetonka. NorthstarMLS as distributed by MLS GRID
- $389,0006 bd2 ba2.3k sqft11714 Colorado Ave N, Champlin, MN 55316For SaleMLS ID #7144513, Maiker Xiong, Five Star Realty LLC. NorthstarMLS as distributed by MLS GRID
- $399,9003 bd3 ba1.8k sqft825 W River Rd, Champlin, MN 55316For SaleMLS ID #7148927, Jon Lopez, RE/MAX Results. NorthstarMLS as distributed by MLS GRID
- $380,0004 bd2 ba1.8k sqft9500 99th Pl N, Maple Grove, MN 55369For SaleMLS ID #7159508, Jennifer D Lundquist, Edina Realty, Inc.. NorthstarMLS as distributed by MLS GRID
- $434,9004 bd2 ba2.2k sqft6008 114th Ln N, Champlin, MN 55316For SaleMLS ID #7150692, Josh A Pomerleau, JPW Realty. NorthstarMLS as distributed by MLS GRID
- $424,9993 bd2 ba2k sqft11607 Hillside Cir N, Champlin, MN 55316For SaleMLS ID #7130435, Jeffrey Storms, Bridge Realty, LLC. NorthstarMLS as distributed by MLS GRID
- $379,0005 bd2 ba1.9k sqft10924 Gettysburg Ave N, Champlin, MN 55316For SaleMLS ID #7141032, Sarah Morris, Edina Realty, Inc.. NorthstarMLS as distributed by MLS GRID
- $409,0003 bd3 ba1.7k sqft567 131st Ave N, Champlin, MN 55316For SaleMLS ID #7010584, Anthony Dew, Keller Williams Realty Integrity Lakes. NorthstarMLS as distributed by MLS GRID
- $424,9004 bd2 ba2.3k sqft9545 Hillside Dr, Champlin, MN 55316For SaleMLS ID #7145233, Jared Stoneman, Pemberton RE. NorthstarMLS as distributed by MLS GRID
