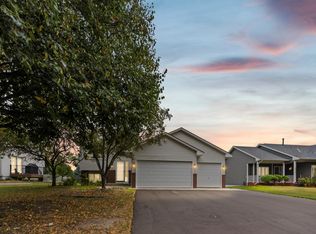
Welcome to this beautifully remodeled 6-bedroom, 2-bath home nestled in a quiet Champlin neighborhood! Featuring a desirable open-concept floor plan filled with abundant natural light, this home offers a fresh, modern feel throughout. The beautifully updated kitchen showcases quartz countertops and flows seamlessly into the living and dining areas—perfect for everyday living and entertaining. Both bathrooms have been beautifully remodeled with stylish, modern finishes, adding a touch of luxury. Enjoy new vinyl flooring, fresh paint, and thoughtful updates throughout. Complete with an attached 2-car garage, this spacious, turnkey home is truly move-in ready. Don’t miss the opportunity to make this stunning Champlin home yours!
Pending
$389,000
11714 Colorado Ave N, Champlin, MN 55316
6beds
2,316sqft
Single Family
Built in 1991
10,018 Square Feet Lot
$388,100 Zestimate®
$168/sqft
$-- HOA
What's special
Fresh modern feel throughoutDesirable open-concept floor planAbundant natural lightQuartz countertopsNew vinyl flooringBeautifully updated kitchenFresh paint
- 36 days
- 623
- 62
Likely to sell faster than
Zillow last checked:
Listing updated:
Listed by:
Maiker Xiong 612-760-0412,
Five Star Realty LLC
Source: NorthstarMLS as distributed by MLS GRID,MLS#: 7144513
Facts & features
Interior
Bedrooms & bathrooms
- Bedrooms: 6
- Bathrooms: 2
- Full bathrooms: 1
- 3/4 bathrooms: 1
Bedroom
- Level: Upper
- Area: 132 Square Feet
- Dimensions: 12x11
Bedroom 2
- Level: Upper
- Area: 120 Square Feet
- Dimensions: 12x10
Bedroom 3
- Level: Lower
- Area: 143 Square Feet
- Dimensions: 13x11
Bedroom 4
- Level: Lower
- Area: 120 Square Feet
- Dimensions: 12x10
Bedroom 5
- Level: Lower
- Area: 150 Square Feet
- Dimensions: 15x10
Bedroom 6
- Level: Main
- Area: 160 Square Feet
- Dimensions: 16x10
Deck
- Level: Upper
- Area: 100 Square Feet
- Dimensions: 10x10
Deck
- Level: Lower
- Area: 144 Square Feet
- Dimensions: 12x12
Dining room
- Level: Upper
- Area: 120 Square Feet
- Dimensions: 12x10
Family room
- Level: Lower
- Area: 350 Square Feet
- Dimensions: 25x14
Kitchen
- Level: Upper
- Area: 120 Square Feet
- Dimensions: 12x10
Living room
- Level: Upper
- Area: 280 Square Feet
- Dimensions: 20x14
Heating
- Forced Air
Cooling
- Central Air
Appliances
- Included: Dishwasher, Disposal, Dryer, Exhaust Fan, Range, Refrigerator
Features
- Basement: Daylight,Drain Tiled,Egress Window(s),Finished,Full,Walk-Out Access
- Has fireplace: No
Interior area
- Total structure area: 2,316
- Total interior livable area: 2,316 sqft
- Finished area above ground: 1,376
- Finished area below ground: 940
Property
Parking
- Total spaces: 2
- Parking features: Attached, Asphalt, Garage Door Opener
- Attached garage spaces: 2
- Has uncovered spaces: Yes
Accessibility
- Accessibility features: None
Features
- Levels: Multi/Split
- Fencing: Chain Link
Lot
- Size: 10,018 Square Feet
- Dimensions: 119 x 125 x 39 x 132
- Features: Tree Coverage - Medium
Details
- Foundation area: 1376
- Parcel number: 2812021330058
- Zoning description: Residential-Single Family
Construction
Type & style
- Home type: SingleFamily
- Property subtype: Single Family
Materials
- Roof: Age 8 Years or Less,Asphalt
Condition
- New construction: No
- Year built: 1991
Utilities & green energy
- Gas: Natural Gas
- Sewer: City Sewer/Connected
- Water: City Water/Connected
Community & HOA
HOA
- Has HOA: No
Location
- Region: Champlin
Financial & listing details
- Price per square foot: $168/sqft
- Tax assessed value: $376,400
- Annual tax amount: $4,444
- Date on market: 9/15/2026
- Cumulative days on market: 36 days
- Road surface type: Paved
Estimated market value
$388,100
$369,000 - $408,000
$3,364/mo
Price history
| Date | Event | Price |
|---|---|---|
| 10/15/2026 | Pending sale | $389,000$168/sqft |
Source:  NorthstarMLS as distributed by MLS GRID #7144513 Report a problem | ||
| 9/15/2026 | Listed for sale | $389,000+140.8%$168/sqft |
Source: NorthstarMLS as distributed by MLS GRID #7144513 Report a problem | ||
| 6/4/2024 | Sold | $161,551-23.1%$70/sqft |
Source: Public Record Report a problem | ||
| 11/5/2014 | Sold | $210,000+23.5%$91/sqft |
Source: Public Record Report a problem | ||
| 5/20/2014 | Sold | $169,990-22.7%$73/sqft |
Source: Public Record Report a problem | ||
| 10/26/2009 | Sold | $219,900-2.2%$95/sqft |
Source:  Lake Superior Area Realtors as distributed by MLS GRID #1385097 Report a problem | ||
| 1/26/2009 | Listing removed | $224,900$97/sqft |
Source: Counselor Realty, Inc #3600533 Report a problem | ||
| 1/13/2009 | Price change | $224,900-6.3%$97/sqft |
Source: Counselor Realty, Inc #3600533 Report a problem | ||
| 10/24/2008 | Listed for sale | $239,900$104/sqft |
Source: Counselor Realty, Inc #3600533 Report a problem | ||
Public tax history
| Year | Property taxes | Tax assessment |
|---|---|---|
| 2026 | $4,444 +3% | $376,400 +0.8% |
| 2025 | $4,315 +0.6% | $373,400 +0.5% |
| 2024 | $4,290 +4.8% | $371,400 -0.8% |
| 2023 | $4,095 +10% | $374,400 +3.4% |
| 2022 | $3,724 +4% | $362,000 +22.7% |
| 2021 | $3,581 +0.4% | $295,000 +4.6% |
| 2020 | $3,566 -0.4% | $282,000 +2.9% |
| 2019 | $3,581 +0.4% | $274,000 +4.6% |
| 2018 | $3,566 +10% | $262,000 +21.3% |
| 2017 | $3,241 +17.9% | $216,000 +9.6% |
| 2016 | $2,749 +7.1% | $197,000 +1% |
| 2015 | $2,567 +0.9% | $195,000 +12.1% |
| 2014 | $2,544 -12.1% | $174,000 -3.9% |
| 2013 | $2,894 -0.2% | $181,000 -5.7% |
| 2012 | $2,900 0% | $192,000 -4% |
| 2011 | $2,901 -12.8% | $200,000 -23.1% |
| 2010 | $3,327 +1.7% | $260,000 -4.4% |
| 2009 | $3,272 +23.4% | $272,000 +14.4% |
| 2006 | $2,651 +12.2% | $237,700 +15% |
| 2005 | $2,362 +12% | $206,700 +15% |
| 2004 | $2,108 -1.5% | $179,800 +12% |
| 2002 | $2,139 -60.4% | $160,600 |
| 2001 | $5,400 | -- |
Find assessor info on the county website
Monthly payment
Est. payment
Payment breakdown
Explore the cost of this home by adjusting the details. Changes won't be saved.Climate risks
Neighborhood: 55316
- $351,2002 bd1 ba1.4k sqft11718 Colorado Ave N, Champlin, MN 55316Off Market
- $349,4003 bd2 ba1.4k sqft11710 Colorado Ave N, Champlin, MN 55316Off Market
- $364,7003 bd1 ba1.2k sqft11707 Brunswick Ave N, Champlin, MN 55316Off Market
- $327,8002 bd1 ba913 sqft11711 Brunswick Ave N, Champlin, MN 55316Off Market
Similar homes
- $339,9004 bd2 ba1.6k sqft7245 116th Pl N, Champlin, MN 55316For Sale

 MLS ID #7160595, Marissa Winegarden, eXp Realty. NorthstarMLS as distributed by MLS GRID
- $375,0004 bd2 ba2k sqft11255 Rhode Island Ave N, Champlin, MN 55316For Sale
 MLS ID #7126646, Stephanie Getz, Edina Realty, Inc.. NorthstarMLS as distributed by MLS GRID
- $389,9003 bd2 ba2k sqft9024 Nevada Ave N, Brooklyn Park, MN 55445For Sale
 MLS ID #7149367, AJ Pettersen, Pemberton RE. NorthstarMLS as distributed by MLS GRID
- $379,9003 bd2 ba1.4k sqft10664 Kyle Ave N, Brooklyn Park, MN 55443For Sale
 MLS ID #7142587, Chris P Rains, eHouse Realty, Inc. NorthstarMLS as distributed by MLS GRID
- $344,9004 bd2 ba1.5k sqft10857 Crooked Lake Blvd NW, Coon Rapids, MN 55433For SaleMLS ID #7155554, Sara Domer, Bridge Realty, LLC. NorthstarMLS as distributed by MLS GRID
- $418,0005 bd3 ba2.4k sqft3338 139th Ave NW, Andover, MN 55304For SaleMLS ID #7135310, Amber N Broadway, Opendoor Brokerage, LLC. NorthstarMLS as distributed by MLS GRID
- $375,0004 bd2 ba1.7k sqft7181 Colorado Ave N, Brooklyn Park, MN 55429For SaleMLS ID #7156941, Sedat Memetov, eXp Realty. NorthstarMLS as distributed by MLS GRID
- $374,9004 bd2 ba2.4k sqft9363 Trenton Ln N, Maple Grove, MN 55369For SaleMLS ID #7159371, Benjamin Troxel, JPW Realty. NorthstarMLS as distributed by MLS GRID
- $350,0004 bd2 ba2k sqft643 121st Ln NW, Coon Rapids, MN 55448For SaleMLS ID #7147003, Megan Moreau, Kris Lindahl Real Estate. NorthstarMLS as distributed by MLS GRID
- $299,9004 bd2 ba1.7k sqft7337 122nd Ave N, Champlin, MN 55316For SaleMLS ID #7154303, Robert Crane, Haller Realty Inc.. NorthstarMLS as distributed by MLS GRID
- $350,9003 bd2 ba1.8k sqft3360 117th Ave NW, Coon Rapids, MN 55433For SaleMLS ID #7148904, Andy I Evuleocha, Coldwell Banker Realty - Southwest Regional. NorthstarMLS as distributed by MLS GRID
- $399,9003 bd2 ba2.2k sqft1725 129th Ln NW, Coon Rapids, MN 55448For SaleMLS ID #7096819, Shaun Ahmad, Buy & Sell Realty. NorthstarMLS as distributed by MLS GRID
- $334,9005 bd2 ba1.6k sqft2915 115th Ln NW, Coon Rapids, MN 55433For SaleMLS ID #7150248, James Freeman, Freeman Real Estate. NorthstarMLS as distributed by MLS GRID
- $359,9005 bd3 ba2.3k sqft23233 Vintage St NW, Saint Francis, MN 55070For SaleMLS ID #7162548, David B Long, RE/MAX Results. NorthstarMLS as distributed by MLS GRID
- $374,9004 bd2 ba1.9k sqft7401 James Ave N, Brooklyn Park, MN 55444For SaleMLS ID #7145015, Joseph P. Torkildson, eXp Realty. NorthstarMLS as distributed by MLS GRID
- $440,0004 bd4 ba2.4k sqft4115 146th Ave NW, Andover, MN 55304For SaleMLS ID #7151847, Bryan R Henke, Real Broker, LLC. NorthstarMLS as distributed by MLS GRID
- $360,0004 bd2 ba1.6k sqft10315 96th Ave N, Maple Grove, MN 55369For SaleMLS ID #7156584, Regan Y Englund, Keller Williams Classic Rlty NW. NorthstarMLS as distributed by MLS GRID
- $364,9994 bd2 ba1.4k sqft8444 Brunswick Ct N, Brooklyn Park, MN 55443For SaleMLS ID #7127120, Melanie Lafferty, Legion Properties. NorthstarMLS as distributed by MLS GRID
- $465,0004 bd4 ba2.5k sqft5909 92nd Ave N, Brooklyn Park, MN 55443For SaleMLS ID #7115585, Picture Perfect Home Team, Keller Williams Realty Integrity Lakes. NorthstarMLS as distributed by MLS GRID
