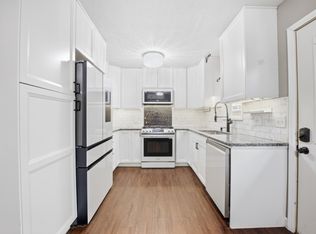
Beautiful home in the heart of Coon Rapids - New Landscape, Re-Sealed driveway, New Paint, granite counter tops, Maintenance free windows & exterior, deck overlooking the huge backyard, 2019 Furnace & A/C. Oversized Master bedroom. **Enjoy bottle-water quality straight from the tap with professionally installed premium water doctors purification reverse-osmosis system-99% pure and soft water throughout the entire house-100% purified drinking water. 12 months Home warranty.
Active
Price cut: $9K (10/6)
$350,900
3360 117th Ave NW, Coon Rapids, MN 55433
3beds
1,832sqft
Single Family
Built in 1980
7,405 Square Feet Lot
$350,900 Zestimate®
$192/sqft
$-- HOA
What's special
New landscapeOversized master bedroomGranite counter topsRe-sealed drivewayNew paint
- 20 days
- 553
- 59
Zillow last checked:
Listing updated:
Listed by:
Andy I Evuleocha 612-408-5460,
Coldwell Banker Realty - Southwest Regional
Source: NorthstarMLS as distributed by MLS GRID,MLS#: 7148904
Facts & features
Interior
Bedrooms & bathrooms
- Bedrooms: 3
- Bathrooms: 2
- Full bathrooms: 1
- 3/4 bathrooms: 1
Bedroom
- Level: Upper
- Area: 299 Square Feet
- Dimensions: 23x13
Bedroom 2
- Level: Lower
- Area: 121 Square Feet
- Dimensions: 11x11
Bedroom 3
- Level: Lower
- Area: 95 Square Feet
- Dimensions: 10x9.5
Deck
- Level: Main
- Area: 144 Square Feet
- Dimensions: 12x12
Dining room
- Level: Upper
- Area: 80.75 Square Feet
- Dimensions: 9.5x8.5
Family room
- Level: Lower
- Area: 159.5 Square Feet
- Dimensions: 14.5x11
Game room
- Level: Lower
- Area: 57.2 Square Feet
- Dimensions: 11x5.2
Kitchen
- Level: Upper
- Area: 95 Square Feet
- Dimensions: 10x9.5
Living room
- Level: Upper
- Area: 202.5 Square Feet
- Dimensions: 15x13.5
Heating
- Forced Air
Cooling
- Central Air
Appliances
- Included: Dishwasher, Dryer, Microwave, Range, Refrigerator, Washer
- Laundry: Lower Level
Features
- Basement: Daylight,Finished,Full
- Has fireplace: No
- Fireplace features: Other
Interior area
- Total structure area: 1,960
- Total interior livable area: 1,832 sqft
- Finished area above ground: 980
- Finished area below ground: 852
Property
Parking
- Total spaces: 2
- Parking features: Attached, Asphalt
- Attached garage spaces: 2
- Details: Garage Dimensions (20x25)
Accessibility
- Accessibility features: None
Features
- Levels: Multi/Split
- Fencing: Chain Link
Lot
- Size: 7,405 Square Feet
- Dimensions: 92 x 96 x 90 x 75
- Features: Tree Coverage - Light
Details
- Foundation area: 980
- Parcel number: 083124440090
- Zoning description: Residential-Single Family
Construction
Type & style
- Home type: SingleFamily
- Property subtype: Single Family
Materials
- Roof: Age Over 8 Years,Asphalt
Condition
- New construction: No
- Year built: 1980
Utilities & green energy
- Gas: Natural Gas
- Sewer: City Sewer/Connected
- Water: City Water/Connected
Community & HOA
Community
- Subdivision: Pheasant Ridge 2nd Add
HOA
- Has HOA: No
Location
- Region: Coon Rapids
Financial & listing details
- Price per square foot: $192/sqft
- Tax assessed value: $304,400
- Annual tax amount: $3,264
- Date on market: 9/23/2026
- Cumulative days on market: 82 days
Estimated market value
$350,900
$333,000 - $368,000
$2,343/mo
Price history
| Date | Event | Price |
|---|---|---|
| 10/6/2026 | Price change | $350,900-2.5%$192/sqft |
Source:  NorthstarMLS as distributed by MLS GRID #7148904 Report a problem NorthstarMLS as distributed by MLS GRID #7148904 Report a problem | ||
| 10/1/2026 | Price change | $359,900-1.4%$196/sqft |
Source: NorthstarMLS as distributed by MLS GRID #7148904 Report a problem | ||
| 9/23/2026 | Listed for sale | $364,900$199/sqft |
Source: NorthstarMLS as distributed by MLS GRID #7148904 Report a problem | ||
| 9/22/2026 | Listing removed | $364,900$199/sqft |
Source: NorthstarMLS as distributed by MLS GRID #7107452 Report a problem | ||
| 8/21/2026 | Price change | $364,900-2.7%$199/sqft |
Source: NorthstarMLS as distributed by MLS GRID #7107452 Report a problem | ||
| 8/3/2026 | Price change | $374,900-2.6%$205/sqft |
Source: NorthstarMLS as distributed by MLS GRID #7107452 Report a problem | ||
| 7/10/2026 | Listed for sale | $384,900+50.9%$210/sqft |
Source: NorthstarMLS as distributed by MLS GRID #7107452 Report a problem | ||
| 7/15/2019 | Sold | $255,000+10.9%$139/sqft |
Source: NorthstarMLS as distributed by MLS GRID #5230420 Report a problem | ||
| 5/28/2019 | Listed for sale | $230,000$126/sqft |
Source: Edina Realty, Inc., a Berkshire Hathaway affiliate #5230420 Report a problem | ||
| 5/28/2019 | Pending sale | $230,000$126/sqft |
Source: Edina Realty, Inc., a Berkshire Hathaway affiliate #5230420 Report a problem | ||
| 5/21/2019 | Listed for sale | $230,000+38.5%$126/sqft |
Source: Edina Realty, Inc., a Berkshire Hathaway affiliate #5230420 Report a problem | ||
| 11/28/2012 | Sold | $166,103-7.7%$91/sqft |
Source:  Lake Superior Area Realtors as distributed by MLS GRID #1965907 Report a problem Lake Superior Area Realtors as distributed by MLS GRID #1965907 Report a problem | ||
| 9/27/2012 | Listed for sale | $179,900+63.5%$98/sqft |
Source: RE/MAX Synergy #4194151 Report a problem | ||
| 6/27/2012 | Sold | $110,000-7.2%$60/sqft |
Source: Agent Provided Report a problem | ||
| 5/31/2012 | Price change | $118,500-46.6%$65/sqft |
Source: Homepath #4157303 Report a problem | ||
| 5/23/2012 | Listed for sale | -- |
Source: Homepath Report a problem | ||
| 8/25/2006 | Sold | $222,000$121/sqft |
Source: Agent Provided Report a problem | ||
Public tax history
| Year | Property taxes | Tax assessment |
|---|---|---|
| 2025 | $3,016 +2.7% | $288,486 +5.2% |
| 2024 | $2,938 -0.1% | $274,208 -4.2% |
| 2023 | $2,941 +14.2% | $286,324 -2.6% |
| 2022 | $2,576 +4.9% | $293,975 +29.3% |
| 2021 | $2,456 -7.3% | $227,322 -1.3% |
| 2019 | $2,650 +6.8% | $230,400 +9% |
| 2018 | $2,482 +6.5% | $211,400 +8.8% |
| 2017 | $2,330 +14.7% | $194,300 +15.9% |
| 2016 | $2,031 -0.7% | $167,600 |
| 2015 | $2,044 +9.1% | $167,600 +21.6% |
| 2014 | $1,874 -4.9% | $137,800 |
| 2013 | $1,971 -1.6% | -- |
| 2012 | $2,002 +17.8% | -- |
| 2011 | $1,700 -11.1% | -- |
| 2010 | $1,913 +8.3% | -- |
| 2008 | $1,767 +7.7% | -- |
| 2007 | $1,641 +11.4% | -- |
| 2006 | $1,473 +3.5% | -- |
| 2005 | $1,424 +4.3% | -- |
| 2004 | $1,366 -3.3% | -- |
| 2003 | $1,412 +27.3% | -- |
| 2002 | $1,109 -10.1% | -- |
| 2001 | $1,233 | -- |
Find assessor info on the county website
Monthly payment
Est. payment
Payment breakdown
Explore the cost of this home by adjusting the details. Changes won't be saved.Climate risks
Neighborhood: 55433
Similar homes
- $344,9004 bd2 ba1.5k sqft10857 Crooked Lake Blvd NW, Coon Rapids, MN 55433For Sale

 MLS ID #7155554, Sara Domer, Bridge Realty, LLC. NorthstarMLS as distributed by MLS GRID
 - $334,9004 bd2 ba1.6k sqft2915 115th Ln NW, Coon Rapids, MN 55433For Sale
 MLS ID #7150248, Ashley Freeman, Freeman Real Estate. NorthstarMLS as distributed by MLS GRID
 - $349,9002 bd2 ba1.6k sqft10920 Xeon St NW, Coon Rapids, MN 55433For Sale
 MLS ID #7115988, Jarae Tolman, Keller Williams Classic Realty. NorthstarMLS as distributed by MLS GRID
 - $350,0004 bd2 ba2k sqft643 121st Ln NW, Coon Rapids, MN 55448For Sale
 MLS ID #7147003, Megan Moreau, Kris Lindahl Real Estate. NorthstarMLS as distributed by MLS GRID
 - $350,0002 bd2 ba1.6k sqft11792 Xenia St NW, Coon Rapids, MN 55433For SaleMLS ID #7071366, Erica Clark, eXp Realty. NorthstarMLS as distributed by MLS GRID
- $375,0004 bd2 ba1.7k sqft7181 Colorado Ave N, Brooklyn Park, MN 55429For SaleMLS ID #7156941, Sedat Memetov, eXp Realty. NorthstarMLS as distributed by MLS GRID
- $345,0004 bd1 ba2k sqft11833 Kentucky Ave N, Champlin, MN 55316For SaleMLS ID #7137083, Nathanael A Woodbury, Compass. NorthstarMLS as distributed by MLS GRID
- $329,9003 bd2 ba1.5k sqft6208 81st Ave N, Brooklyn Park, MN 55443For SaleMLS ID #7121377, Amanda Buhman, Compass. NorthstarMLS as distributed by MLS GRID
- $399,9003 bd2 ba2.2k sqft1725 129th Ln NW, Coon Rapids, MN 55448For SaleMLS ID #7096819, Shaun Ahmad, Buy & Sell Realty. NorthstarMLS as distributed by MLS GRID
- $389,9003 bd2 ba1.4k sqft10664 Kyle Ave N, Brooklyn Park, MN 55443For SaleMLS ID #7142587, Chris P Rains, eHouse Realty, Inc. NorthstarMLS as distributed by MLS GRID
- $359,9004 bd2 ba1.5k sqft1266 129th Ln NE, Blaine, MN 55434For SaleMLS ID #7139105, Benjamin James Loonan, RE/MAX Advantage Plus. NorthstarMLS as distributed by MLS GRID
- $389,9004 bd2 ba1.8k sqft756 97th Ln NE, Blaine, MN 55434For SaleMLS ID #7156362, Dale Ervin Anderson, RE/MAX Results. NorthstarMLS as distributed by MLS GRID
- $319,9004 bd2 ba1.5k sqft851 Brisbin St, Anoka, MN 55303For SaleMLS ID #7125673, George H. Schmidt III, Epique Realty. NorthstarMLS as distributed by MLS GRID
- $344,9004 bd2 ba2.2k sqft7000 Humboldt Ave N, Brooklyn Center, MN 55430For SaleMLS ID #7152588, James M Waters, James M. Waters. NorthstarMLS as distributed by MLS GRID
- $314,9003 bd2 ba1.4k sqft7740 Regent Ave N, Brooklyn Park, MN 55443For SaleMLS ID #7153510, Daniel J Bachmann, Luke Real Estate. NorthstarMLS as distributed by MLS GRID
- $400,0005 bd3 ba2.5k sqft7615 118th Way N, Champlin, MN 55316For SaleMLS ID #7154285, Adam L Fuchs, Central MN Realty LLC. NorthstarMLS as distributed by MLS GRID
- $344,9903 bd2 ba1.8k sqft474 83rd Ave NE, Spring Lake Park, MN 55432For SaleMLS ID #7123993, Mo Makroum, Compass. NorthstarMLS as distributed by MLS GRID
- $375,0004 bd2 ba2.1k sqft7710 Quincy St NE, Spring Lake Park, MN 55432For SaleMLS ID #7135414, Todd W. Jorgensen, Coldwell Banker Realty. NorthstarMLS as distributed by MLS GRID
- $364,9993 bd2 ba1.9k sqft211 92nd Ave NE, Blaine, MN 55434For SaleMLS ID #7141363, William Yang, William Yang Real Estate. NorthstarMLS as distributed by MLS GRID
- $360,0004 bd2 ba2k sqft67 13th Ave SW, New Brighton, MN 55112For SaleMLS ID #7158366, Pang Vang, eXp Realty. NorthstarMLS as distributed by MLS GRID
