Fantastic home and location w/ a fully fenced in yard, backs up directly to the popular Andrews Park! 3 bedrooms on the main level! Updated Kitchen w/ new flooring and stainless appliances, walks out to the newly stained deck. Lower level features a large living room/rec room & 4th bedroom. Opportunity knocks with a rough-in for future 2nd bath. Plenty of storage and newer furnace & AC. New Roof 2024. Oversized garage w/ built in storage. Large, flat backyard great for kids, pets, & entertaining.
Active
Price cut: $10K (9/15)
$345,000
11833 Kentucky Ave N, Champlin, MN 55316
4beds
2,036sqft
Single Family
Built in 1974
0.34 Acres Lot
$-- Zestimate®
$169/sqft
$-- HOA
What's special
- 47 days
- 642
- 42
Zillow last checked:
Listing updated:
Listed by:
Nathanael A Woodbury 612-597-3228,
Compass
Source: NorthstarMLS as distributed by MLS GRID,MLS#: 7137083
Facts & features
Interior
Bedrooms & bathrooms
- Bedrooms: 4
- Bathrooms: 1
- Full bathrooms: 1
Bedroom
- Level: Main
- Area: 180 Square Feet
- Dimensions: 15 x 12
Bedroom 2
- Level: Main
- Area: 132 Square Feet
- Dimensions: 12 x 11
Bedroom 3
- Level: Main
- Area: 110 Square Feet
- Dimensions: 11 x 10
Bedroom 4
- Level: Lower
- Area: 192 Square Feet
- Dimensions: 16 x 12
Deck
- Level: Main
- Area: 224 Square Feet
- Dimensions: 16 x 14
Family room
- Level: Lower
- Area: 368 Square Feet
- Dimensions: 23 x 16
Informal dining room
- Level: Main
- Area: 132 Square Feet
- Dimensions: 12 x 11
Kitchen
- Level: Main
- Area: 144 Square Feet
- Dimensions: 12 x 12
Laundry
- Level: Lower
- Area: 108 Square Feet
- Dimensions: 12 x 9
Living room
- Level: Main
- Area: 220 Square Feet
- Dimensions: 11 x 20
Storage
- Level: Lower
- Area: 252 Square Feet
- Dimensions: 21 x 12
Heating
- Forced Air
Cooling
- Central Air
Appliances
- Included: Dishwasher, Microwave, Range, Refrigerator
- Laundry: Lower Level
Features
- Basement: Block,Finished,Full
- Has fireplace: No
Interior area
- Total structure area: 2,448
- Total interior livable area: 2,036 sqft
- Finished area above ground: 1,224
- Finished area below ground: 812
Property
Parking
- Total spaces: 2
- Parking features: Attached
- Attached garage spaces: 2
Accessibility
- Accessibility features: None
Features
- Levels: Multi/Split
- Patio & porch: Deck
- Pool features: None
- Fencing: Chain Link,Full
Lot
- Size: 0.34 Acres
- Dimensions: 100 x 150
- Features: Near Public Transit, Tree Coverage - Light
Details
- Foundation area: 1224
- Parcel number: 2912021430036
- Zoning description: Residential-Single Family
Construction
Type & style
- Home type: SingleFamily
- Property subtype: Single Family
Materials
- Block
- Roof: Age 8 Years or Less,Asphalt
Condition
- New construction: No
- Year built: 1974
Utilities & green energy
- Electric: Circuit Breakers, Power Company: Xcel Energy
- Gas: Natural Gas
- Sewer: City Sewer/Connected
- Water: City Water/Connected
Community & HOA
Community
- Subdivision: Champlin Meadows
HOA
- Has HOA: No
Location
- Region: Champlin
Financial & listing details
- Price per square foot: $169/sqft
- Tax assessed value: $315,300
- Annual tax amount: $3,686
- Date on market: 9/2/2026
Estimated market value
Not available
Estimated sales range
Not available
Not available
Price history
| Date | Event | Price |
|---|---|---|
| 9/15/2026 | Price change | $345,000-2.8%$169/sqft |
Source:  NorthstarMLS as distributed by MLS GRID #7137083 Report a problem NorthstarMLS as distributed by MLS GRID #7137083 Report a problem | ||
| 9/4/2026 | Listed for sale | $355,000+7.6%$174/sqft |
Source: NorthstarMLS as distributed by MLS GRID #7137083 Report a problem | ||
| 6/28/2023 | Sold | $330,000+8.2%$162/sqft |
Source: NorthstarMLS as distributed by MLS GRID #6368105 Report a problem | ||
| 5/24/2023 | Pending sale | $305,000$150/sqft |
Source: NorthstarMLS as distributed by MLS GRID #6368105 Report a problem | ||
| 5/22/2023 | Listed for sale | $305,000$150/sqft |
Source: NorthstarMLS as distributed by MLS GRID #6368105 Report a problem | ||
Public tax history
| Year | Property taxes | Tax assessment |
|---|---|---|
| 2026 | $3,686 +1.8% | $315,300 -0.2% |
| 2025 | $3,622 +1.7% | $316,000 -0.5% |
| 2024 | $3,560 +3.7% | $317,600 0% |
| 2023 | $3,434 +3.6% | $317,700 +2.2% |
| 2022 | $3,315 -9.8% | $311,000 +21% |
| 2021 | $3,677 +23.7% | $257,000 +5.8% |
| 2020 | $2,972 -19.2% | $243,000 +0.8% |
| 2019 | $3,677 +23.7% | $241,000 +7.6% |
| 2018 | $2,972 +14.7% | $224,000 +19.8% |
| 2017 | $2,591 -29.4% | $187,000 +10.7% |
| 2016 | $3,670 +8.4% | $169,000 +1.2% |
| 2015 | $3,385 +9% | $167,000 +12.1% |
| 2014 | $3,105 +1.4% | $149,000 -2.6% |
| 2013 | $3,063 +4.2% | $153,000 -10.5% |
| 2012 | $2,941 +10.1% | $171,000 -2.3% |
| 2011 | $2,672 -14.9% | $175,000 -4.4% |
| 2010 | $3,139 +27.2% | $183,000 -6.2% |
| 2009 | $2,468 +21.4% | $195,000 +3.1% |
| 2006 | $2,033 -31.7% | $189,100 +15% |
| 2005 | $2,974 +30.5% | $164,500 +15% |
| 2004 | $2,279 -22.5% | $143,100 +12% |
| 2002 | $2,942 -26.2% | $127,800 |
| 2001 | $3,988 | -- |
Find assessor info on the county website
Monthly payment
Est. payment
Payment breakdown
Explore the cost of this home by adjusting the details. Changes won't be saved.Climate risks
Neighborhood: 55316
Similar homes
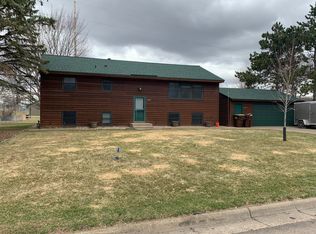
- $339,9004 bd2 ba1.6k sqft7245 116th Pl N, Champlin, MN 55316For Sale

 MLS ID #7160595, Marissa Winegarden, eXp Realty. NorthstarMLS as distributed by MLS GRID
 - $400,0005 bd3 ba2.5k sqft7615 118th Way N, Champlin, MN 55316For Sale
 MLS ID #7154285, Adam L Fuchs, Central MN Realty LLC. NorthstarMLS as distributed by MLS GRID
 - $299,9004 bd2 ba1.7k sqft7337 122nd Ave N, Champlin, MN 55316For Sale
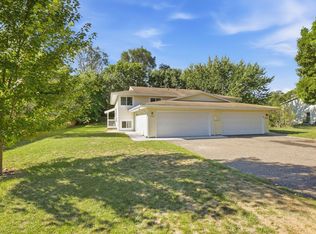 MLS ID #7154303, Robert Crane, Haller Realty Inc.. NorthstarMLS as distributed by MLS GRID
 - $450,0003 bd2 ba2.3k sqft11032 Vera Cruz Ave N, Champlin, MN 55316For Sale
 MLS ID #7130661, Meredith Clark, TheMLSonline.com, Inc.. NorthstarMLS as distributed by MLS GRID
 - $385,0004 bd3 ba2.5k sqft8008 Mount Curve Blvd, Minneapolis, MN 55445For SaleMLS ID #7159803, Mark A Berthelsen, RE/MAX Results. NorthstarMLS as distributed by MLS GRID
- $364,9003 bd3 ba2.5k sqft2001 102nd Ave NW, Coon Rapids, MN 55433For SaleMLS ID #7137486, Joel D. Friday, Keller Williams Classic Realty. NorthstarMLS as distributed by MLS GRID
- $379,9003 bd2 ba1.4k sqft10664 Kyle Ave N, Brooklyn Park, MN 55443For SaleMLS ID #7142587, Chris P Rains, eHouse Realty, Inc. NorthstarMLS as distributed by MLS GRID
- $319,9004 bd2 ba1.5k sqft851 Brisbin St, Anoka, MN 55303For SaleMLS ID #7125673, George H. Schmidt III, Epique Realty. NorthstarMLS as distributed by MLS GRID
- $350,0003 bd2 ba1.9k sqft12420 Pineview Trl, Dayton, MN 55327For SaleMLS ID #7110268, Stephanie Getz, Edina Realty, Inc.. NorthstarMLS as distributed by MLS GRID
- $365,0003 bd2 ba2.2k sqft1620 127th Ave NW, Coon Rapids, MN 55448For SaleMLS ID #7115812, Brett Cleveland, Keller Williams Integrity NW. NorthstarMLS as distributed by MLS GRID
- $340,0003 bd2 ba1.5k sqft2501 80th Ave N, Brooklyn Park, MN 55444For SaleMLS ID #7115065, Jenifer Hamilton, RE/MAX Results. NorthstarMLS as distributed by MLS GRID
- $350,0004 bd2 ba1.8k sqft10761 Crow Hassan Park Rd, Hanover, MN 55341For SaleMLS ID #7131799, Kerby & Cristina Real Estate Experts, RE/MAX Results. NorthstarMLS as distributed by MLS GRID
- $345,0003 bd2 ba1.6k sqft9466 Irving Ave N, Brooklyn Park, MN 55444For SaleMLS ID #7115257, Jana Williams, Ashworth Real Estate. NorthstarMLS as distributed by MLS GRID
- $360,0003 bd2 ba1.7k sqft14372 Jonquil St NW, Andover, MN 55304For SaleMLS ID #7136200, Steve Kunzman, Keller Williams Classic Realty. NorthstarMLS as distributed by MLS GRID
- $350,0003 bd2 ba1.3k sqft11757 Jefferson St NE, Blaine, MN 55434For SaleMLS ID #7135067, Vivian Ringold, Edina Realty, Inc.. NorthstarMLS as distributed by MLS GRID
- $374,9004 bd2 ba1.9k sqft7401 James Ave N, Brooklyn Park, MN 55444For SaleMLS ID #7145015, Joseph P. Torkildson, eXp Realty. NorthstarMLS as distributed by MLS GRID
- $297,9004 bd2 ba1.9k sqft424 4th Ave NE, Osseo, MN 55369For SaleMLS ID #7136150, Terry L. Buchanan, Keller Williams Classic Realty. NorthstarMLS as distributed by MLS GRID
- $375,0004 bd2 ba1.7k sqft15227 Germanium Cir NW, Ramsey, MN 55303For SaleMLS ID #7135371, Anna Christopherson, Keller Williams Classic Realty. NorthstarMLS as distributed by MLS GRID
- $399,9005 bd2 ba1.8k sqft10650 105th Ave N, Maple Grove, MN 55369For SaleMLS ID #6790784, Richard J Bean, RE/MAX Results. NorthstarMLS as distributed by MLS GRID
- $344,9903 bd2 ba1.8k sqft474 83rd Ave NE, Spring Lake Park, MN 55432For SaleMLS ID #7123993, Mo Makroum, Compass. NorthstarMLS as distributed by MLS GRID
