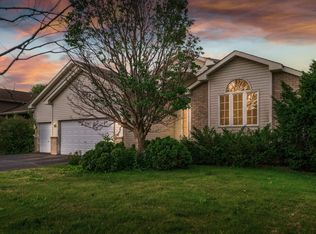
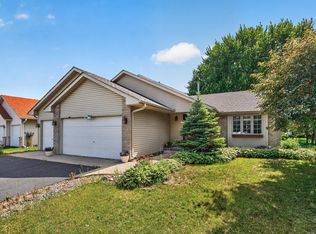
Welcome to this beautifully maintained 3-bedroom, 2-bathroom split-level home in Brooklyn Park, offering over 2,000 finished square feet and peaceful pond views. The bright and inviting main level features vaulted ceilings, maple hardwood flooring, a formal dining room, and abundant natural light, creating a comfortable space for everyday living and entertaining.
Thoughtful updates throughout include fresh interior paint, updated flooring, new carpet in the lower level and stairs, an updated lower-level ceiling, and improvements to the laundry room and upper-level bathroom. The kitchen features updated appliances, while newer heating and cooling systems provide added comfort and peace of mind.
The finished lower level provides additional living space with plenty of flexibility for a family room, recreation area, home office, or guest space. Outside enjoy relaxing views of a fully fenced backyard with new sod, three raised garden beds, and two storage sheds, including a 10x12 shed with a loft.
A heated 3-car attached garage offers plenty of room for vehicles, storage, hobbies, and projects, while the newer asphalt driveway adds additional convenience. Ideally located within walking distance of a neighborhood park and just a short distance from bike trails connecting to the Rush Creek Regional Trail system, this home combines comfortable living, valuable updates, and inviting outdoor spaces in a convenient Brooklyn Park location.
Active
$425,000
9024 Nevada Ave N, Brooklyn Park, MN 55445
3beds
2,024sqft
Single Family
Built in 1995
9,583 Square Feet Lot
$424,600 Zestimate®
$210/sqft
$-- HOA
What's special
- 14 days
- 302
- 12
Zillow last checked:
Listing updated:
Listed by:
AJ Pettersen 612-229-7927,
Pemberton RE
Source: NorthstarMLS as distributed by MLS GRID,MLS#: 7130359
Facts & features
Interior
Bedrooms & bathrooms
- Bedrooms: 3
- Bathrooms: 2
- Full bathrooms: 1
- 3/4 bathrooms: 1
Bedroom
- Level: Main
- Area: 144 Square Feet
- Dimensions: 12x12
Bedroom 2
- Level: Main
- Area: 110 Square Feet
- Dimensions: 11x10
Bedroom 3
- Level: Lower
- Area: 99 Square Feet
- Dimensions: 11x9
Dining room
- Level: Main
- Area: 120 Square Feet
- Dimensions: 10x12
Informal dining room
- Level: Main
- Area: 117 Square Feet
- Dimensions: 13x9
Kitchen
- Level: Main
- Area: 117 Square Feet
- Dimensions: 13x9
Living room
- Level: Main
- Area: 304 Square Feet
- Dimensions: 16x19
Recreation room
- Level: Lower
- Area: 702 Square Feet
- Dimensions: 27x26
Utility room
- Level: Lower
- Area: 117 Square Feet
- Dimensions: 13x9
Heating
- Forced Air
Cooling
- Central Air
Appliances
- Included: Dishwasher, Microwave, Range, Refrigerator
Features
- Basement: Finished
- Has fireplace: No
Interior area
- Total structure area: 2,146
- Total interior livable area: 2,024 sqft
- Finished area above ground: 1,096
- Finished area below ground: 928
Video & virtual tour
Property
Parking
- Total spaces: 3
- Parking features: Attached
- Attached garage spaces: 3
Accessibility
- Accessibility features: None
Features
- Levels: Multi/Split
Lot
- Size: 9,583 Square Feet
- Dimensions: 75 x 130
Details
- Foundation area: 1050
- Parcel number: 1711921240041
- Zoning description: Residential-Single Family
Construction
Type & style
- Home type: SingleFamily
- Property subtype: Single Family
Materials
- Roof: Asphalt
Condition
- New construction: No
- Year built: 1995
Utilities & green energy
- Gas: Natural Gas
- Sewer: City Sewer/Connected
- Water: City Water/Connected
Community & HOA
Community
- Subdivision: Grays Estates 3rd Add
HOA
- Has HOA: No
Location
- Region: Brooklyn Park
Financial & listing details
- Price per square foot: $210/sqft
- Tax assessed value: $356,500
- Annual tax amount: $5,187
- Date on market: 8/26/2026
Estimated market value
$424,600
$403,000 - $446,000
$3,139/mo
Price history
| Date | Event | Price |
|---|---|---|
| 8/28/2026 | Listed for sale | $425,000+97.7%$210/sqft |
Source:  NorthstarMLS as distributed by MLS GRID #7130359 Report a problem NorthstarMLS as distributed by MLS GRID #7130359 Report a problem | ||
| 5/28/2010 | Sold | $215,000-4.4%$106/sqft |
Source:  Lake Superior Area Realtors as distributed by MLS GRID #1390784 Report a problem Lake Superior Area Realtors as distributed by MLS GRID #1390784 Report a problem | ||
| 3/15/2010 | Price change | $224,900+2.3%$111/sqft |
Source: Lakes Area Realty of Golden Valley, Inc. #3894131 Report a problem | ||
| 3/13/2010 | Listed for sale | $219,900+5.2%$109/sqft |
Source: Lakes Area Realty of Golden Valley, Inc. #3894131 Report a problem | ||
| 10/9/2002 | Sold | $209,000+85.7%$103/sqft |
Source: Public Record Report a problem | ||
| 5/1/1996 | Sold | $112,577$56/sqft |
Source: Public Record Report a problem | ||
Public tax history
| Year | Property taxes | Tax assessment |
|---|---|---|
| 2025 | $5,051 +3.9% | $356,500 0% |
| 2024 | $4,864 +5.8% | $356,600 +0.2% |
| 2023 | $4,597 +21.1% | $356,000 +0.4% |
| 2022 | $3,796 +0.5% | $354,700 +26.6% |
| 2021 | $3,778 -1.1% | $280,100 +0.2% |
| 2020 | $3,820 +1.1% | $279,600 +4.1% |
| 2019 | $3,778 -1.1% | $268,500 +7.7% |
| 2018 | $3,820 +8.1% | $249,300 +14.1% |
| 2017 | $3,532 +4.6% | $218,400 +3.9% |
| 2016 | $3,377 +2.9% | $210,200 +6.5% |
| 2015 | $3,282 +4.5% | $197,400 +6.1% |
| 2014 | $3,139 +12.8% | $186,100 +7.6% |
| 2013 | $2,784 -7.9% | $172,900 -11.7% |
| 2012 | $3,024 -3.7% | $195,800 -7.4% |
| 2011 | $3,139 +2.8% | $211,400 -6.3% |
| 2010 | $3,052 +0.4% | $225,600 -5.9% |
| 2009 | $3,039 +8.5% | $239,700 +4.7% |
| 2006 | $2,802 +5.4% | $228,900 +8.5% |
| 2005 | $2,660 +8.5% | $210,900 +13.5% |
| 2004 | $2,452 -4.1% | $185,800 +12% |
| 2002 | $2,556 -50.6% | $165,900 |
| 2001 | $5,171 | -- |
Find assessor info on the county website
Monthly payment
Est. payment
Payment breakdown
Explore the cost of this home by adjusting the details. Changes won't be saved.Climate risks
Neighborhood: Tessman
- $367,9004 bd2 ba1.6k sqft9030 Nevada Ave N, Brooklyn Park, MN 55445Off Market

- $409,8003 bd3 ba1.7k sqft9018 Nevada Ave N, Brooklyn Park, MN 55445Off Market
- $362,4002 bd2 ba1.2k sqft9036 Nevada Ave N, Brooklyn Park, MN 55445Off Market
- $402,7003 bd2 ba1.8k sqft9012 Nevada Ave N, Brooklyn Park, MN 55445Off Market
Similar homes
- $399,9004 bd2 ba1.8k sqft7101 Setzler Pkwy, Minneapolis, MN 55445For Sale

 MLS ID #7131073, Houa Lor, Home Sellers. NorthstarMLS as distributed by MLS GRID
 - $425,0003 bd3 ba1.8k sqft9225 Queens Gdns, Minneapolis, MN 55443For Sale
 MLS ID #7133308, Joseph R Johnson, eXp Realty. NorthstarMLS as distributed by MLS GRID
 - $425,0004 bd3 ba2.2k sqft3311 Bluebell Ave N, Brooklyn Park, MN 55443For Sale
 MLS ID #7124922, Megan Steinmetz, Keller Williams Classic Realty. NorthstarMLS as distributed by MLS GRID
 - $445,0005 bd3 ba2.3k sqft8725 Queens Gdns, Minneapolis, MN 55443For Sale
 MLS ID #7097037, Prakash (PC) Singh, Bridge Realty, LLC. NorthstarMLS as distributed by MLS GRID
 - $525,0003 bd3 ba2.8k sqft6427 Tessman Ter N, Brooklyn Park, MN 55445For SaleMLS ID #7125019, Joe Gravelle, Apple Tree Realty. NorthstarMLS as distributed by MLS GRID
- $350,0003 bd2 ba1.6k sqft9466 Irving Ave N, Brooklyn Park, MN 55444For SaleMLS ID #7115257, Jana Williams, Ashworth Real Estate. NorthstarMLS as distributed by MLS GRID
- $399,9003 bd2 ba1.8k sqft2567 91st Ave NE, Blaine, MN 55449For SaleMLS ID #7138495, Lars Anderson, RE/MAX Results. NorthstarMLS as distributed by MLS GRID
- $389,9003 bd2 ba1.5k sqft8616 34th Ave N, New Hope, MN 55427For SaleMLS ID #7140029, Mark Beaver, Covenant Partners LLC. NorthstarMLS as distributed by MLS GRID
- $474,0004 bd3 ba2.3k sqft10049 Butternut Ct N, Brooklyn Park, MN 55443For SaleMLS ID #7116015, Lee R Shelton, Home Avenue Flat Fee Realty. NorthstarMLS as distributed by MLS GRID
- $459,0004 bd4 ba2.9k sqft9918 Kiwi Ave N, Brooklyn Park, MN 55443For SaleMLS ID #7123060, Julie Hubbell, Julie Hubbell Real Estate. NorthstarMLS as distributed by MLS GRID
- $364,9993 bd2 ba1.9k sqft211 92nd Ave NE, Blaine, MN 55434For SaleMLS ID #7141363, William Yang, William Yang Real Estate. NorthstarMLS as distributed by MLS GRID
- $440,0004 bd2 ba2.7k sqft12347 Zea St NW, Coon Rapids, MN 55433For SaleMLS ID #7126323, Jacob Taylor, Keller Williams Classic Rlty NW. NorthstarMLS as distributed by MLS GRID
- $469,9004 bd3 ba2.5k sqft10035 Fallgold Pkwy N, Brooklyn Park, MN 55443For SaleMLS ID #7079270, Price Realty, eXp Realty. NorthstarMLS as distributed by MLS GRID
- $425,0003 bd2 ba1.8k sqft5624 Pascal St, Shoreview, MN 55126For SaleMLS ID #7135063, Robert Brown, GRI, Keller Williams Premier Realty. NorthstarMLS as distributed by MLS GRID
- $459,9004 bd3 ba2.3k sqft7514 Alden Way NE, Fridley, MN 55432For SaleMLS ID #7119176, Bradley R Martin, Bridge Realty, LLC. NorthstarMLS as distributed by MLS GRID
- $399,9004 bd3 ba2k sqft9844 Butternut St NW, Coon Rapids, MN 55448For SaleMLS ID #7123153, Collin Keith Anderson, RE/MAX Results. NorthstarMLS as distributed by MLS GRID
- $389,9004 bd2 ba2k sqft12048 Zea St NW, Coon Rapids, MN 55433For SaleMLS ID #7110311, Michael Altinsoy, National Realty Guild. NorthstarMLS as distributed by MLS GRID
- $384,9003 bd2 ba2k sqft3900 51st Ave N, Brooklyn Center, MN 55429For SaleMLS ID #7115157, Kerby & Cristina Real Estate Experts, RE/MAX Results. NorthstarMLS as distributed by MLS GRID
- $439,9004 bd3 ba2.2k sqft1490 29th Ave NW, New Brighton, MN 55112For SaleMLS ID #7134236, Elizabeth "Betsy" Hartmann, RE/MAX Results. NorthstarMLS as distributed by MLS GRID
- $499,0005 bd3 ba2.5k sqft18566 96th Pl N, Maple Grove, MN 55311For SaleMLS ID #7139719, Kimberly Rusche-Fiebelkorn, Real Broker, LLC. NorthstarMLS as distributed by MLS GRID
