3-bedroom, 2-bath Champlin home set on a 0.29-acre lot with a fully fenced backyard. The main level offers a primary bedroom, full bath, and an open kitchen with center island that connects to the dining area. The finished lower level provides a large family room, 3/4 bath, and ample storage, adding flexible living space. Step out to the screened porch or the patio to enjoy views of the spacious yard. Situated in the Anoka-Hennepin School District, close to parks, shopping, dining, and major commuter routes. Schedule your private showing today.
Active
$354,900
7721 112th Ave N, Champlin, MN 55316
3beds
1,647sqft
Single Family
Built in 1986
0.29 Acres Lot
$-- Zestimate®
$215/sqft
$-- HOA
What's special
Fully fenced backyardScreened porchFinished lower levelDining areaPrimary bedroomAmple storageLarge family room
- 18 days
- 341
- 28
Likely to sell faster than
Zillow last checked:
Listing updated:
Listed by:
Michael Nguyen 612-812-5547,
Epique Realty
Source: NorthstarMLS as distributed by MLS GRID,MLS#: 7150267
Facts & features
Interior
Bedrooms & bathrooms
- Bedrooms: 3
- Bathrooms: 2
- Full bathrooms: 1
- 3/4 bathrooms: 1
Bedroom
- Level: Main
- Area: 156 Square Feet
- Dimensions: 13x12
Bedroom 2
- Level: Main
- Area: 120 Square Feet
- Dimensions: 12x10
Bedroom 3
- Level: Basement
- Area: 104.48 Square Feet
- Dimensions: 14'9" x 7'1"
Bathroom
- Level: Main
- Area: 44.48 Square Feet
- Dimensions: 5'1" x 8'9"
Bathroom
- Level: Basement
- Area: 41.71 Square Feet
- Dimensions: 6'6" x 6'5"
Dining room
- Level: Main
- Area: 108 Square Feet
- Dimensions: 12x9
Family room
- Level: Basement
- Area: 260 Square Feet
- Dimensions: 26x10
Foyer
- Area: 35.23 Square Feet
- Dimensions: 7'5" x 4'9"
Kitchen
- Level: Main
- Area: 120 Square Feet
- Dimensions: 12 x 10
Living room
- Level: Main
- Area: 180 Square Feet
- Dimensions: 15 x 12
Screened porch
- Level: Main
- Area: 170 Square Feet
- Dimensions: 17x10
Utility room
- Level: Basement
- Area: 100 Square Feet
- Dimensions: 10x10
Heating
- Forced Air
Cooling
- Central Air
Appliances
- Included: Dishwasher, Dryer, Exhaust Fan, Microwave, Range, Refrigerator
- Laundry: In Basement
Features
- Basement: Finished
- Number of fireplaces: 1
- Fireplace features: Brick, Family Room, Gas
Interior area
- Total structure area: 1,647
- Total interior livable area: 1,647 sqft
- Finished area above ground: 906
- Finished area below ground: 741
Property
Parking
- Total spaces: 2
- Parking features: Attached, Concrete, Garage Door Opener
- Attached garage spaces: 2
- Has uncovered spaces: Yes
- Details: Garage Dimensions (24x22)
Accessibility
- Accessibility features: None
Features
- Levels: Multi/Split
- Fencing: Full,Privacy,Wood
Lot
- Size: 0.29 Acres
- Dimensions: 48 x 102 x 168 x 170
- Features: Near Public Transit, Irregular Lot, Tree Coverage - Light
Details
- Foundation area: 864
- Parcel number: 3212021320055
- Zoning description: Residential-Single Family
Construction
Type & style
- Home type: SingleFamily
- Property subtype: Single Family
Materials
- Block, Frame
- Roof: Age Over 8 Years,Asphalt
Condition
- New construction: No
- Year built: 1986
Utilities & green energy
- Electric: 100 Amp Service
- Gas: Electric, Natural Gas
- Sewer: City Sewer/Connected
- Water: City Water/Connected
Community & HOA
Community
- Subdivision: Lunds Add
HOA
- Has HOA: No
Location
- Region: Champlin
Financial & listing details
- Price per square foot: $215/sqft
- Tax assessed value: $312,600
- Annual tax amount: $3,686
- Date on market: 9/25/2026
Estimated market value
Not available
Estimated sales range
Not available
Not available
Price history
| Date | Event | Price |
|---|---|---|
| 9/25/2026 | Listed for sale | $354,900+10%$215/sqft |
Source:  NorthstarMLS as distributed by MLS GRID #7150267 Report a problem NorthstarMLS as distributed by MLS GRID #7150267 Report a problem | ||
| 3/15/2024 | Sold | $322,500+7.5%$196/sqft |
Source: NorthstarMLS as distributed by MLS GRID #6486837 Report a problem | ||
| 2/24/2024 | Pending sale | $299,900$182/sqft |
Source: NorthstarMLS as distributed by MLS GRID #6486837 Report a problem | ||
| 2/22/2024 | Listed for sale | $299,900+134.3%$182/sqft |
Source: NorthstarMLS as distributed by MLS GRID #6486837 Report a problem | ||
| 4/29/2009 | Sold | $128,000-41.8%$78/sqft |
Source:  Lake Superior Area Realtors as distributed by MLS GRID #1167720 Report a problem Lake Superior Area Realtors as distributed by MLS GRID #1167720 Report a problem | ||
| 4/16/2008 | Listing removed | $219,900$134/sqft |
Source: Visual Tour #3442671 Report a problem | ||
| 2/19/2008 | Listed for sale | $219,900+7.8%$134/sqft |
Source: Visual Tour #3442671 Report a problem | ||
| 12/27/2004 | Sold | $204,000+14.6%$124/sqft |
Source: Public Record Report a problem | ||
| 10/7/2002 | Sold | $178,000$108/sqft |
Source: Public Record Report a problem | ||
Public tax history
| Year | Property taxes | Tax assessment |
|---|---|---|
| 2026 | $3,686 -3.1% | $312,600 -1.1% |
| 2025 | $3,806 +4.3% | $316,000 -4.8% |
| 2024 | $3,650 +9.8% | $331,900 +2.1% |
| 2023 | $3,324 +8.2% | $325,100 +7.6% |
| 2022 | $3,071 +6.9% | $302,000 +18.4% |
| 2021 | $2,873 +3% | $255,000 +6.7% |
| 2020 | $2,790 -2.9% | $239,000 +4.8% |
| 2019 | $2,873 +3% | $228,000 +6% |
| 2018 | $2,790 +12.8% | $215,000 +18.8% |
| 2017 | $2,473 +10.7% | $181,000 +3.4% |
| 2016 | $2,235 +0.2% | $175,000 +6.1% |
| 2015 | $2,230 +7% | $165,000 +8.6% |
| 2014 | $2,083 +2.5% | $152,000 +3.4% |
| 2013 | $2,032 -5.5% | $147,000 -8.7% |
| 2012 | $2,150 -3% | $161,000 -4.2% |
| 2011 | $2,216 -5.5% | $168,000 -12% |
| 2010 | $2,345 -4.5% | $191,000 -9.5% |
| 2009 | $2,455 +17.8% | $211,000 +9.2% |
| 2006 | $2,084 +6.9% | $193,200 +10.1% |
| 2005 | $1,949 +10.1% | $175,500 +13% |
| 2004 | $1,770 -1.5% | $155,300 +12% |
| 2002 | $1,796 -59.7% | $138,700 |
| 2001 | $4,457 | -- |
Find assessor info on the county website
Monthly payment
Est. payment
Payment breakdown
Explore the cost of this home by adjusting the details. Changes won't be saved.Climate risks
Neighborhood: 55316
Similar homes
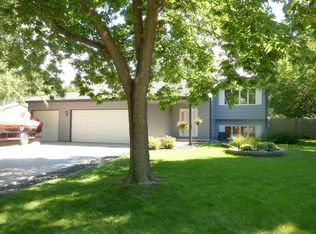
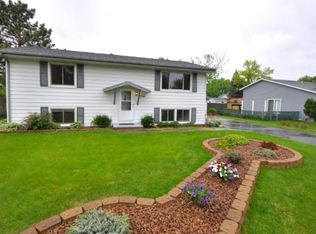
- $385,0004 bd2 ba1.9k sqft11012 Xylon Ln N, Champlin, MN 55316For Sale

 MLS ID #7149495, Ann M. Breuer, Real Broker, LLC. NorthstarMLS as distributed by MLS GRID

 - $383,0003 bd2 ba1.8k sqft7624 112th Ave N, Champlin, MN 55316For Sale
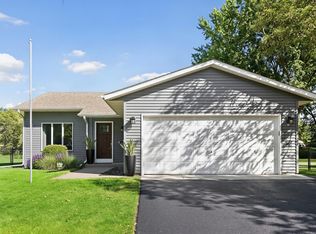 MLS ID #7142966, James J. Snaza, Homes Plus Realty. NorthstarMLS as distributed by MLS GRID
 - $375,0004 bd2 ba2k sqft11255 Rhode Island Ave N, Champlin, MN 55316For Sale
 MLS ID #7126646, Stephanie Getz, Edina Realty, Inc.. NorthstarMLS as distributed by MLS GRID
 - $374,9003 bd2 ba1.7k sqft11902 Wisconsin Ave N, Champlin, MN 55316For Sale
 MLS ID #7125134, Nathan Dean Calderon, Keller Williams Integrity NW. NorthstarMLS as distributed by MLS GRID
 - $370,0004 bd2 ba1.7k sqft9200 124th Pl N, Champlin, MN 55316For SaleMLS ID #7152593, Susan M Jackson, RE/MAX Results. NorthstarMLS as distributed by MLS GRID
- $349,9003 bd2 ba1.6k sqft7337 116th Pl N, Champlin, MN 55316For SaleMLS ID #7039286, The Greater MSP Homes Team, RE/MAX Results. NorthstarMLS as distributed by MLS GRID
- $369,9003 bd2 ba1.6k sqft7235 116th Pl N, Champlin, MN 55316For SaleMLS ID #7128671, Gary L Luke, Luke Real Estate. NorthstarMLS as distributed by MLS GRID
- $360,0003 bd2 ba1.8k sqft412 Garfield Ave, Champlin, MN 55316For SaleMLS ID #7148620, Rachel Dahlheimer, Engel & Volkers Lake Minnetonka. NorthstarMLS as distributed by MLS GRID
- $345,0004 bd1 ba2k sqft11833 Kentucky Ave N, Champlin, MN 55316For SaleMLS ID #7137083, Nathanael A Woodbury, Compass. NorthstarMLS as distributed by MLS GRID
- $379,9004 bd2 ba1.9k sqft11012 Edgewood Ave N, Champlin, MN 55316For SaleMLS ID #7143313, David O Bichanga, RE/MAX Results. NorthstarMLS as distributed by MLS GRID
- $399,9004 bd2 ba2.4k sqft11608 Utah Ave N, Champlin, MN 55316For SaleMLS ID #7140389, Andrew Nguyen, LPT Realty, LLC. NorthstarMLS as distributed by MLS GRID
- $380,0004 bd2 ba1.8k sqft9500 99th Pl N, Maple Grove, MN 55369For SaleMLS ID #7159508, Jennifer D Lundquist, Edina Realty, Inc.. NorthstarMLS as distributed by MLS GRID
- $379,0005 bd2 ba1.9k sqft10924 Gettysburg Ave N, Champlin, MN 55316For SaleMLS ID #7141032, Sarah Morris, Edina Realty, Inc.. NorthstarMLS as distributed by MLS GRID
- $399,9003 bd3 ba1.8k sqft825 W River Rd, Champlin, MN 55316For SaleMLS ID #7148927, Jon Lopez, RE/MAX Results. NorthstarMLS as distributed by MLS GRID
- $389,0006 bd2 ba2.3k sqft11714 Colorado Ave N, Champlin, MN 55316For SaleMLS ID #7144513, Maiker Xiong, Five Star Realty LLC. NorthstarMLS as distributed by MLS GRID
- $434,9004 bd2 ba2.2k sqft6008 114th Ln N, Champlin, MN 55316For SaleMLS ID #7150692, Josh A Pomerleau, JPW Realty. NorthstarMLS as distributed by MLS GRID
- $299,9003 bd3 ba1.7k sqft11808 Emery Village Dr N, Champlin, MN 55316For SaleMLS ID #7156191, Lyndsey J Spiczka, Compass. NorthstarMLS as distributed by MLS GRID
- $299,0003 bd2 ba1.5k sqft1325 Xylon Ave N, Champlin, MN 55316For SaleMLS ID #7125034, Ona Rawson, eXp Realty. NorthstarMLS as distributed by MLS GRID
