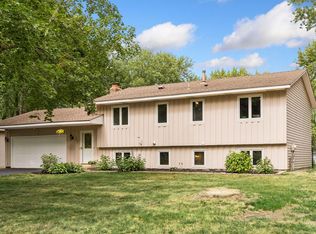
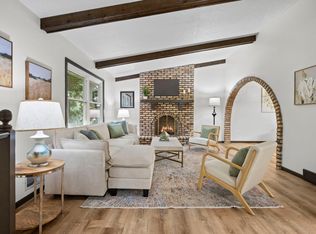
Looking for a gem of a house in Champlin? Here is a wonderful opportunity to find just that! Well maintained and updated by the same owner for 20 years, this move-in-ready Champlin home offers exceptional care inside and out. Featuring 3 bedrooms, 2 bathrooms, and an ultra-clean interior, the home provides a functional layout designed for easy daily living. Step outside to your private deck ideal for entertaining and a fully fenced backyard perfect for pets, play, or relaxation. Prime Champlin location within minutes of local shopping, dining, neighborhood parks, and extensive walking and biking trail networks. Exceptional pride of ownership combined with everyday convenience!
Active
Price cut: $10.1K (10/11)
$374,900
11902 Wisconsin Ave N, Champlin, MN 55316
3beds
1,702sqft
Single Family
Built in 1985
0.28 Acres Lot
$374,300 Zestimate®
$220/sqft
$-- HOA
What's special
- 51 days
- 318
- 22
Zillow last checked:
Listing updated:
Listed by:
Nathan Dean Calderon 952-446-6016,
Keller Williams Integrity NW
Source: NorthstarMLS as distributed by MLS GRID,MLS#: 7125134
Facts & features
Interior
Bedrooms & bathrooms
- Bedrooms: 3
- Bathrooms: 2
- Full bathrooms: 1
- 3/4 bathrooms: 1
Bedroom
- Level: Main
- Area: 81 Square Feet
- Dimensions: 9x9
Bedroom 2
- Level: Main
- Area: 99 Square Feet
- Dimensions: 11x9
Bedroom 3
- Level: Lower
- Area: 100 Square Feet
- Dimensions: 10x10
Dining room
- Level: Main
- Area: 90 Square Feet
- Dimensions: 10x9
Family room
- Level: Lower
- Area: 377 Square Feet
- Dimensions: 29x13
Kitchen
- Level: Main
- Area: 81 Square Feet
- Dimensions: 9x9
Living room
- Level: Main
- Area: 196 Square Feet
- Dimensions: 14x14
Heating
- Forced Air
Cooling
- Central Air
Appliances
- Included: Dishwasher, Dryer, Microwave, Range, Refrigerator, Stainless Steel Appliance(s), Washer, Water Softener Owned
- Laundry: Lower Level
Features
- Basement: Drain Tiled,Egress Window(s),Finished,Sump Pump
- Has fireplace: No
Interior area
- Total structure area: 1,702
- Total interior livable area: 1,702 sqft
- Finished area above ground: 912
- Finished area below ground: 790
Property
Parking
- Total spaces: 2
- Parking features: Attached
- Attached garage spaces: 2
Accessibility
- Accessibility features: None
Features
- Levels: Multi/Split
- Patio & porch: Deck
- Pool features: None
- Fencing: Full
Lot
- Size: 0.28 Acres
- Dimensions: 147 x 146 x 69 x 57 x 39
Details
- Foundation area: 874
- Parcel number: 3012021410048
- Zoning description: Residential-Single Family
Construction
Type & style
- Home type: SingleFamily
- Property subtype: Single Family
Materials
- Roof: Age 8 Years or Less,Asphalt
Condition
- New construction: No
- Year built: 1985
Utilities & green energy
- Gas: Natural Gas
- Sewer: City Sewer/Connected
- Water: City Water/Connected
Community & HOA
Community
- Subdivision: Emery Estates
HOA
- Has HOA: No
Location
- Region: Champlin
Financial & listing details
- Price per square foot: $220/sqft
- Tax assessed value: $316,600
- Annual tax amount: $3,664
- Date on market: 9/1/2026
Estimated market value
$374,300
$356,000 - $393,000
$2,501/mo
Price history
| Date | Event | Price |
|---|---|---|
| 10/11/2026 | Price change | $374,900-2.6%$220/sqft |
Source:  NorthstarMLS as distributed by MLS GRID #7125134 Report a problem NorthstarMLS as distributed by MLS GRID #7125134 Report a problem | ||
| 9/4/2026 | Listed for sale | $385,000+72.7%$226/sqft |
Source: NorthstarMLS as distributed by MLS GRID #7125134 Report a problem | ||
| 10/13/2005 | Sold | $222,900+89.1%$131/sqft |
Source: Public Record Report a problem | ||
| 11/10/1998 | Sold | $117,900$69/sqft |
Source: Public Record Report a problem | ||
Public tax history
| Year | Property taxes | Tax assessment |
|---|---|---|
| 2026 | $3,665 +6% | $316,600 +0.7% |
| 2025 | $3,458 -0.2% | $314,400 +3.1% |
| 2024 | $3,464 +2.4% | $304,800 -1.6% |
| 2023 | $3,383 +16.9% | $309,900 +3.6% |
| 2022 | $2,894 +5.8% | $299,000 +23.6% |
| 2021 | $2,737 +0.6% | $242,000 +5.7% |
| 2020 | $2,720 -0.6% | $229,000 +2.7% |
| 2019 | $2,737 +0.6% | $223,000 +8.8% |
| 2018 | $2,720 +15.5% | $205,000 +17.8% |
| 2017 | $2,356 +10.5% | $174,000 +8.1% |
| 2016 | $2,131 +5.7% | $161,000 +1.3% |
| 2015 | $2,016 +1.2% | $159,000 +10.4% |
| 2014 | $1,991 -2% | $144,000 -2% |
| 2013 | $2,032 -6.2% | $147,000 -9.3% |
| 2012 | $2,165 -0.9% | $162,000 -2.4% |
| 2011 | $2,185 -6.9% | $166,000 -13.1% |
| 2010 | $2,346 -0.1% | $191,000 -5.9% |
| 2009 | $2,347 +12.8% | $203,000 +5.2% |
| 2006 | $2,082 +6.2% | $193,000 +9.4% |
| 2005 | $1,960 +2.6% | $176,400 +15% |
| 2004 | $1,911 +1% | $153,400 +12% |
| 2002 | $1,892 -56.8% | $137,000 |
| 2001 | $4,379 | -- |
Find assessor info on the county website
Monthly payment
Est. payment
Payment breakdown
Explore the cost of this home by adjusting the details. Changes won't be saved.Climate risks
Neighborhood: 55316
Similar homes
- $399,9005 bd2 ba1.8k sqft10650 105th Ave N, Maple Grove, MN 55369For Sale
 MLS ID #6790784, Richard J Bean, RE/MAX Results. NorthstarMLS as distributed by MLS GRID
 - $374,9004 bd2 ba2.2k sqft11547 Flintwood St NW, Coon Rapids, MN 55448For Sale
 MLS ID #7157647, Niki H Moeller, RE/MAX Results. NorthstarMLS as distributed by MLS GRID
 - $375,0003 bd2 ba2k sqft16520 Yttrium St NW, Ramsey, MN 55303For Sale
 MLS ID #7133733, Kathleen A. Sund, LPT Realty, LLC. NorthstarMLS as distributed by MLS GRID
 - $419,9004 bd2 ba2.5k sqft11904 Flintwood St NW, Coon Rapids, MN 55448For Sale
 MLS ID #7162106, Samantha Jill Jacobson, Real Estate Masters, Ltd.. NorthstarMLS as distributed by MLS GRID
 - $370,0003 bd2 ba2.4k sqft3891 N Enchanted Dr NW, Andover, MN 55304For SaleMLS ID #7144788, Elisabeth Feldkamp, RE/MAX Results. NorthstarMLS as distributed by MLS GRID
- $369,9003 bd2 ba2.1k sqft6509 Edgemont Blvd N, Minneapolis, MN 55428For SaleMLS ID #7141968, Amy B Cohen, Coldwell Banker Realty - Lakes. NorthstarMLS as distributed by MLS GRID
- $439,0004 bd3 ba1.9k sqft4153 146th Ave NW, Andover, MN 55304For SaleMLS ID #7162149, Rob Paulno, Elite Realty Minnesota. NorthstarMLS as distributed by MLS GRID
- $339,9004 bd2 ba1.6k sqft14175 Barium St NW, Ramsey, MN 55303For SaleMLS ID #7151382, Gretchen F MacVeigh, RE/MAX Results. NorthstarMLS as distributed by MLS GRID
- $349,9003 bd2 ba1.7k sqft965 109th Ave NW, Coon Rapids, MN 55448For SaleMLS ID #7142604, Rodney Schimmel, Weichert, Realtors-Integrity. NorthstarMLS as distributed by MLS GRID
- $369,9003 bd2 ba1.7k sqft8989 Kirkwood Cir N, Maple Grove, MN 55369For SaleMLS ID #7141004, Collin Matzoll, Real Broker, LLC. NorthstarMLS as distributed by MLS GRID
- $359,9903 bd2 ba1.6k sqft13629 Nagell Cir, Maple Grove, MN 55311For SaleMLS ID #7156004, Mo Makroum, Compass. NorthstarMLS as distributed by MLS GRID
- $380,0003 bd2 ba1.5k sqft687 116th Ln NE, Blaine, MN 55434For SaleMLS ID #7154226, Teairra Podstrygach, LPT Realty, LLC. NorthstarMLS as distributed by MLS GRID
- $399,0005 bd2 ba2.3k sqft10204 Valley Forge Ln N, Maple Grove, MN 55369For SaleMLS ID #7082560, Gary L Luke, Luke Real Estate. NorthstarMLS as distributed by MLS GRID
- $349,9973 bd2 ba1.9k sqft6432 Zealand Ave N, Brooklyn Park, MN 55428For SaleMLS ID #7145887, April Janes, eXp Realty. NorthstarMLS as distributed by MLS GRID
- $389,9004 bd2 ba1.8k sqft7460 Berkshire Way, Maple Grove, MN 55311For SaleMLS ID #7126871, Joseph Weinzetl, SODL. NorthstarMLS as distributed by MLS GRID
- $350,0003 bd2 ba1.3k sqft11757 Jefferson St NE, Blaine, MN 55434For SaleMLS ID #7135067, Vivian Ringold, Edina Realty, Inc.. NorthstarMLS as distributed by MLS GRID
- $399,9004 bd2 ba1.8k sqft2966 Thunder Bay Rd, Little Canada, MN 55117For SaleMLS ID #7163277, Benjamin James Loonan, RE/MAX Advantage Plus. NorthstarMLS as distributed by MLS GRID
- $339,9003 bd2 ba1.8k sqft10524 7th St NE, Blaine, MN 55434For SaleMLS ID #7141323, Kim Jackson, Keller Williams Premier Realty. NorthstarMLS as distributed by MLS GRID
- $364,9993 bd2 ba1.9k sqft211 92nd Ave NE, Blaine, MN 55434For SaleMLS ID #7141363, William Yang, William Yang Real Estate. NorthstarMLS as distributed by MLS GRID
- $375,0004 bd2 ba1.6k sqft1913 Independence Ave N, Golden Valley, MN 55427For SaleMLS ID #7156098, Alex Murray, Engel & Volkers Blaine. NorthstarMLS as distributed by MLS GRID
