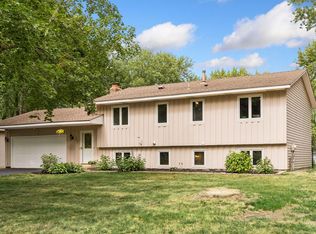
Great one-owner home in demand Boundary Creek neighborhood! Spacious 5-bedroom home with a private Owner’s Suite. The thoughtfully designed Owner’s Suite addition features beautiful wood floors, an abundance of windows that fill the space with natural light, dual closets, and a private ¾ bath with tile flooring.
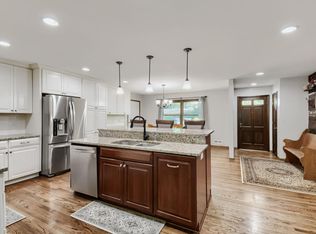
The light-filled kitchen offers a NEW Refrigerator, ceramic tile floors, ample counter and cabinet space, floating shelves, and convenient direct access to the garage — making everyday living easy and efficient. The dining area flows seamlessly into the kitchen, creating the perfect setup for entertaining.
The spacious living room showcases a stunning floor-to-ceiling window, providing abundant natural light and a comfortable space to relax or gather with guests. Upstairs, you’ll find four bedrooms — three with brand-new carpet — along with an updated full bath featuring ceramic tile floors, wainscoting, and a tiled tub surround extending to the ceiling.
The lower level features a cozy family room with a floor-to-ceiling Chicago brick fireplace, plus an expansive 21x15 fifth bedroom. This versatile space could also serve as a mother-in-law suite, hobby room, game room, workout space, or home office — the possibilities are endless. Recessed lighting throughout the main and lower levels adds warmth and style.
Step outside to enjoy a peaceful backyard setting with mature trees, lush landscaping, and a beautiful mix of shrubs and perennials. The oversized concrete patio is ideal for outdoor entertaining, grilling, or simply relaxing. A fully fenced backyard provides the perfect space for kids and pets to play.
Recent updates include NEW siding (2021), NEW roof (2020), NEW water heater (2023) and a NEW Refrigerator (September 2026). Located just one block from the Elm Creek trail system, you’ll enjoy miles of scenic walking and biking trails through Elm Creek Park Reserve. Conveniently situated just minutes from downtown Maple Grove shopping, restaurants, and easy access to Highway 169 and 610. Welcome home!
Active
Price cut: $5K (9/30)
$410,000
10204 Valley Forge Ln N, Maple Grove, MN 55369
5beds
2,334sqft
Single Family
Built in 1974
0.27 Acres Lot
$410,400 Zestimate®
$176/sqft
$-- HOA
What's special
Beautiful wood floorsFloor-to-ceiling chicago brick fireplacePeaceful backyard settingStunning floor-to-ceiling windowAbundant natural lightCozy family roomDual closets
- 97 days
- 1,151
- 74
Zillow last checked:
Listing updated:
Listed by:
Gary L Luke 763-242-5410,
Luke Real Estate
Source: NorthstarMLS as distributed by MLS GRID,MLS#: 7082560
Facts & features
Interior
Bedrooms & bathrooms
- Bedrooms: 5
- Bathrooms: 2
- Full bathrooms: 1
- 3/4 bathrooms: 1
Bedroom
- Level: Upper
- Area: 315 Square Feet
- Dimensions: 21x15
Bedroom 2
- Level: Upper
- Area: 154 Square Feet
- Dimensions: 14x11
Bedroom 3
- Level: Upper
- Area: 100 Square Feet
- Dimensions: 10x10
Bedroom 4
- Level: Upper
- Area: 90 Square Feet
- Dimensions: 10x9
Bedroom 5
- Level: Lower
- Area: 300 Square Feet
- Dimensions: 20x15
Family room
- Level: Lower
- Area: 273 Square Feet
- Dimensions: 21x13
Informal dining room
- Level: Main
- Area: 110 Square Feet
- Dimensions: 11x10
Kitchen
- Level: Main
- Area: 100 Square Feet
- Dimensions: 10x10
Living room
- Level: Main
- Area: 273 Square Feet
- Dimensions: 21x13
Heating
- Forced Air
Cooling
- Central Air
Appliances
- Included: Dishwasher, Dryer, Microwave, Range, Refrigerator, Washer
- Laundry: Laundry Room
Features
- Basement: Daylight,Finished
- Number of fireplaces: 1
- Fireplace features: Family Room
Interior area
- Total structure area: 2,334
- Total interior livable area: 2,334 sqft
- Finished area above ground: 1,430
- Finished area below ground: 904
Property
Parking
- Total spaces: 2
- Parking features: Attached, Asphalt
- Attached garage spaces: 2
- Details: Garage Dimensions (21x25)
Accessibility
- Accessibility features: None
Features
- Levels: Three Level Split
- Patio & porch: Patio
- Pool features: None
Lot
- Size: 0.27 Acres
- Dimensions: 83 x 134 x 91 x 133
- Features: Tree Coverage - Medium
Details
- Foundation area: 1382
- Parcel number: 0111922330057
- Zoning description: Residential-Single Family
Construction
Type & style
- Home type: SingleFamily
- Property subtype: Single Family
Materials
- Block
- Roof: Age 8 Years or Less,Asphalt
Condition
- New construction: No
- Year built: 1974
Utilities & green energy
- Gas: Natural Gas
- Sewer: City Sewer/Connected
- Water: City Water/Connected
Community & HOA
Community
- Subdivision: Boundary Creek 2nd Add
HOA
- Has HOA: No
Location
- Region: Maple Grove
Financial & listing details
- Price per square foot: $176/sqft
- Tax assessed value: $377,500
- Annual tax amount: $4,490
- Date on market: 7/1/2026
- Cumulative days on market: 16 days
- Road surface type: Paved
Estimated market value
$410,400
$390,000 - $431,000
$3,029/mo
Price history
| Date | Event | Price |
|---|---|---|
| 9/30/2026 | Price change | $410,000-1.2%$176/sqft |
Source:  NorthstarMLS as distributed by MLS GRID #7082560 Report a problem NorthstarMLS as distributed by MLS GRID #7082560 Report a problem | ||
| 8/31/2026 | Price change | $415,000-1.2%$178/sqft |
Source: NorthstarMLS as distributed by MLS GRID #7082560 Report a problem | ||
| 7/1/2026 | Pending sale | $420,000$180/sqft |
Source: NorthstarMLS as distributed by MLS GRID #7082560 Report a problem | ||
| 6/10/2026 | Listing removed | $420,000$180/sqft |
Source: NorthstarMLS as distributed by MLS GRID #7082560 Report a problem | ||
| 5/29/2026 | Listed for sale | $420,000+1035.9%$180/sqft |
Source: NorthstarMLS as distributed by MLS GRID #7082560 Report a problem | ||
| 8/1/1974 | Sold | $36,975$16/sqft |
Source: Agent Provided Report a problem | ||
Public tax history
| Year | Property taxes | Tax assessment |
|---|---|---|
| 2026 | $4,490 +4.5% | $377,500 +2.6% |
| 2025 | $4,295 +1% | $367,900 +1% |
| 2024 | $4,254 +6% | $364,200 -0.5% |
| 2023 | $4,013 +18.1% | $366,100 +2.8% |
| 2022 | $3,397 -0.1% | $356,100 +23.2% |
| 2021 | $3,401 -1.3% | $289,100 +7.4% |
| 2020 | $3,447 +1.3% | $269,200 +3.5% |
| 2019 | $3,401 -1.3% | $260,200 +7.7% |
| 2018 | $3,447 +7.3% | $241,500 +9.8% |
| 2017 | $3,213 -0.3% | $220,000 +4.1% |
| 2016 | $3,224 +3.1% | $211,300 +9.5% |
| 2015 | $3,128 +7.5% | $193,000 +3.3% |
| 2014 | $2,911 -16.7% | $186,900 +2.7% |
| 2013 | $3,495 -10.1% | $181,900 -14.6% |
| 2012 | $3,888 +24% | $213,000 -3.8% |
| 2011 | $3,136 +3.4% | $221,300 -4.3% |
| 2010 | $3,033 +2.2% | $231,300 -2.9% |
| 2009 | $2,969 +11.7% | $238,200 +9.5% |
| 2006 | $2,658 +3.5% | $217,600 +7.8% |
| 2005 | $2,567 +7.1% | $201,900 +11.7% |
| 2004 | $2,396 -4.3% | $180,700 +12% |
| 2002 | $2,504 -46.3% | $161,400 |
| 2001 | $4,666 | -- |
Find assessor info on the county website
Monthly payment
Est. payment
Payment breakdown
Explore the cost of this home by adjusting the details. Changes won't be saved.Climate risks
Neighborhood: 55369
- $397,6004 bd2 ba1.8k sqft10182 Valley Forge Ln N, Maple Grove, MN 55369Off Market
- $354,0004 bd2 ba954 sqft10214 Valley Forge Ln N, Maple Grove, MN 55369Off Market
- $392,0004 bd3 ba1.8k sqft10203 Union Terrace Ln N, Maple Grove, MN 55369Off Market
- $370,2003 bd2 ba1.4k sqft10179 Union Terrace Ln N, Maple Grove, MN 55369Off Market
Similar homes
- $399,9005 bd2 ba1.8k sqft10650 105th Ave N, Maple Grove, MN 55369For Sale
 MLS ID #6790784, Richard J Bean, RE/MAX Results. NorthstarMLS as distributed by MLS GRID
 - $369,9003 bd2 ba1.7k sqft8989 Kirkwood Cir N, Maple Grove, MN 55369For Sale
 MLS ID #7141004, Collin Matzoll, Real Broker, LLC. NorthstarMLS as distributed by MLS GRID
 - $419,5004 bd3 ba2.6k sqft10439 Thrush St NW, Coon Rapids, MN 55433For Sale
 MLS ID #7115018, Jeremy Nelson, LPT Realty, LLC. NorthstarMLS as distributed by MLS GRID
 - $375,0004 bd2 ba2k sqft11255 Rhode Island Ave N, Champlin, MN 55316For Sale
 MLS ID #7126646, Stephanie Getz, Edina Realty, Inc.. NorthstarMLS as distributed by MLS GRID
 - $489,0005 bd3 ba2.4k sqft17470 91st Pl N, Maple Grove, MN 55311For SaleMLS ID #7145819, Caitlyn Mae Tanner, eXp Realty. NorthstarMLS as distributed by MLS GRID
- $440,0005 bd3 ba2.3k sqft8725 Queens Gdns, Minneapolis, MN 55443For SaleMLS ID #7097037, Prakash (PC) Singh, Bridge Realty, LLC. NorthstarMLS as distributed by MLS GRID
- $385,0003 bd2 ba1.7k sqft11902 Wisconsin Ave N, Champlin, MN 55316For SaleMLS ID #7125134, Nathan Dean Calderon, Keller Williams Integrity NW. NorthstarMLS as distributed by MLS GRID
- $465,0004 bd4 ba2.5k sqft5909 92nd Ave N, Brooklyn Park, MN 55443For SaleMLS ID #7115585, Picture Perfect Home Team, Keller Williams Realty Integrity Lakes. NorthstarMLS as distributed by MLS GRID
- $400,0002 bd2 ba1.7k sqft1218 5th Ave, Anoka, MN 55303For SaleMLS ID #7117693, Amanda Otis, eXp Realty. NorthstarMLS as distributed by MLS GRID
- $429,9004 bd4 ba2.5k sqft14601 Argon St NW, Ramsey, MN 55303For SaleMLS ID #7148056, Tara Mehalovich, Minnesota Home Venture, Inc.. NorthstarMLS as distributed by MLS GRID
- $399,9003 bd2 ba2.2k sqft1725 129th Ln NW, Coon Rapids, MN 55448For SaleMLS ID #7096819, Shaun Ahmad, Buy & Sell Realty. NorthstarMLS as distributed by MLS GRID
- $415,0003 bd2 ba1.9k sqft727 Tanglewood Dr, Shoreview, MN 55126For SaleMLS ID #7153099, Peter Hiller, Keller Williams Integrity Realty. NorthstarMLS as distributed by MLS GRID
- $369,9004 bd2 ba1.9k sqft6625 Wyoming Ave N, Brooklyn Park, MN 55428For SaleMLS ID #7107876, The Holmers Group, Keller Williams Premier Realty Lake Minnetonka. NorthstarMLS as distributed by MLS GRID
- $499,9005 bd2 ba2k sqft6747 Quantico Ln N, Maple Grove, MN 55311For SaleMLS ID #7147537, Abby Schannauer, Keller Williams Classic Rlty NW. NorthstarMLS as distributed by MLS GRID
- $399,0004 bd2 ba2k sqft18566 147th St NW, Elk River, MN 55330For SaleMLS ID #7140635, Michael Longley, Edina Realty, Inc.. NorthstarMLS as distributed by MLS GRID
- $495,0003 bd3 ba2.4k sqft16891 88th Ave N, Maple Grove, MN 55311For SaleMLS ID #7146363, Kevin Campbell, Keller Williams Premier Realty Lake Minnetonka. NorthstarMLS as distributed by MLS GRID
- $365,0003 bd2 ba1.9k sqft12420 Pineview Trl, Dayton, MN 55327For SaleMLS ID #7110268, Stephanie Getz, Edina Realty, Inc.. NorthstarMLS as distributed by MLS GRID
- $490,0004 bd2 ba2.7k sqft8710 60th Ave N, New Hope, MN 55428For SaleMLS ID #6794670, BethAnn Marie Bible, Realty ONE Group Choice. NorthstarMLS as distributed by MLS GRID
- $459,9003 bd2 ba1.8k sqft9405 Fox Valley Dr, Hamel, MN 55340For SaleMLS ID #7126890, Tina Anderson, Anchor Realty. NorthstarMLS as distributed by MLS GRID
- $429,9004 bd3 ba2k sqft2580 Winfield Ave, Golden Valley, MN 55422For SaleMLS ID #7137794, Bill A Pomerenke, Bridge Realty, LLC. NorthstarMLS as distributed by MLS GRID
