Nestled in a serene, tree-lined Maple Grove neighborhood just steps from Weaver Lake, this beautiful detached single-family home offers the perfect blend of space, comfort, and scenic views!
Step inside to an open and inviting main floor featuring durable wood flooring through the entry, leading into a light-filled living room complete with a cozy stone-surround fireplace, recessed lighting, and large windows. The adjacent kitchen features warm maple cabinetry, a center island with extra storage, white appliances, a double-bowl sink, and a convenient built-in desk area. Enjoy year-round relaxation in the enclosed sunroom, showcasing wall-to-wall windows, wood trim, a ceiling fan, and direct access to the expansive raised wooden deck overlooking mature trees.
The main-floor primary suite serves as a true retreat, boasting dual windows, a walk-in closet with custom shelving, and a private ensuite bath complete with a soaking tub and separate glass shower.
The fully finished walkout lower level features a massive rec space with light carpeting, recessed lighting, additional bright bedrooms with walk-in closets, and sliding glass doors that lead to a covered concrete patio. Plus, find a dedicated laundry room with utility sink and cabinetry, along with an unfinished storage room packed with built-in shelving.
Unbeatable location close to lakefront views, local parks, trails, shopping, and easy highway access!
Active
$510,000
16891 88th Ave N, Maple Grove, MN 55311
3beds
2,440sqft
Single Family
Built in 1996
9,147 Square Feet Lot
$506,400 Zestimate®
$209/sqft
$250/mo HOA
What's special
Cozy stone-surround fireplaceDurable wood flooringLarge windowsCeiling fanDual windowsSoaking tubMain-floor primary suite
- 3 days
- 483
- 37
Zillow last checked:
Listing updated:
Listed by:
Kevin Campbell 763-229-6256,
Keller Williams Premier Realty Lake Minnetonka
Source: NorthstarMLS as distributed by MLS GRID,MLS#: 7146363
Facts & features
Interior
Bedrooms & bathrooms
- Bedrooms: 3
- Bathrooms: 3
- Full bathrooms: 2
- 1/2 bathrooms: 1
Bedroom
- Level: Main
- Area: 201.74 Square Feet
- Dimensions: 13'10"x14'7"
Bedroom 2
- Level: Lower
- Area: 140.93 Square Feet
- Dimensions: 12'2"x11'7"
Bedroom 3
- Level: Lower
- Area: 150.94 Square Feet
- Dimensions: 11'11"x12'8"
Dining room
- Level: Main
- Area: 123.63 Square Feet
- Dimensions: 11'6"X10'9"
Living room
- Level: Main
- Area: 484.47 Square Feet
- Dimensions: 27'2"x17'10"
Recreation room
- Level: Lower
- Area: 431.92 Square Feet
- Dimensions: 24'4"x17'9"
Sun room
- Level: Main
- Area: 137.08 Square Feet
- Dimensions: 11'9"x11'8"
Heating
- Forced Air
Cooling
- Central Air
Features
- Basement: Finished,Walk-Out Access
- Number of fireplaces: 1
Interior area
- Total structure area: 2,870
- Total interior livable area: 2,440 sqft
- Finished area above ground: 1,435
- Finished area below ground: 1,005
Video & virtual tour
Property
Parking
- Total spaces: 2
- Parking features: Attached
- Attached garage spaces: 2
Accessibility
- Accessibility features: None
Features
- Levels: One
- Stories: 1
Lot
- Size: 9,147 Square Feet
- Dimensions: 72 x 126 x 65 x 153
Details
- Foundation area: 1435
- Parcel number: 1711922310075
- Zoning description: Residential-Single Family
Construction
Type & style
- Home type: SingleFamily
- Property subtype: Single Family
Condition
- New construction: No
- Year built: 1996
Utilities & green energy
- Gas: Natural Gas
- Sewer: City Sewer/Connected
- Water: City Water/Connected
Community & HOA
Community
- Subdivision: The Commons 2nd Add
HOA
- Has HOA: Yes
- Services included: Hazard Insurance, Lawn Care, Snow Removal
- HOA fee: $750 quarterly
- HOA name: Managed by Board Court Yard Commons
- HOA phone: 612-308-0713
Location
- Region: Maple Grove
Financial & listing details
- Price per square foot: $209/sqft
- Tax assessed value: $421,700
- Annual tax amount: $5,215
- Date on market: 9/17/2026
Estimated market value
$506,400
$481,000 - $532,000
$2,547/mo
Price history
| Date | Event | Price |
|---|---|---|
| 9/17/2026 | Listed for sale | $510,000+80.7%$209/sqft |
Source:  NorthstarMLS as distributed by MLS GRID #7146363 Report a problem NorthstarMLS as distributed by MLS GRID #7146363 Report a problem | ||
| 9/4/2001 | Sold | $282,250+31.4%$116/sqft |
Source: Public Record Report a problem | ||
| 1/13/1997 | Sold | $214,852$88/sqft |
Source: Public Record Report a problem | ||
Public tax history
| Year | Property taxes | Tax assessment |
|---|---|---|
| 2025 | $5,082 +5.4% | $421,700 -0.7% |
| 2024 | $4,822 -2.1% | $424,500 +3.2% |
| 2023 | $4,928 +17.4% | $411,300 -4.9% |
| 2022 | $4,197 +4.2% | $432,300 +23.3% |
| 2021 | $4,027 -6.1% | $350,500 +5.5% |
| 2020 | $4,289 +6.5% | $332,200 -1% |
| 2019 | $4,027 -6.1% | $335,600 +0.4% |
| 2018 | $4,289 -4.4% | $334,100 +9.3% |
| 2017 | $4,486 +2.8% | $305,800 +0.5% |
| 2016 | $4,363 -0.9% | $304,400 +6% |
| 2015 | $4,404 +3.7% | $287,300 +2.1% |
| 2014 | $4,247 +1% | $281,500 +1.1% |
| 2013 | $4,203 +1.1% | $278,400 -4.3% |
| 2012 | $4,158 0% | $291,000 -4.8% |
| 2011 | $4,158 +5.3% | $305,800 -2.8% |
| 2010 | $3,949 -4.7% | $314,700 -9% |
| 2009 | $4,143 +9.7% | $345,700 +7.3% |
| 2006 | $3,776 +1.6% | $322,300 +5.8% |
| 2005 | $3,718 +4.5% | $304,700 +8.9% |
| 2004 | $3,557 -8.5% | $279,700 +7.7% |
| 2002 | $3,885 -53.4% | $259,700 |
| 2001 | $8,346 | -- |
Find assessor info on the county website
Monthly payment
Est. payment
Payment breakdown
Explore the cost of this home by adjusting the details. Changes won't be saved.Climate risks
Neighborhood: 55311
Similar homes
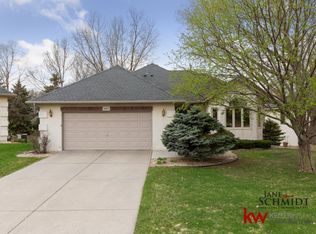
- $489,0005 bd3 ba2.4k sqft17470 91st Pl N, Maple Grove, MN 55311For Sale
 MLS ID #7145819, Caitlyn Mae Tanner, eXp Realty. NorthstarMLS as distributed by MLS GRID
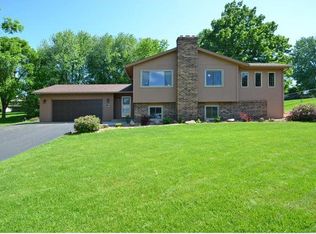
 - $525,0004 bd4 ba2.8k sqft8848 Everest Ln N, Maple Grove, MN 55311For Sale
 MLS ID #7129503, Mitchel Herian, Kris Lindahl Real Estate. NorthstarMLS as distributed by MLS GRID
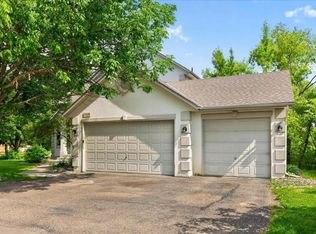
 - $475,0003 bd3 ba2.5k sqft17611 83rd Ave N, Maple Grove, MN 55311For Sale
 MLS ID #7141337, Ashley Tillemans, Premier Real Estate Services. NorthstarMLS as distributed by MLS GRID
 - $530,0004 bd4 ba3.1k sqft17993 89th Pl N, Maple Grove, MN 55311For Sale
 MLS ID #7142567, Ryan M Platzke, Coldwell Banker Realty - Southwest Regional. NorthstarMLS as distributed by MLS GRID
 - $550,0005 bd4 ba2.6k sqft8843 Blackoaks Ln N, Maple Grove, MN 55311For SaleMLS ID #7138708, Mitchel Herian, Kris Lindahl Real Estate. NorthstarMLS as distributed by MLS GRID
- $489,9005 bd3 ba2.5k sqft18566 96th Pl N, Maple Grove, MN 55311For SaleMLS ID #7139719, Kimberly Rusche-Fiebelkorn, Real Broker, LLC. NorthstarMLS as distributed by MLS GRID
- $525,0004 bd4 ba2.8k sqft17586 91st Ave N, Maple Grove, MN 55311For SaleMLS ID #7133732, Carrie F Schmitz, Keller Williams Classic Rlty NW. NorthstarMLS as distributed by MLS GRID
- $499,8004 bd3 ba2.2k sqft17855 90th Pl N, Maple Grove, MN 55311For SaleMLS ID #7132491, Justyna M. Johnson, eXp Realty. NorthstarMLS as distributed by MLS GRID
- $591,0004 bd3 ba2.4k sqft17269 80th Pl N, Maple Grove, MN 55311For SaleMLS ID #7138519, Brittney Jackson, Keller Williams Integrity NW. NorthstarMLS as distributed by MLS GRID
- $489,9004 bd3 ba2.2k sqft7835 Berkshire Ln N, Maple Grove, MN 55311For SaleMLS ID #7124398, Brittany Jo Schwieger, Pemberton RE. NorthstarMLS as distributed by MLS GRID
- $505,0004 bd3 ba2.2k sqft9622 Polaris Ln N, Maple Grove, MN 55369For SaleMLS ID #7092932, Bethany L Smith, Edina Realty, Inc.. NorthstarMLS as distributed by MLS GRID
- $419,9003 bd2 ba1.9k sqft17774 Weaver Lake Dr, Maple Grove, MN 55311For SaleMLS ID #7107234, Brian J Leonard, RE/MAX Results. NorthstarMLS as distributed by MLS GRID
- $699,0003 bd4 ba3.1k sqft18119 87th Ave N, Maple Grove, MN 55311For SaleMLS ID #7137289, Carmen Cyrzan, Coldwell Banker Realty. NorthstarMLS as distributed by MLS GRID
- $435,0005 bd3 ba2k sqft7855 Polaris Ln N, Maple Grove, MN 55311For SaleMLS ID #7137563, Vanessa Soto, Compass. NorthstarMLS as distributed by MLS GRID
- $400,0003 bd2 ba1.6k sqft8594 Underwood Ln N, Maple Grove, MN 55369For SaleMLS ID #7145647, Julie L Larson, Edina Realty, Inc.. NorthstarMLS as distributed by MLS GRID
- $284,9003 bd3 ba1.5k sqft9285 Holly Ln N, Maple Grove, MN 55311For SaleMLS ID #7109568, Nevin R Raghuveer, RE/MAX Results. NorthstarMLS as distributed by MLS GRID
- $595,0005 bd3 ba3.2k sqft8401 Passfield Turn N, Maple Grove, MN 55311For SaleMLS ID #7111337, The Herrmann Team, Home Avenue Flat Fee Realty. NorthstarMLS as distributed by MLS GRID
- $569,0003 bd3 ba2.9k sqft7212 Fir Ln N, Hamel, MN 55340For SaleMLS ID #7143899, Brion D Loftsgard, RE/MAX Results. NorthstarMLS as distributed by MLS GRID
