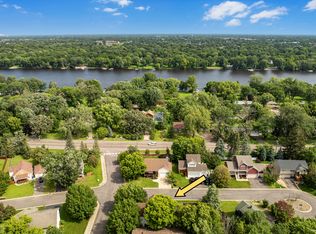
Welcome to 567 131st Avenue, a spacious 3-bedroom, 3-bath home situated on a quiet cul-de-sac in Champlin. All three bedrooms are conveniently located on one level, while the main floor features an open-concept kitchen, dining, and living area designed for comfortable everyday living and entertaining. Step outside to the deck to grill, relax, or enjoy your favorite beverage—the deck was also built to support a hot tub.
The lower level offers a large family room and additional flexible space that could serve as a home office, game room, workout area, or potential fourth bedroom. With a functional layout, multiple living spaces and potential to add anothe bathroom in the basement This his is in a convenient location near the shopping, dining, parks, and amenities of Champlin and Dayton, this home is ready for its next owner.
Active
$409,000
567 131st Ave N, Champlin, MN 55316
3beds
1,723sqft
Single Family
Built in 2000
8,276 Square Feet Lot
$-- Zestimate®
$237/sqft
$-- HOA
What's special
Functional layoutAdditional flexible spaceMultiple living spacesLarge family roomQuiet cul-de-sac
- 61 days
- 250
- 3
Zillow last checked:
Listing updated:
Listed by:
Anthony Dew 763-442-7793,
Keller Williams Realty Integrity Lakes
Source: NorthstarMLS as distributed by MLS GRID,MLS#: 7010584
Facts & features
Interior
Bedrooms & bathrooms
- Bedrooms: 3
- Bathrooms: 3
- Full bathrooms: 2
- 1/2 bathrooms: 1
Bedroom
- Level: Upper
- Area: 132 Square Feet
- Dimensions: 12x11
Bedroom 2
- Level: Upper
- Area: 110 Square Feet
- Dimensions: 11x10
Bedroom 3
- Level: Upper
- Area: 110 Square Feet
- Dimensions: 11x10
Deck
- Level: Main
- Area: 224 Square Feet
- Dimensions: 16x14
Dining room
- Level: Main
- Area: 130 Square Feet
- Dimensions: 13x10
Family room
- Level: Lower
- Area: 221 Square Feet
- Dimensions: 17x13
Kitchen
- Level: Main
- Area: 110 Square Feet
- Dimensions: 11x10
Living room
- Level: Main
- Area: 238 Square Feet
- Dimensions: 17x14
Office
- Level: Lower
- Area: 156 Square Feet
- Dimensions: 13x12
Heating
- Forced Air
Cooling
- Central Air
Features
- Basement: Finished
- Has fireplace: No
Interior area
- Total structure area: 1,969
- Total interior livable area: 1,723 sqft
- Finished area above ground: 1,311
- Finished area below ground: 412
Property
Parking
- Total spaces: 3
- Parking features: Attached, Asphalt
- Attached garage spaces: 3
Accessibility
- Accessibility features: None
Features
- Levels: Modified Two Story
- Stories: 2
Lot
- Size: 8,276 Square Feet
- Dimensions: 82 x 100 x 45 x 35 x 98
- Features: Tree Coverage - Light
Details
- Foundation area: 658
- Parcel number: 2412022110032
- Zoning description: Residential-Single Family
Construction
Type & style
- Home type: SingleFamily
- Property subtype: Single Family
Materials
- Roof: Age Over 8 Years
Condition
- New construction: No
- Year built: 2000
Utilities & green energy
- Electric: Power Company: Xcel Energy
- Gas: Natural Gas
- Sewer: City Sewer - In Street
- Water: City Water - In Street
Community & HOA
Community
- Subdivision: Stonehearth Place
HOA
- Has HOA: No
Location
- Region: Champlin
Financial & listing details
- Price per square foot: $237/sqft
- Tax assessed value: $351,800
- Annual tax amount: $4,410
- Date on market: 8/20/2026
Estimated market value
Not available
Estimated sales range
Not available
$2,582/mo
Price history
| Date | Event | Price |
|---|---|---|
| 8/20/2026 | Listed for sale | $409,000+13.6%$237/sqft |
Source:  NorthstarMLS as distributed by MLS GRID #7010584 Report a problem NorthstarMLS as distributed by MLS GRID #7010584 Report a problem | ||
| 6/22/2022 | Sold | $360,000+0%$209/sqft |
Source: NorthstarMLS as distributed by MLS GRID #6181776 Report a problem | ||
| 6/1/2022 | Pending sale | $359,900$209/sqft |
Source: NorthstarMLS as distributed by MLS GRID #6181776 Report a problem | ||
| 5/17/2022 | Price change | $359,900-2.7%$209/sqft |
Source: NorthstarMLS as distributed by MLS GRID #6181776 Report a problem | ||
| 5/4/2022 | Listed for sale | $369,900+105.6%$215/sqft |
Source: NorthstarMLS as distributed by MLS GRID #6181776 Report a problem | ||
| 3/20/2001 | Sold | $179,900$104/sqft |
Source: Public Record Report a problem | ||
Public tax history
| Year | Property taxes | Tax assessment |
|---|---|---|
| 2026 | $5,937 +10.9% | $351,800 -2.2% |
| 2025 | $5,354 +11.1% | $359,700 +5.8% |
| 2024 | $4,818 +46.5% | $340,100 +2.8% |
| 2023 | $3,288 +12.5% | $330,900 +10.7% |
| 2022 | $2,922 +3.2% | $299,000 +22.5% |
| 2021 | $2,832 -1% | $244,000 +3.4% |
| 2020 | $2,860 +1% | $236,000 +1.3% |
| 2019 | $2,832 -1% | $233,000 +3.1% |
| 2018 | $2,860 +4.4% | $226,000 +5.1% |
| 2017 | $2,738 +0.1% | $215,000 +4.4% |
| 2016 | $2,735 +1.1% | $206,000 +5.1% |
| 2015 | $2,704 +5.6% | $196,000 +7.7% |
| 2014 | $2,560 +5.5% | $182,000 +7.1% |
| 2013 | $2,427 -15.2% | $170,000 -17.1% |
| 2012 | $2,863 -1% | $205,000 -3.3% |
| 2011 | $2,893 +3.8% | $212,000 -4.5% |
| 2010 | $2,786 -7.3% | $222,000 -11.9% |
| 2009 | $3,004 +13.9% | $252,000 +6.5% |
| 2006 | $2,637 +5.9% | $236,600 +9.3% |
| 2005 | $2,489 +11.9% | $216,400 +15% |
| 2004 | $2,224 -1.4% | $188,200 +12% |
| 2002 | $2,257 | $168,100 |
Find assessor info on the county website
Monthly payment
Est. payment
Payment breakdown
Explore the cost of this home by adjusting the details. Changes won't be saved.Climate risks
Neighborhood: 55316
Similar homes
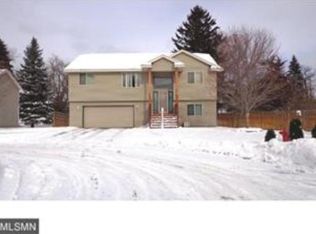
- $379,9004 bd2 ba1.9k sqft11012 Edgewood Ave N, Champlin, MN 55316For Sale
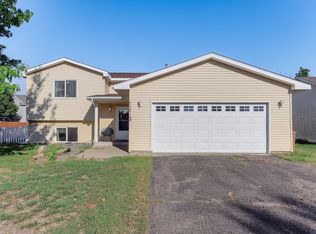
 MLS ID #7143313, David O Bichanga, RE/MAX Results. NorthstarMLS as distributed by MLS GRID
 - $400,0002 bd2 ba1.7k sqft1218 5th Ave, Anoka, MN 55303For Sale
 MLS ID #7117693, Amanda Otis, eXp Realty. NorthstarMLS as distributed by MLS GRID
 - $360,0004 bd2 ba1.9k sqft3950 7th Ave, Anoka, MN 55303For Sale
 MLS ID #7156379, Mackenzie Rasmus, Engel & Volkers Minneapolis. NorthstarMLS as distributed by MLS GRID
 - $399,9005 bd2 ba1.8k sqft10650 105th Ave N, Maple Grove, MN 55369For Sale
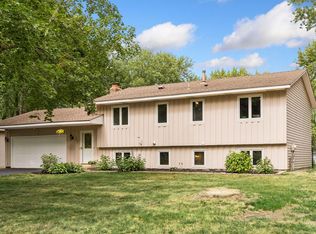 MLS ID #6790784, Richard J Bean, RE/MAX Results. NorthstarMLS as distributed by MLS GRID
 - $375,0004 bd2 ba1.7k sqft15227 Germanium Cir NW, Ramsey, MN 55303For SaleMLS ID #7135371, Anna Christopherson, Keller Williams Classic Realty. NorthstarMLS as distributed by MLS GRID
- $414,9003 bd3 ba1.8k sqft9225 Queens Gdns, Minneapolis, MN 55443For SaleMLS ID #7133308, Joseph R Johnson, eXp Realty. NorthstarMLS as distributed by MLS GRID
- $395,0004 bd2 ba1.6k sqft9974 Hemlock Way N, Maple Grove, MN 55369For SaleMLS ID #7144328, Jennifer Carlson - Zachman Realty Group, RE/MAX Results. NorthstarMLS as distributed by MLS GRID
- $360,0003 bd2 ba1.7k sqft14372 Jonquil St NW, Andover, MN 55304For SaleMLS ID #7136200, Steve Kunzman, Keller Williams Classic Realty. NorthstarMLS as distributed by MLS GRID
- $339,0003 bd2 ba1.9k sqft709 120th Ave NE, Blaine, MN 55434For SaleMLS ID #7159369, Stefan Petrashek, RE/MAX Results. NorthstarMLS as distributed by MLS GRID
- $374,9004 bd2 ba2.2k sqft11547 Flintwood St NW, Coon Rapids, MN 55448For SaleMLS ID #7157647, Niki H Moeller, RE/MAX Results. NorthstarMLS as distributed by MLS GRID
- $459,0005 bd3 ba2.4k sqft13171 Zion St NW, Coon Rapids, MN 55448For SaleMLS ID #7149886, Ryan Robert Ortt, Roseth Realty. NorthstarMLS as distributed by MLS GRID
- $395,5003 bd2 ba1.8k sqft6533 Neddersen Cir N, Brooklyn Park, MN 55445For SaleMLS ID #7108823, Janice M Robinson, Keller Williams Select Realty. NorthstarMLS as distributed by MLS GRID
- $369,9003 bd2 ba1.7k sqft8989 Kirkwood Cir N, Maple Grove, MN 55369For SaleMLS ID #7141004, Collin Matzoll, Real Broker, LLC. NorthstarMLS as distributed by MLS GRID
- $350,0004 bd2 ba1.9k sqft12515 Hummingbird St NW, Coon Rapids, MN 55448For SaleMLS ID #7121885, Autumn Landon-Johnson, Ashworth Real Estate. NorthstarMLS as distributed by MLS GRID
- $409,9005 bd3 ba2.3k sqft10324 Kalen Ln NE, Hanover, MN 55341For SaleMLS ID #7130744, Glenn Necklen, NOW Realty. NorthstarMLS as distributed by MLS GRID
- $377,9883 bd2 ba2k sqft1981 132nd Ln NE, Blaine, MN 55449For SaleMLS ID #7143357, James Freeman, Freeman Real Estate. NorthstarMLS as distributed by MLS GRID
- $370,0003 bd2 ba2.4k sqft3891 N Enchanted Dr NW, Andover, MN 55304For SaleMLS ID #7144788, Elisabeth Feldkamp, RE/MAX Results. NorthstarMLS as distributed by MLS GRID
- $399,9903 bd1 ba1.3k sqft22017 Quincy St NE, East Bethel, MN 55011For SaleMLS ID #7146310, Kevin Werlinger, RE/MAX Results. NorthstarMLS as distributed by MLS GRID
- $400,0003 bd2 ba1.7k sqft12188 Coral Sea St NE, Blaine, MN 55449For SaleMLS ID #7109759, Brian Forsythe, Edina Realty, Inc.. NorthstarMLS as distributed by MLS GRID
- $449,9005 bd3 ba2.3k sqft9509 Dogwood Ave N, Brooklyn Park, MN 55443For SaleMLS ID #7139816, William Yang, William Yang Real Estate. NorthstarMLS as distributed by MLS GRID
