Skip main navigation
Closed
  • $395,000

    355 Nathan Ln N, Champlin, MN 55316

    4beds
    2,120sqft
    Single Family Residence
    Built in 2000
    8,712 Square Feet Lot
    $429,900 Zestimate®
    $186/sqft
    $3,008 Estimated rent

    Home value

    $429,900

    $408,000 - $451,000

    $3,008/mo

    Zestimate® history
    Loading
    Loading...

    Owner options

    List your home for rent

    $3,008/mo

    Rent Zestimate®

    Find your next renter with Zillow Rental Manager. Plus, with online applications, you can quickly screen prospective tenants – for free.

    Learn more

    $3,008/mo

    Rent Zestimate®

    Refinance and save

    $2,490/mo

    Est. payment

    Refinancing to a lower rate could help reduce your monthly payments and save thousands over the life of the loan.

    See today's rates

    $2,490/mo

    Est. payment

    Explore your selling options

    Work with a Zillow partner agent

    Leverage their expertise and Zillow's premium Showcase listings to get your home seen by more buyers.

    Get started

    List with your own agent

    Get your home in front of millions of buyers by listing it on Zillow.

    Learn how to do it

    Sell it yourself

    Take full control of how buyers see your home on Zillow by listing For Sale by Owner (FSBO).

    List your home

    What's special

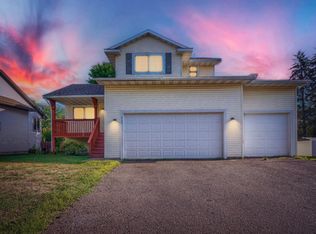
    Welcome to your dream home, where space, style, and comfort converge to create the perfect haven for family living and entertaining. This home is a masterpiece of thoughtful design, boasting exquisite details such as maple hardwood and tile flooring, rich paneled cabinets, and elegant French doors. Multiple walk-in closets offer ample storage and ceiling fans throughout ensure a breezy, comfortable atmosphere. Start your day with a peaceful morning coffee on the welcoming front porch and step inside to be greeted by the expansive, flowing main level floor plan, featuring stunning maple hardwood flooring that radiates warmth and elegance. The vaulted ceilings add a sense of grandeur that includes a foyer with coat closet and a 2-story great room that invites you to unwind by the cozy fireplace, adorned with a tile front and a charming wood mantle. Prepare delicious family meals in the well-appointed kitchen, complete with an abundance of paneled cabinetry and a spacious storage pantry. The sunny dining room, bathed in natural light, is the perfect spot for hosting gatherings, with a ceiling fan to keep things cool and a door that leads to a relaxing screened porch. Just beyond, you’ll find a convenient laundry room with storage cabinets, making chores a breeze, along with a main level ½ bathroom perfect for guests to use. Upstairs, you’ll find multiple generously-sized bedrooms, all with ceiling fans, including the luxurious primary suite. This serene retreat features two walk-in closets (one with a built-in, locked safe, and French doors open to a private balcony overlooking the main level. The en-suite primary full bath is a true sanctuary, with a double bowl vanity, glass door shower and a jetted tub surrounded by beautiful tile walls. The two additional bedrooms and full bathroom complete the upper level. The lower level of this home is designed for versatility and fun, offering a spacious family room ideal for gaming tables or workout equipment. There’s also a 4th bedroom and bath, perfect for hosting weekend guests or accommodating additional family members along with a large utility room with plenty of storage space. Outside, the property continues to impress with a 3-car garage, a paver patio and a fenced-in backyard on a corner lot. The landscaped gardens feature rock accents and lush plants, create a tranquil outdoor oasis. Located just minutes from a variety of parks, lakes, and schools, including Heights Park, Richardson Park, Paul Wethern Park, North River Park, Hayden Lake, Lemans Lake, Eastman Nature Center and 4,900 acre park Elm Creek Park Reserve for miles of hiking, biking and walking trails, nature centers, boating, picnic, beach, ball field, swimming ponds, snow tubing, cross country skiing, dog park, playground areas and much more. Enjoy easy access to highways 169, 10, 610 and 94, making commuting a breeze. This home truly has it all, offering a lifestyle of comfort, convenience and endless possibilities.

    Zillow last checked:

    Listing updated:

    Listed by:

    Andrew C. Prasky 763-433-0850,

    RE/MAX Advantage Plus

    Bought with:

    Perry Hurth

    Keller Williams Realty Integrity

    Source: NorthstarMLS as distributed by MLS GRID,MLS#: 6584441MLS Logo

    Facts & features

    Interior

    Bedrooms & bathrooms
    • Bedrooms: 4
    • Bathrooms: 4
    • Full bathrooms: 2
    • 3/4 bathrooms: 1
    • 1/2 bathrooms: 1
    Bedroom
    • Level: Upper
    • Area: 192 Square Feet
    • Dimensions: 12x16
    Bedroom 2
    • Level: Upper
    • Area: 154 Square Feet
    • Dimensions: 11x14
    Bedroom 3
    • Level: Upper
    • Area: 121 Square Feet
    • Dimensions: 11x11
    Bedroom 4
    • Level: Lower
    • Area: 120 Square Feet
    • Dimensions: 10x12
    Bathroom
    • Level: Main
    • Area: 25 Square Feet
    • Dimensions: 5x5
    Bathroom
    • Level: Upper
    • Area: 120 Square Feet
    • Dimensions: 10x12
    Bathroom
    • Level: Upper
    • Area: 50 Square Feet
    • Dimensions: 10x5
    Bathroom
    • Level: Lower
    • Area: 48 Square Feet
    • Dimensions: 8x6
    Dining room
    • Level: Main
    • Area: 168 Square Feet
    • Dimensions: 12x14
    Family room
    • Level: Main
    • Area: 208 Square Feet
    • Dimensions: 16x13
    Foyer
    • Level: Main
    • Area: 24 Square Feet
    • Dimensions: 6x4
    Kitchen
    • Level: Main
    • Area: 140 Square Feet
    • Dimensions: 10x14
    Laundry
    • Level: Main
    • Area: 48 Square Feet
    • Dimensions: 8x6
    Living room
    • Level: Main
    • Area: 208 Square Feet
    • Dimensions: 13x16
    Patio
    • Level: Lower
    • Area: 168 Square Feet
    • Dimensions: 14x12
    Porch
    • Level: Main
    • Area: 96 Square Feet
    • Dimensions: 4x24
    Screened porch
    • Level: Main
    • Area: 150 Square Feet
    • Dimensions: 10x15
    Heating
    • Forced Air, Fireplace(s)
    Cooling
    • Central Air
    Appliances
    • Included: Air-To-Air Exchanger, Dishwasher, Dryer, Microwave, Range, Refrigerator, Washer
    • Laundry: Laundry Room, Main Level, Sink
    Features
    • Basement: Daylight,Drain Tiled,Finished,Full,Sump Pump
    • Number of fireplaces: 1
    • Fireplace features: Gas, Living Room
    Interior area
    • Total structure area: 2,120
    • Total interior livable area: 2,120 sqft
    • Finished area above ground: 1,620
    • Finished area below ground: 500

    Property

    Parking
    • Total spaces: 3
    • Parking features: Attached, Asphalt, Garage Door Opener
    • Attached garage spaces: 3
    • Has uncovered spaces: Yes
    • Details: Garage Dimensions (22x28)
    Accessibility
    • Accessibility features: None
    Features
    • Levels: Two
    • Stories: 2
    • Patio & porch: Covered, Front Porch, Porch, Screened, Wrap Around
    • Pool features: None
    • Fencing: Full,Privacy,Wood
    Lot
    • Size: 8,712 sqft
    • Dimensions: 70 x 135
    • Features: Corner Lot
    Details
    • Foundation area: 730
    • Parcel number: 2412022110038
    • Zoning description: Residential-Single Family

    Construction

    Type & style
    • Home type: SingleFamily
    • Property subtype: Single Family Residence
    Materials
    • Roof: Architectural Shingle,Asphalt
    Condition
    • New construction: No
    • Year built: 2000

    Utilities & green energy

    • Gas: Natural Gas
    • Sewer: City Sewer/Connected
    • Water: City Water/Connected

    Community & neighborhood

    Location
    • Region: Champlin
    • Subdivision: Stonehearth Place

    HOA & financial

    HOA
    • Has HOA: No

    Other

    Other facts
    • Road surface type: Paved

    Price history

    DateEventPrice
    9/30/2024Sold$395,000-1.2%$186/sqft
    Source: NorthstarMLS as distributed by MLS GRID #6584441 Report a problem
    9/17/2024Pending sale$399,900$189/sqft
    Source: NorthstarMLS as distributed by MLS GRID #6584441 Report a problem
    8/21/2024Listed for sale$399,900+59.3%$189/sqft
    Source: NorthstarMLS as distributed by MLS GRID #6584441 Report a problem
    8/2/2002Sold$251,000+4.9%$118/sqft
    Source: Public Record Report a problem
    1/11/2001Sold$239,288$113/sqft
    Source: Public Record Report a problem

    Public tax history

    YearProperty taxesTax assessment
    2025$4,418 +5%$397,100 +4.7%
    2024$4,206 +7.3%$379,400 +2.5%
    2023$3,919 +12.7%$370,200 +5.5%
    2022$3,478 +2.6%$351,000 +23.2%
    2021$3,391 0%$285,000 +2.9%
    2020$3,391 +0%$277,000 +2.2%
    2019$3,391 0%$271,000 +1.1%
    2018$3,391 +2.4%$268,000 +5.5%
    2017$3,313 +0.1%$254,000 +7.2%
    2016$3,308 +4.1%$237,000 +4.4%
    2015$3,178 +4.7%$227,000 +9.1%
    2014$3,036 +7%$208,000 +7.2%
    2013$2,839 -15.2%$194,000 -17.4%
    2012$3,350 -0.2%$235,000 -2.9%
    2011$3,355 -7.5%$242,000 -13.9%
    2010$3,626 -8%$281,000 -12.7%
    2009$3,942 +12.4%$322,000 +5.5%
    2006$3,508 +6.5%$305,200 +10.1%
    2005$3,295 +11%$277,300 +14.5%
    2004$2,968 -1.4%$242,100 +12%
    2002$3,009 $216,200

    Find assessor info on the county website

    Neighborhood: 55316

    Nearby schools

    GreatSchools rating
    Get a cash offer in 3 minutes
    Find out how much your home could sell for in as little as 3 minutes with a no-obligation cash offer.
    Estimated market value
    $429,900
    Get a cash offer in 3 minutes
    Find out how much your home could sell for in as little as 3 minutes with a no-obligation cash offer.
    Estimated market value
    $429,900