Gorgeous 5 bedroom, 3 bath fully finished Modified 2 Story that includes a below ground salt water POOL home now available in the Oaks of Shenandoah! Newer roof, windows. Two walkouts, leads to the fully fenced backyard oasis with a 17 width x42 foot long salt water pool that has new filters, pool heater and newer salt water generator; EASY maintenance! There is a huge concrete patio surrounding pool plus a backyard storage shed for any additional storage and pool toys; and major privacy for your entertaining! Granite counter tops with white cabinets and newer appliances in the kitchen. Lower level room has beautiful stone gas fireplace for use as a bedroom or amusement roomNewer washer and water softener; updated mechanicals and a HEATED garage! Don't wait!
Active
Price cut: $15K (10/14)
$459,000
13171 Zion St NW, Coon Rapids, MN 55448
5beds
2,467sqft
Single Family
Built in 1994
0.25 Acres Lot
$459,500 Zestimate®
$186/sqft
$-- HOA
What's special
- 19 days
- 1,353
- 103
Likely to sell faster than
Zillow last checked:
Listing updated:
Listed by:
Ryan Robert Ortt 763-439-2363,
Roseth Realty
Source: NorthstarMLS as distributed by MLS GRID,MLS#: 7149886
Facts & features
Interior
Bedrooms & bathrooms
- Bedrooms: 5
- Bathrooms: 3
- Full bathrooms: 2
- 3/4 bathrooms: 1
Bedroom
- Area: 168 Square Feet
- Dimensions: 12x14
Bedroom 2
- Area: 110 Square Feet
- Dimensions: 10x11
Bedroom 3
- Area: 120 Square Feet
- Dimensions: 10x12
Bedroom 4
- Area: 130 Square Feet
- Dimensions: 10x13
Bedroom 5
- Area: 204 Square Feet
- Dimensions: 12x17
Primary bathroom
- Area: 64 Square Feet
- Dimensions: 8x8
Dining room
- Area: 140 Square Feet
- Dimensions: 10x14
Family room
- Area: 299 Square Feet
- Dimensions: 13x23
Kitchen
- Area: 132 Square Feet
- Dimensions: 11x12
Laundry
- Area: 120 Square Feet
- Dimensions: 10x12
Living room
- Area: 130 Square Feet
- Dimensions: 10x13
Other
- Area: 36 Square Feet
- Dimensions: 4x9
Heating
- Forced Air
Cooling
- Central Air
Appliances
- Included: Dishwasher, Disposal, Dryer, Gas Water Heater, Microwave, Range, Refrigerator, Stainless Steel Appliance(s), Washer, Water Softener Owned
- Laundry: Lower Level, Laundry Room, Sink
Features
- Basement: Finished
- Number of fireplaces: 1
- Fireplace features: Amusement Room, Gas, Insert
Interior area
- Total structure area: 2,467
- Total interior livable area: 2,467 sqft
- Finished area above ground: 1,857
- Finished area below ground: 610
Property
Parking
- Total spaces: 2
- Parking features: Attached, Heated Garage
- Attached garage spaces: 2
Accessibility
- Accessibility features: None
Features
- Levels: Modified Two Story
- Stories: 2
- Patio & porch: Patio
- Has private pool: Yes
- Pool features: In Ground, Heated, Outdoor Pool
- Fencing: Wood
Lot
- Size: 0.25 Acres
- Dimensions: 80 x 136 x 82 x 135
Details
- Additional structures: Storage Shed
- Foundation area: 1225
- Parcel number: 043124110042
- Zoning description: Residential-Single Family
Construction
Type & style
- Home type: SingleFamily
- Property subtype: Single Family
Materials
- Block
Condition
- New construction: No
- Year built: 1994
Utilities & green energy
- Electric: 200+ Amp Service, Power Company: Connexus Energy
- Gas: Natural Gas
- Sewer: City Sewer/Connected
- Water: City Water/Connected
Community & HOA
Community
- Subdivision: Oaks Of Shenandoah 14th Add
HOA
- Has HOA: No
Location
- Region: Coon Rapids
Financial & listing details
- Price per square foot: $186/sqft
- Tax assessed value: $402,200
- Annual tax amount: $4,404
- Date on market: 10/2/2026
Estimated market value
$459,500
$437,000 - $482,000
$3,676/mo
Price history
| Date | Event | Price |
|---|---|---|
| 10/14/2026 | Price change | $459,000-3.2%$186/sqft |
Source:  NorthstarMLS as distributed by MLS GRID #7149886 Report a problem | ||
| 10/8/2026 | Price change | $474,000-1.2%$192/sqft |
Source: NorthstarMLS as distributed by MLS GRID #7149886 Report a problem | ||
| 10/7/2026 | Listed for sale | $479,900+4.3%$195/sqft |
Source: NorthstarMLS as distributed by MLS GRID #7149886 Report a problem | ||
| 10/15/2024 | Sold | $459,900$186/sqft |
Source: NorthstarMLS as distributed by MLS GRID #6592723 Report a problem | ||
| 9/22/2024 | Pending sale | $459,900$186/sqft |
Source: NorthstarMLS as distributed by MLS GRID #6592723 Report a problem | ||
| 8/27/2024 | Listed for sale | $459,900$186/sqft |
Source: NorthstarMLS as distributed by MLS GRID #6592723 Report a problem | ||
Public tax history
| Year | Property taxes | Tax assessment |
|---|---|---|
| 2025 | $4,257 +2.9% | $391,848 +0.4% |
| 2024 | $4,135 +1% | $390,431 +1.3% |
| 2023 | $4,095 +15.4% | $385,353 -1.7% |
| 2022 | $3,548 -4.3% | $392,111 +24.4% |
| 2021 | $3,705 -5.2% | $315,157 +1.8% |
| 2019 | $3,911 +13.1% | $309,700 +8.2% |
| 2018 | $3,458 +5.6% | $286,100 +8.3% |
| 2017 | $3,276 +26.3% | $264,100 +26.8% |
| 2016 | $2,593 -0.9% | $208,300 |
| 2015 | $2,618 +2.1% | $208,300 +20.8% |
| 2014 | $2,564 +4.3% | $172,500 |
| 2013 | $2,458 -3.3% | -- |
| 2012 | $2,543 -1% | -- |
| 2011 | $2,569 -4.9% | -- |
| 2010 | $2,703 -1.7% | -- |
| 2008 | $2,750 +7.8% | -- |
| 2007 | $2,552 +4.4% | -- |
| 2006 | $2,444 +10.7% | -- |
| 2005 | $2,207 +14% | -- |
| 2004 | $1,937 0% | -- |
| 2003 | $1,937 +25.4% | -- |
| 2002 | $1,544 -14.7% | -- |
| 2001 | $1,811 | -- |
Find assessor info on the county website
Monthly payment
Est. payment
Payment breakdown
Explore the cost of this home by adjusting the details. Changes won't be saved.Climate risks
Neighborhood: 55448


Similar homes
- $474,9004 bd3 ba2.7k sqft10956 Fox Hollow Cir N, Champlin, MN 55316For Sale
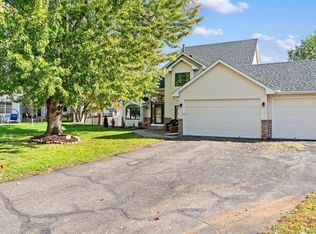
 MLS ID #7162712, Albert G Hepp, BuySelf, Inc. NorthstarMLS as distributed by MLS GRID
- $434,9004 bd2 ba2.2k sqft6008 114th Ln N, Champlin, MN 55316For Sale
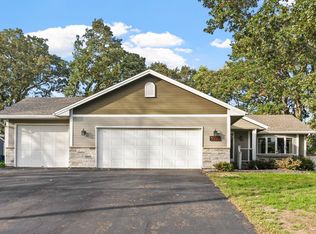 MLS ID #7150692, Josh A Pomerleau, JPW Realty. NorthstarMLS as distributed by MLS GRID
- $429,9004 bd4 ba2.5k sqft14601 Argon St NW, Ramsey, MN 55303For Sale
 MLS ID #7148056, Tara Mehalovich, Minnesota Home Venture, Inc.. NorthstarMLS as distributed by MLS GRID
- $474,0004 bd3 ba2.3k sqft10049 Butternut Ct N, Brooklyn Park, MN 55443For Sale
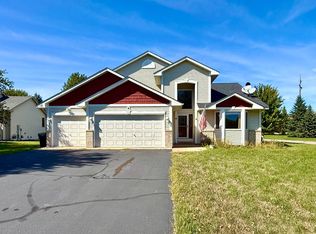 MLS ID #7116015, Lee R Shelton, Home Avenue Flat Fee Realty. NorthstarMLS as distributed by MLS GRID
- $465,0004 bd4 ba2.5k sqft5909 92nd Ave N, Brooklyn Park, MN 55443For SaleMLS ID #7115585, Picture Perfect Home Team, Keller Williams Realty Integrity Lakes. NorthstarMLS as distributed by MLS GRID
- $499,9004 bd2 ba2.1k sqft17611 Orchid St NW, Andover, MN 55304For SaleMLS ID #7156756, Paul W Busselman, RE/MAX Preferred. NorthstarMLS as distributed by MLS GRID
- $419,9004 bd3 ba2.3k sqft15235 Yellow Pine St NW, Andover, MN 55304For SaleMLS ID #7114317, Richard Ruprecht, RE/MAX Results. NorthstarMLS as distributed by MLS GRID
- $469,9003 bd3 ba2.6k sqft8901 Dunbar Knl N, Brooklyn Park, MN 55443For SaleMLS ID #7143283, Lisa C Carter, RE/MAX Results. NorthstarMLS as distributed by MLS GRID
- $469,9004 bd4 ba3.1k sqft9906 Scott Ave N, Brooklyn Park, MN 55443For SaleMLS ID #7144933, Brent Peterson, RE/MAX Results. NorthstarMLS as distributed by MLS GRID
- $560,0005 bd3 ba2.7k sqft435 147th Ln NE, Ham Lake, MN 55304For SaleMLS ID #7150653, Ali Ahyai, Real Estate Masters, Ltd.. NorthstarMLS as distributed by MLS GRID
- $499,9004 bd4 ba3.2k sqft15110 Avocet St NW, Andover, MN 55304For SaleMLS ID #7123874, Gale Haisley, Keller Williams Classic Realty. NorthstarMLS as distributed by MLS GRID
- $475,0004 bd4 ba3.2k sqft6300 91st Trl N, Brooklyn Park, MN 55445For SaleMLS ID #7142770, Ryan M Platzke, Coldwell Banker Realty - Southwest Regional. NorthstarMLS as distributed by MLS GRID
- $360,0004 bd2 ba1.9k sqft3950 7th Ave, Anoka, MN 55303For SaleMLS ID #7156379, Mackenzie Rasmus, Engel & Volkers Minneapolis. NorthstarMLS as distributed by MLS GRID
- $499,9004 bd4 ba3.4k sqft9930 Scott Ave N, Brooklyn Park, MN 55443For SaleMLS ID #7143049, Scott A Lindquist, Imagine Realty. NorthstarMLS as distributed by MLS GRID
- $440,0003 bd2 ba1.6k sqft9142 Lanewood Ln N, Maple Grove, MN 55369For SaleMLS ID #7161646, DuWayne Jepson, The August Agency, LLC. NorthstarMLS as distributed by MLS GRID
- $489,9004 bd3 ba2.8k sqft24343 Crocus St NW, Saint Francis, MN 55070For SaleMLS ID #7142858, Joel D. Friday, Keller Williams Classic Realty. NorthstarMLS as distributed by MLS GRID
- $450,0003 bd3 ba2k sqft7636 Palomino Ln, Lino Lakes, MN 55014For SaleMLS ID #7139662, Barbara Lusignan, LPT Realty, LLC. NorthstarMLS as distributed by MLS GRID
- $484,5004 bd3 ba2.8k sqft4737 Zane Ave N, Crystal, MN 55429For SaleMLS ID #7150316, Susan Walker, RE/MAX Results. NorthstarMLS as distributed by MLS GRID
- $409,9005 bd3 ba2.3k sqft10324 Kalen Ln NE, Hanover, MN 55341For SaleMLS ID #7130744, Glenn Necklen, NOW Realty. NorthstarMLS as distributed by MLS GRID
- $414,9003 bd3 ba1.8k sqft9225 Queens Gdns, Minneapolis, MN 55443For SaleMLS ID #7133308, Joseph R Johnson, eXp Realty. NorthstarMLS as distributed by MLS GRID
