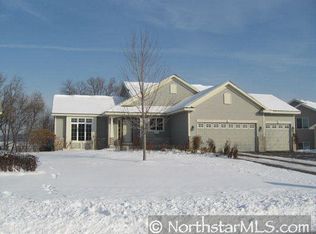
A rare 1.26-acre lot located in Crow River Heights! This original-owner home offers exceptional space and amenities. Featuring 5 bedrooms, plus a dedicated office-which can also be a 6th bedroom, NEW carpeting throughout and LVP flooring in LL, Newer granite counters and a gourmet-appliance kitchen. The private 3/4 primary bath is complemented by two additional baths, including a luxury lower-level remodel with heated floors. Enjoy a fully finished walkout lower level providing a cozy family room with gas fireplace and direct access to a huge 20' x 16' patio- perfect for entertaining. The insulated and heated garage adds year-round convenience. A standout property with a huge backyard, updates, and room to grow—homes like this don’t come up often.
Active
Price cut: $15K (9/14)
$419,900
10324 Kalen Ln NE, Hanover, MN 55341
5beds
2,304sqft
Single Family
Built in 2002
1.26 Acres Lot
$419,700 Zestimate®
$182/sqft
$-- HOA
What's special
New carpeting throughoutHuge backyardInsulated and heated garageGourmet-appliance kitchenNewer granite counters
- 22 days
- 1,175
- 95
Likely to sell faster than
Zillow last checked:
Listing updated:
Listed by:
Glenn Necklen 612-978-1108,
NOW Realty
Source: NorthstarMLS as distributed by MLS GRID,MLS#: 7130744
Facts & features
Interior
Bedrooms & bathrooms
- Bedrooms: 5
- Bathrooms: 3
- Full bathrooms: 1
- 3/4 bathrooms: 2
Bedroom
- Level: Upper
- Area: 144 Square Feet
- Dimensions: 12 x 12
Bedroom 2
- Level: Upper
- Area: 121 Square Feet
- Dimensions: 11 x 11
Bedroom 3
- Level: Upper
- Area: 110 Square Feet
- Dimensions: 11 x 10
Bedroom 4
- Level: Lower
- Area: 108 Square Feet
- Dimensions: 12 x 9
Bedroom 5
- Level: Lower
- Area: 187 Square Feet
- Dimensions: 17 x 11
Family room
- Level: Lower
- Area: 357 Square Feet
- Dimensions: 21 x 17
Foyer
- Level: Main
- Area: 90 Square Feet
- Dimensions: 10 x 9
Informal dining room
- Level: Upper
- Area: 168 Square Feet
- Dimensions: 14 x 12
Living room
- Level: Upper
- Area: 168 Square Feet
- Dimensions: 14 x 12
Office
- Level: Lower
- Area: 156 Square Feet
- Dimensions: 13 x 12
Patio
- Level: Lower
- Area: 320 Square Feet
- Dimensions: 20 x 16
Heating
- Forced Air
Cooling
- Central Air
Appliances
- Included: Air-To-Air Exchanger, Dishwasher, Dryer, Gas Water Heater, Microwave, Range, Refrigerator, Stainless Steel Appliance(s), Washer, Water Softener Owned
- Laundry: Lower Level
Features
- Basement: Block,Drain Tiled,Finished,Full,Storage Space,Sump Basket,Walk-Out Access
- Number of fireplaces: 1
- Fireplace features: Gas
Interior area
- Total structure area: 2,601
- Total interior livable area: 2,304 sqft
- Finished area above ground: 1,321
- Finished area below ground: 983
Video & virtual tour
Property
Parking
- Total spaces: 3
- Parking features: Attached, Asphalt, Heated Garage, Insulated Garage
- Attached garage spaces: 3
- Details: Garage Dimensions (29 x 19), Garage Door Height (7), Garage Door Width (16)
Accessibility
- Accessibility features: None
Features
- Levels: Multi/Split
- Patio & porch: Patio
Lot
- Size: 1.26 Acres
- Dimensions: 64 x 532 x 155 x 493
- Features: Tree Coverage - Medium
Details
- Additional structures: Storage Shed
- Foundation area: 1321
- Parcel number: 108036003060
- Zoning description: Residential-Single Family
- Wooded area: 21780
Construction
Type & style
- Home type: SingleFamily
- Property subtype: Single Family
Materials
- Block
- Roof: Age Over 8 Years,Asphalt
Condition
- New construction: No
- Year built: 2002
Utilities & green energy
- Electric: Circuit Breakers, Power Company: Xcel Energy
- Gas: Natural Gas
- Sewer: City Sewer/Connected
- Water: City Water/Connected
Community & HOA
Community
- Subdivision: Crow River Heights East
HOA
- Has HOA: No
Location
- Region: Hanover
Financial & listing details
- Price per square foot: $182/sqft
- Tax assessed value: $365,900
- Annual tax amount: $4,186
- Date on market: 9/1/2026
Estimated market value
$419,700
$399,000 - $441,000
$2,897/mo
Price history
| Date | Event | Price |
|---|---|---|
| 9/14/2026 | Price change | $419,900-3.4%$182/sqft |
Source:  NorthstarMLS as distributed by MLS GRID #7130744 Report a problem NorthstarMLS as distributed by MLS GRID #7130744 Report a problem | ||
| 9/1/2026 | Listed for sale | $434,900+102.6%$189/sqft |
Source: NorthstarMLS as distributed by MLS GRID #7130744 Report a problem | ||
| 8/14/2002 | Sold | $214,700+284.1%$93/sqft |
Source: Public Record Report a problem | ||
| 10/11/2001 | Sold | $55,900$24/sqft |
Source: Public Record Report a problem | ||
Public tax history
| Year | Property taxes | Tax assessment |
|---|---|---|
| 2024 | $4,174 +3.7% | $365,900 -3.8% |
| 2023 | $4,026 +1.7% | $380,200 +9.6% |
| 2022 | $3,958 +3.5% | $346,800 +15.2% |
| 2021 | $3,824 +20.9% | $301,100 +5.3% |
| 2020 | $3,162 -64.5% | $285,900 +3.7% |
| 2019 | $8,896 +181.3% | $275,800 +17% |
| 2018 | $3,162 +9.1% | $235,800 +7.9% |
| 2017 | $2,898 +1% | $218,600 |
| 2016 | $2,870 | -- |
| 2015 | $2,870 -1% | -- |
| 2014 | $2,898 +32.3% | -- |
| 2013 | $2,190 -2.9% | -- |
| 2012 | $2,256 -10% | -- |
| 2011 | $2,507 -1.8% | -- |
| 2010 | $2,552 -1.3% | -- |
| 2009 | $2,586 +0.7% | -- |
| 2008 | $2,568 -3% | -- |
| 2007 | $2,647 +2.2% | -- |
| 2006 | $2,591 -0.9% | -- |
| 2005 | $2,615 -6.9% | -- |
| 2004 | $2,810 +61% | -- |
| 2003 | $1,746 | -- |
Find assessor info on the county website
Monthly payment
Est. payment
Payment breakdown
Explore the cost of this home by adjusting the details. Changes won't be saved.Climate risks
Neighborhood: 55341
Similar homes
- $484,9004 bd3 ba3.2k sqft1351 Rolling Oaks Dr, Hanover, MN 55341For Sale
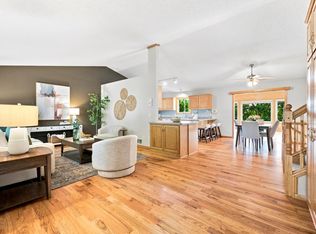
 MLS ID #7117884, Ryan M Platzke, Coldwell Banker Realty - Southwest Regional. NorthstarMLS as distributed by MLS GRID
 - $369,9004 bd2 ba2.1k sqft500 Maple Knoll Way NW, Saint Michael, MN 55376For Sale
 MLS ID #7127356, Scott P Schmidt, Coldwell Banker Realty. NorthstarMLS as distributed by MLS GRID
 - $415,0004 bd4 ba2.8k sqft1405 Landsdown Rd, Buffalo, MN 55313For Sale
 MLS ID #7140319, Julie C Smola, Vanderlinde Group | Edge Realty, Inc.. NorthstarMLS as distributed by MLS GRID
 - $439,9005 bd4 ba3k sqft11076 191st Ave NW, Elk River, MN 55330For Sale
 MLS ID #7146485, Bryan A Worth, RE/MAX Results. NorthstarMLS as distributed by MLS GRID
 - $435,0005 bd4 ba2.5k sqft1007 3rd Ave NW, Buffalo, MN 55313For SaleMLS ID #7117245, Regan Y Englund, Keller Williams Classic Rlty NW. NorthstarMLS as distributed by MLS GRID
- $459,9003 bd2 ba1.8k sqft9405 Fox Valley Dr, Hamel, MN 55340For SaleMLS ID #7126890, Tina Anderson, Anchor Realty. NorthstarMLS as distributed by MLS GRID
- $384,9004 bd2 ba2k sqft6007 Nathan Blvd, Rockford, MN 55373For SaleMLS ID #7140566, Joseph R Johnson, eXp Realty. NorthstarMLS as distributed by MLS GRID
- $395,0004 bd3 ba2.2k sqft2641 Oak Ridge Dr, Monticello, MN 55362For SaleMLS ID #7106861, Jim Bohanon, Real Broker, LLC. NorthstarMLS as distributed by MLS GRID
- $465,0003 bd3 ba2.2k sqft13525 Oakwood Dr, Rogers, MN 55374For SaleMLS ID #7118944, Donovan Saba, Coldwell Banker Realty. NorthstarMLS as distributed by MLS GRID
- $474,0005 bd4 ba2.8k sqft12901 44th Pl NE, Saint Michael, MN 55376For SaleMLS ID #7121949, Shelly Petersen, RE/MAX Results. NorthstarMLS as distributed by MLS GRID
- $400,0004 bd3 ba2.4k sqft921 Aspen Ln, Montrose, MN 55363For SaleMLS ID #7126054, Mary Beth Burgstahler, Coldwell Banker Realty. NorthstarMLS as distributed by MLS GRID
- $459,0005 bd4 ba3.3k sqft2412 Maple Ct, Buffalo, MN 55313For SaleMLS ID #7091084, The Broll Team, Keller Williams Realty Integrity Northwest. NorthstarMLS as distributed by MLS GRID
- $399,9004 bd2 ba1.9k sqft15495 Vanadium St NW, Ramsey, MN 55303For SaleMLS ID #7137887, Karen L. Collins, Keller Williams Integrity Realty. NorthstarMLS as distributed by MLS GRID
- $454,9905 bd3 ba2.3k sqft9509 Dogwood Ave N, Brooklyn Park, MN 55443For SaleMLS ID #7139816, William Yang, William Yang Real Estate. NorthstarMLS as distributed by MLS GRID
- $550,0005 bd2 ba3k sqft5541 Quilley Ave NE, Otsego, MN 55374For SaleMLS ID #7146543, Regan Y Englund, Keller Williams Classic Rlty NW. NorthstarMLS as distributed by MLS GRID
- $489,9005 bd3 ba2.5k sqft18566 96th Pl N, Maple Grove, MN 55311For SaleMLS ID #7139719, Kimberly Rusche-Fiebelkorn, Real Broker, LLC. NorthstarMLS as distributed by MLS GRID
- $440,0004 bd3 ba2.4k sqft14990 Argon St NW, Ramsey, MN 55303For SaleMLS ID #7137792, Christopher Fritch, eXp Realty. NorthstarMLS as distributed by MLS GRID
- $410,0003 bd2 ba2.2k sqft6090 145th Ln NW, Ramsey, MN 55303For SaleMLS ID #7114542, Ashley Attia, eXp Realty. NorthstarMLS as distributed by MLS GRID
- $424,9004 bd2 ba2k sqft1755 Ithaca Ln N, Plymouth, MN 55447For SaleMLS ID #7137292, Todd K Harrington, eXp Realty. NorthstarMLS as distributed by MLS GRID
- $419,5004 bd3 ba2.6k sqft10439 Thrush St NW, Coon Rapids, MN 55433For SaleMLS ID #7115018, Jeremy Nelson, LPT Realty, LLC. NorthstarMLS as distributed by MLS GRID
