Welcome to Lanewood Ln! This well maintained home has lots to offer! The kitchen has been updated with engineered hardwood flooring, stainless steel appliances (the GE Profile fridge and double oven are new within the last 6 months) a tile backsplash, granite countertops, and smart divide sink. Enjoy cozy movie nights in front of the fireplace in the family room, or entertain with the built-in wet bar with beverage fridge and granite countertops. Bring the outdoors in with your very own sunroom located just off the main floor dining room. The backyard has established gardens to enjoy and a nice shed for additional storage. Take comfort in the privacy of the mature trees and shrubs that make the paver patio feel like your own little oasis. Rice Lake and surrounding trails are just a few minutes walk away and all of the amenities Maple Grove is so well known for are close at hand. Sellers have had the ductwork professionally cleaned and have also replaced and increased the attic insulation. Washer and Dryer are also 6 months old.
Active
$440,000
9142 Lanewood Ln N, Maple Grove, MN 55369
3beds
1,688sqft
Single Family
Built in 1985
0.25 Acres Lot
$437,500 Zestimate®
$261/sqft
$-- HOA
What's special
Engineered hardwood flooringShed for additional storageStainless steel appliancesTile backsplashGranite countertopsSmart divide sink
- 13 hours
- 85
- 7
Zillow last checked:
Listing updated:
Listed by:
DuWayne Jepson 218-841-0837,
The August Agency, LLC
Source: NorthstarMLS as distributed by MLS GRID,MLS#: 7161646
Facts & features
Interior
Bedrooms & bathrooms
- Bedrooms: 3
- Bathrooms: 2
- Full bathrooms: 2
Bedroom
- Level: Upper
- Area: 180 Square Feet
- Dimensions: 18x10
Bedroom 2
- Level: Upper
- Area: 132 Square Feet
- Dimensions: 11x12
Bedroom 3
- Level: Upper
- Area: 108 Square Feet
- Dimensions: 12x9
Dining room
- Level: Main
- Area: 99 Square Feet
- Dimensions: 9x11
Family room
- Level: Lower
- Area: 460 Square Feet
- Dimensions: 20x23
Kitchen
- Level: Main
- Area: 121 Square Feet
- Dimensions: 11x11
Living room
- Level: Main
- Area: 247 Square Feet
- Dimensions: 19x13
Sun room
- Level: Main
- Area: 182 Square Feet
- Dimensions: 14x13
Heating
- Forced Air
Cooling
- Central Air
Appliances
- Included: Dishwasher, Gas Water Heater, Microwave, Range, Refrigerator, Stainless Steel Appliance(s)
- Laundry: In Basement, Lower Level, Sink
Features
- Basement: Block
- Number of fireplaces: 1
- Fireplace features: Family Room, Gas
Interior area
- Total structure area: 2,240
- Total interior livable area: 1,688 sqft
- Finished area above ground: 1,688
- Finished area below ground: 0
Property
Parking
- Total spaces: 2
- Parking features: Attached, Asphalt
- Attached garage spaces: 2
- Details: Garage Dimensions (20x22), Garage Door Height (8), Garage Door Width (16)
Accessibility
- Accessibility features: None
Features
- Levels: Four or More Level Split
- Patio & porch: Deck, Patio
Lot
- Size: 0.25 Acres
- Dimensions: 80 x 133 x 80 x 141
Details
- Additional structures: Storage Shed
- Foundation area: 552
- Parcel number: 1611922120066
- Zoning description: Residential-Single Family
Construction
Type & style
- Home type: SingleFamily
- Property subtype: Single Family
Materials
- Roof: Age 8 Years or Less,Architectural Shingle
Condition
- New construction: No
- Year built: 1985
Utilities & green energy
- Gas: Natural Gas
- Sewer: City Sewer/Connected
- Water: City Water/Connected
Community & HOA
Community
- Subdivision: Rice Lake North 2nd Add
HOA
- Has HOA: No
Location
- Region: Maple Grove
Financial & listing details
- Price per square foot: $261/sqft
- Tax assessed value: $383,800
- Annual tax amount: $4,610
- Date on market: 10/17/2026
Estimated market value
$437,500
$416,000 - $459,000
$2,648/mo
Price history
| Date | Event | Price |
|---|---|---|
| 10/17/2026 | Listed for sale | $440,000+1.6%$261/sqft |
Source:  NorthstarMLS as distributed by MLS GRID #7161646 Report a problem NorthstarMLS as distributed by MLS GRID #7161646 Report a problem | ||
| 2/12/2026 | Sold | $433,000+1.9%$257/sqft |
Source: NorthstarMLS as distributed by MLS GRID #7001518 Report a problem | ||
| 1/6/2026 | Pending sale | $425,000$252/sqft |
Source: NorthstarMLS as distributed by MLS GRID #7001518 Report a problem | ||
| 1/2/2026 | Listed for sale | $425,000$252/sqft |
Source: NorthstarMLS as distributed by MLS GRID #7001518 Report a problem | ||
Public tax history
| Year | Property taxes | Tax assessment |
|---|---|---|
| 2026 | $4,851 +8.7% | $383,800 +1.9% |
| 2025 | $4,461 +2% | $376,800 +5.1% |
| 2024 | $4,374 -0.7% | $358,500 +0.6% |
| 2023 | $4,405 +14.8% | $356,500 -3.3% |
| 2022 | $3,839 +4.9% | $368,500 +21% |
| 2021 | $3,660 +2.5% | $304,500 +6.3% |
| 2020 | $3,571 -2.4% | $286,400 +7.3% |
| 2019 | $3,660 +2.5% | $266,800 +5.7% |
| 2018 | $3,571 +4.6% | $252,400 +7.9% |
| 2017 | $3,414 -1.7% | $233,900 +5.2% |
| 2016 | $3,474 +4.1% | $222,400 +2.7% |
| 2015 | $3,337 +0.3% | $216,500 +9.7% |
| 2014 | $3,328 +10.3% | $197,400 +3.1% |
| 2013 | $3,017 -7.5% | $191,400 -11.8% |
| 2012 | $3,263 +2.2% | $217,000 -2.2% |
| 2011 | $3,192 +4.4% | $221,800 -3.4% |
| 2010 | $3,057 +3.4% | $229,500 -1.8% |
| 2009 | $2,957 +21.7% | $233,600 +7.3% |
| 2006 | $2,430 +1.8% | $217,700 +5.9% |
| 2005 | $2,388 +11.6% | $205,600 +15% |
| 2004 | $2,140 -4.7% | $178,800 +12% |
| 2002 | $2,246 -51.2% | $159,700 |
| 2001 | $4,605 | -- |
Find assessor info on the county website
Monthly payment
Est. payment
Payment breakdown
Explore the cost of this home by adjusting the details. Changes won't be saved.Climate risks
Neighborhood: 55369
- $378,0004 bd2 ba1k sqft9132 Lanewood Ln N, Maple Grove, MN 55369Off Market
- $403,8005 bd3 ba1.2k sqft9152 Lanewood Ln N, Maple Grove, MN 55369Off Market
- $487,0004 bd3 ba1.2k sqft9135 Kingsview Ln N, Maple Grove, MN 55369Off Market
- $412,1005 bd3 ba1.3k sqft9122 Lanewood Ln N, Maple Grove, MN 55369Off Market
Similar homes
- $440,0003 bd2 ba2.1k sqft11444 100th Pl N, Maple Grove, MN 55369For Sale
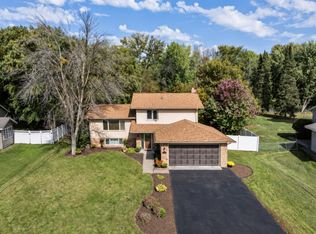
 MLS ID #7151445, Katrina DeWit, Compass. NorthstarMLS as distributed by MLS GRID
 - $400,0003 bd2 ba1.6k sqft8594 Underwood Ln N, Maple Grove, MN 55369For Sale
 MLS ID #7145647, Julie L Larson, Edina Realty, Inc.. NorthstarMLS as distributed by MLS GRID
 - $359,9003 bd2 ba2.5k sqft9380 Revere Ln N, Maple Grove, MN 55369For Sale
 MLS ID #7116676, Jon G Perkins, RE/MAX Results. NorthstarMLS as distributed by MLS GRID
 - $429,0003 bd2 ba2.3k sqft2640 Noble Ave N, Golden Valley, MN 55422For Sale
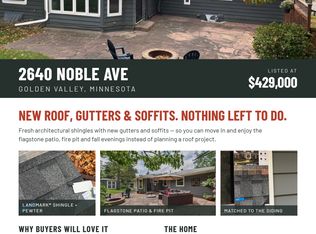 MLS ID #7160852, Margaret T Richards, Coldwell Banker Realty - Lakes. NorthstarMLS as distributed by MLS GRID
 - $339,9004 bd2 ba1.6k sqft7245 116th Pl N, Champlin, MN 55316For SaleMLS ID #7160595, Marissa Winegarden, eXp Realty. NorthstarMLS as distributed by MLS GRID
- $439,9002 bd3 ba2k sqft13720 Vinewood Ln N, Dayton, MN 55327For SaleMLS ID #7140305, Bre Berry, Coldwell Banker Realty. NorthstarMLS as distributed by MLS GRID
- $424,9003 bd3 ba2.3k sqft4517 Orchard Ave N, Robbinsdale, MN 55422For SaleMLS ID #7160082, Lauren H Novak, RE/MAX Results. NorthstarMLS as distributed by MLS GRID
- $475,0004 bd3 ba2.2k sqft17855 90th Pl N, Maple Grove, MN 55311For SaleMLS ID #7132491, Justyna M. Johnson, eXp Realty. NorthstarMLS as distributed by MLS GRID
- $434,9004 bd2 ba2.2k sqft6008 114th Ln N, Champlin, MN 55316For SaleMLS ID #7150692, Josh A Pomerleau, JPW Realty. NorthstarMLS as distributed by MLS GRID
- $360,0004 bd2 ba1.9k sqft3950 7th Ave, Anoka, MN 55303For SaleMLS ID #7156379, Mackenzie Rasmus, Engel & Volkers Minneapolis. NorthstarMLS as distributed by MLS GRID
- $459,0004 bd2 ba1.8k sqft14790 40th Ave N, Plymouth, MN 55446For SaleMLS ID #7126290, Daniel F Tempel, 123 Realty. NorthstarMLS as distributed by MLS GRID
- $395,5003 bd2 ba1.8k sqft6533 Neddersen Cir N, Brooklyn Park, MN 55445For SaleMLS ID #7108823, Janice M Robinson, Keller Williams Select Realty. NorthstarMLS as distributed by MLS GRID
- $339,0003 bd2 ba1.6k sqft11810 191 1/2 Ave NW, Elk River, MN 55330For SaleMLS ID #7160493, Ann Marie Halvorson, Coldwell Banker Realty - Southwest Regional. NorthstarMLS as distributed by MLS GRID
- $429,9003 bd3 ba2.2k sqft401 Orleans Ct N, Champlin, MN 55316For SaleMLS ID #7118820, Tiffani M. Greener, LPT Realty, LLC. NorthstarMLS as distributed by MLS GRID
- $440,0005 bd3 ba2.3k sqft8725 Queens Gdns, Minneapolis, MN 55443For SaleMLS ID #7097037, Prakash (PC) Singh, Bridge Realty, LLC. NorthstarMLS as distributed by MLS GRID
- $475,0003 bd3 ba2.1k sqft315 Heather Ln, Long Lake, MN 55356For SaleMLS ID #7156136, Mimi Ryerse, Edina Realty, Inc.. NorthstarMLS as distributed by MLS GRID
- $425,0004 bd3 ba2.2k sqft3311 Bluebell Ave N, Brooklyn Park, MN 55443For SaleMLS ID #7124922, Megan Steinmetz, Keller Williams Classic Realty. NorthstarMLS as distributed by MLS GRID
- $280,9004 bd2 ba1.8k sqft12598 74th Ave N, Maple Grove, MN 55369For SaleMLS ID #7084826, Krystina L Stuber, Pro Flat Fee Realty LLC. NorthstarMLS as distributed by MLS GRID
- $499,9004 bd2 ba2.1k sqft17611 Orchid St NW, Andover, MN 55304For SaleMLS ID #7156756, Paul W Busselman, RE/MAX Preferred. NorthstarMLS as distributed by MLS GRID
- $265,0002 bd2 ba1.6k sqft11845 85th Pl N, Maple Grove, MN 55369For SaleMLS ID #7125710, Jie Xu, Bridge Realty, LLC. NorthstarMLS as distributed by MLS GRID
