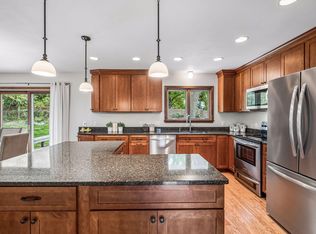
Incredible location with easy access to Wayzata Blvd and Hwy 394. This well-maintained home features numerous updates throughout, including a newer kitchen with stainless steel appliances, granite countertops and cork flooring, new windows, new roof, freshly painted exterior, and updated furnace and AC. The primary bedroom features a ¾ bath. The lower level offers a comfortable family room with a gas insert fireplace and office area, plus an updated ¾ bath. Enjoy a private, fenced backyard and a convenient location within walking distance of Hardin Park and the Luce Line Trail.
Pending
$475,000
315 Heather Ln, Long Lake, MN 55356
3beds
2,178sqft
Single Family
Built in 1973
0.3 Acres Lot
$-- Zestimate®
$218/sqft
$-- HOA
What's special
- 37 days
- 453
- 24
Likely to sell faster than
Zillow last checked:
Listing updated:
Listed by:
Mimi Ryerse 612-280-8284,
Edina Realty, Inc.
Source: NorthstarMLS as distributed by MLS GRID,MLS#: 7156136
Facts & features
Interior
Bedrooms & bathrooms
- Bedrooms: 3
- Bathrooms: 3
- Full bathrooms: 1
- 3/4 bathrooms: 2
Bedroom
- Area: 121 Square Feet
- Dimensions: 11x11
Bedroom 2
- Area: 121 Square Feet
- Dimensions: 11x11
Bedroom 3
- Area: 154 Square Feet
- Dimensions: 14x11
Other
- Area: 234 Square Feet
- Dimensions: 18x13
Dining room
- Area: 110 Square Feet
- Dimensions: 11x10
Informal dining room
- Area: 77 Square Feet
- Dimensions: 11x7
Kitchen
- Area: 99 Square Feet
- Dimensions: 11x9
Living room
- Area: 266 Square Feet
- Dimensions: 19x14
Office
- Area: 108 Square Feet
- Dimensions: 12x9
Heating
- Forced Air
Cooling
- Central Air
Appliances
- Included: Dishwasher, Disposal, Dryer, Exhaust Fan, Gas Water Heater, Water Filtration System, Microwave, Range, Refrigerator, Stainless Steel Appliance(s), Washer
- Laundry: In Basement, Laundry Room, Sink
Features
- Basement: Block,Daylight,Finished,Sump Pump,Tile Shower
- Number of fireplaces: 1
Interior area
- Total structure area: 2,178
- Total interior livable area: 2,178 sqft
- Finished area above ground: 1,398
- Finished area below ground: 780
Property
Parking
- Total spaces: 2
- Parking features: Attached, Concrete, Garage Door Opener, Tuckunder Garage
- Attached garage spaces: 2
- Has uncovered spaces: Yes
Accessibility
- Accessibility features: None
Features
- Levels: Multi/Split
- Patio & porch: Patio
- Pool features: None
- Fencing: Chain Link
Lot
- Size: 0.3 Acres
- Dimensions: E93 x 140 x 106 x 124
- Features: Near Public Transit, Tree Coverage - Light
Details
- Foundation area: 1398
- Parcel number: 3511823310012
- Zoning description: Residential-Single Family
Construction
Type & style
- Home type: SingleFamily
- Property subtype: Single Family
Materials
- Block
- Roof: Age 8 Years or Less,Asphalt,Pitched
Condition
- New construction: No
- Year built: 1973
Utilities & green energy
- Electric: Circuit Breakers
- Gas: Natural Gas
- Sewer: City Sewer/Connected
- Water: City Water/Connected
Community & HOA
Community
- Subdivision: Dunbrack Heights
HOA
- Has HOA: No
Location
- Region: Long Lake
Financial & listing details
- Price per square foot: $218/sqft
- Tax assessed value: $412,000
- Annual tax amount: $4,783
- Date on market: 10/7/2026
- Cumulative days on market: 35 days
- Road surface type: Paved
Estimated market value
Not available
Estimated sales range
Not available
Not available
Price history
| Date | Event | Price |
|---|---|---|
| 10/21/2026 | Pending sale | $475,000$218/sqft |
Source:  NorthstarMLS as distributed by MLS GRID #7156136 Report a problem | ||
| 10/9/2026 | Listed for sale | $475,000+274%$218/sqft |
Source: NorthstarMLS as distributed by MLS GRID #7156136 Report a problem | ||
| 11/22/1993 | Sold | $127,000$58/sqft |
Source: Agent Provided Report a problem | ||
Public tax history
| Year | Property taxes | Tax assessment |
|---|---|---|
| 2026 | $4,783 -5.3% | $412,000 -3.3% |
| 2025 | $5,052 +3.9% | $425,900 -3.7% |
| 2024 | $4,863 +7.2% | $442,400 +2.1% |
| 2023 | $4,538 +8.2% | $433,200 +8.3% |
| 2022 | $4,193 +5.4% | $400,000 +19% |
| 2021 | $3,977 +10.4% | $336,000 +5% |
| 2020 | $3,601 -9.5% | $320,000 +13.9% |
| 2019 | $3,977 +10.4% | $281,000 +2.2% |
| 2018 | $3,601 +4.6% | $275,000 +17.5% |
| 2017 | $3,444 +11% | $234,000 +5.4% |
| 2016 | $3,102 +3.6% | $222,000 |
| 2015 | $2,994 -0.2% | $222,000 +13.8% |
| 2014 | $3,000 +22.5% | $195,000 +2.6% |
| 2013 | $2,449 -0.1% | $190,000 -3.1% |
| 2012 | $2,450 -9.8% | $196,000 -15.2% |
| 2011 | $2,716 +0.2% | $231,000 -4.5% |
| 2010 | $2,711 +0.1% | $242,000 -2% |
| 2009 | $2,707 +13.4% | $247,000 +6.9% |
| 2006 | $2,387 +0.5% | $231,000 +7.4% |
| 2005 | $2,377 +3.9% | $215,000 +13.2% |
| 2004 | $2,288 +10.7% | $189,900 +12% |
| 2002 | $2,067 -37.3% | $169,600 |
| 2001 | $3,297 | -- |
Find assessor info on the county website
Monthly payment
Est. payment
Payment breakdown
Explore the cost of this home by adjusting the details. Changes won't be saved.Climate risks
Neighborhood: 55356
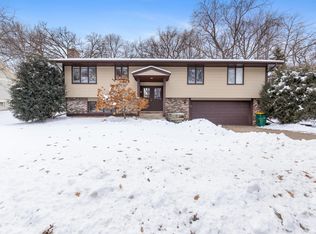
Similar homes
- $480,0004 bd3 ba2.5k sqft2415 Merrimac Ln N, Plymouth, MN 55447For Sale
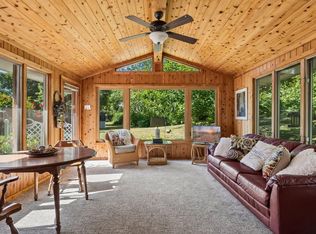
 MLS ID #7100230, Jan E Anderson, Edina Realty, Inc.. NorthstarMLS as distributed by MLS GRID
- $499,9004 bd3 ba1.7k sqft14616 Wildcrest Rd, Minnetonka, MN 55345For Sale
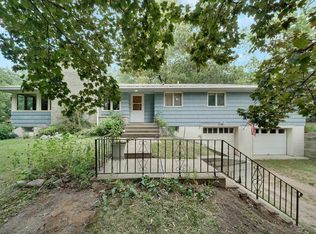 MLS ID #7171156, Steve Westmark, RE/MAX Advantage Plus. NorthstarMLS as distributed by MLS GRID
- $475,0003 bd3 ba1.9k sqft17835 Tioga Trl, Wayzata, MN 55391For Sale
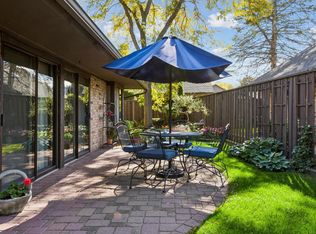 MLS ID #7147020, Mimi Ryerse, Edina Realty, Inc.. NorthstarMLS as distributed by MLS GRID
- $489,0003 bd2 ba2.3k sqft10800 Oak Knoll Ter N, Minnetonka, MN 55305For Sale
 MLS ID #7152362, Nathanael A Woodbury, Compass. NorthstarMLS as distributed by MLS GRID
- $550,0003 bd3 ba2.6k sqft2755 Shadyview Ln N, Plymouth, MN 55447For SaleMLS ID #7159918, Nevin R Raghuveer, RE/MAX Results. NorthstarMLS as distributed by MLS GRID
- $499,9003 bd2 ba2.3k sqft2931 Cedar Knoll Ct, Minnetonka, MN 55305For SaleMLS ID #7146107, Eileen Canakes, Edina Realty, Inc.. NorthstarMLS as distributed by MLS GRID
- $450,0003 bd2 ba1.7k sqft16401 Temple Dr S, Minnetonka, MN 55345For SaleMLS ID #7150720, Tonia L Kurth, Coldwell Banker Realty - Southwest Regional. NorthstarMLS as distributed by MLS GRID
- $475,0004 bd3 ba1.7k sqft6108 Whited Ave, Minnetonka, MN 55345For SaleMLS ID #7125794, Karen Xiao, Longhouse Realty. NorthstarMLS as distributed by MLS GRID
- $469,9003 bd3 ba1.9k sqft14844 80th Pl N, Maple Grove, MN 55311For SaleMLS ID #7141646, Carrie F Schmitz, Keller Williams Classic Rlty NW. NorthstarMLS as distributed by MLS GRID
- $529,9004 bd3 ba2.2k sqft4115 Williston Rd, Minnetonka, MN 55345For SaleMLS ID #7157964, William Robert Hill III, Pemberton RE. NorthstarMLS as distributed by MLS GRID
- $475,0003 bd4 ba2.3k sqft5757 Sunset Rd, Mound, MN 55364For SaleMLS ID #7123718, Gregg J Larsen, Coldwell Banker Realty. NorthstarMLS as distributed by MLS GRID
- $484,9004 bd3 ba2.2k sqft7835 Berkshire Ln N, Maple Grove, MN 55311For SaleMLS ID #7124398, Brittany Jo Schwieger, Pemberton RE. NorthstarMLS as distributed by MLS GRID
- $510,0003 bd2 ba2.4k sqft17200 Barberry Cir, Eden Prairie, MN 55346For SaleMLS ID #7100373, Lauren L Peters, RE/MAX Preferred. NorthstarMLS as distributed by MLS GRID
- $447,5003 bd2 ba2k sqft8365 Heather Ave, Eden Prairie, MN 55347For SaleMLS ID #7159067, The Schatz Team, Schatz Real Estate Group. NorthstarMLS as distributed by MLS GRID
- $475,0004 bd3 ba3k sqft3810 Bassett Creek Dr, Golden Valley, MN 55422For SaleMLS ID #7131975, Jeremy Stuber, Pro Flat Fee Realty LLC. NorthstarMLS as distributed by MLS GRID
- $449,9003 bd3 ba2.7k sqft4036 Hampshire Ave N, Crystal, MN 55427For SaleMLS ID #7158464, Henry E Rucker, Banneker Realty, LLC. NorthstarMLS as distributed by MLS GRID
- $579,9005 bd4 ba3k sqft16410 43rd Ave N, Plymouth, MN 55446For SaleMLS ID #7171121, John W Anderson, Twin Oaks Realty, Inc. NorthstarMLS as distributed by MLS GRID
- $475,0005 bd3 ba2.4k sqft1952 Park Ridge Ct, Chaska, MN 55318For SaleMLS ID #7141395, Patrick Sullivan, RE/MAX Advantage Plus. NorthstarMLS as distributed by MLS GRID
- $440,0004 bd2 ba1.7k sqft2230 Decatur Ave N, Golden Valley, MN 55427For SaleMLS ID #7139330, Brandon J Johnson, Pemberton RE. NorthstarMLS as distributed by MLS GRID
- $525,0004 bd2 ba2.6k sqft1898 Valley View Rd, Shakopee, MN 55379For SaleMLS ID #7144953, Wendy J Dorn, Edina Realty, Inc.. NorthstarMLS as distributed by MLS GRID
