Full of warmth, character, and endless possibilities, this beautifully maintained 2,891 sq. ft. home offers the perfect blend of timeless charm and modern comfort. Thoughtfully cared for over the years, you'll find inviting living spaces designed for both everyday living and effortless entertaining.
One of the home's most captivating features is the expansive backyard overlooking a peaceful pond, providing a picturesque backdrop in every season. Enjoy your morning coffee while taking in the tranquil views, host gatherings with family and friends, or simply unwind while appreciating the natural beauty right outside your door.
Located in a well-established neighborhood known for its strong sense of community, this property offers an ideal combination of comfort, privacy, and future potential. Recent updates include a new roof and gutters installed in 2024, providing added peace of mind for years to come.
Don't miss this opportunity to own a home that offers spacious living, abundant charm, and a serene natural setting. Buyers and buyers' agents are encouraged to verify all information and measurements.
Active
$449,900
4036 Hampshire Ave N, Crystal, MN 55427
3beds
2,711sqft
Single Family
Built in 1948
0.88 Acres Lot
$446,700 Zestimate®
$166/sqft
$-- HOA
What's special
Abundant charmTranquil viewsSpacious livingInviting living spacesSerene natural setting
- 37 days
- 487
- 20
Zillow last checked:
Listing updated:
Listed by:
Henry E Rucker 612-386-2562,
Banneker Realty, LLC
Source: NorthstarMLS as distributed by MLS GRID,MLS#: 7158464
Facts & features
Interior
Bedrooms & bathrooms
- Bedrooms: 3
- Bathrooms: 3
- Full bathrooms: 1
- 3/4 bathrooms: 1
- 1/2 bathrooms: 1
Bedroom
- Level: Main
- Area: 180 Square Feet
- Dimensions: 12x15
Bedroom 2
- Level: Main
- Area: 165 Square Feet
- Dimensions: 11x15
Bedroom 3
- Level: Main
- Area: 165 Square Feet
- Dimensions: 11x15
Family room
- Level: Main
- Area: 306 Square Feet
- Dimensions: 18x17
Family room
- Level: Basement
- Area: 414 Square Feet
- Dimensions: 23x18
Informal dining room
- Level: Main
- Area: 120 Square Feet
- Dimensions: 10x12
Kitchen
- Level: Main
- Area: 144 Square Feet
- Dimensions: 8x18
Laundry
- Level: Main
- Area: 85 Square Feet
- Dimensions: 17x5
Living room
- Level: Main
- Area: 528 Square Feet
- Dimensions: 22x24
Heating
- Forced Air
Cooling
- Central Air
Appliances
- Included: Dishwasher, Dryer, Range, Refrigerator, Washer
- Laundry: Main Level
Features
- Basement: Partially Finished,Walk-Out Access
- Number of fireplaces: 2
Interior area
- Total structure area: 2,891
- Total interior livable area: 2,711 sqft
- Finished area above ground: 1,819
- Finished area below ground: 892
Property
Parking
- Total spaces: 2
- Parking features: Attached
- Attached garage spaces: 2
Accessibility
- Accessibility features: None
Features
- Levels: One
- Stories: 1
- Patio & porch: Deck
Lot
- Size: 0.88 Acres
- Dimensions: 89 x 428.2
- Features: Tree Coverage - Light
Details
- Foundation area: 1896
- Parcel number: 1711821140039
- Zoning description: Residential-Single Family
Construction
Type & style
- Home type: SingleFamily
- Property subtype: Single Family
Materials
- Roof: Age 8 Years or Less,Asphalt
Condition
- New construction: No
- Year built: 1948
Utilities & green energy
- Electric: 100 Amp Service
- Gas: Natural Gas
- Sewer: City Sewer/Connected
- Water: City Water/Connected
Community & HOA
Community
- Subdivision: Gaulkes Add
HOA
- Has HOA: No
Location
- Region: Crystal
Financial & listing details
- Price per square foot: $166/sqft
- Tax assessed value: $445,000
- Annual tax amount: $6,833
- Date on market: 10/14/2026
Estimated market value
$446,700
$424,000 - $469,000
$3,155/mo
Price history
| Date | Event | Price |
|---|---|---|
| 10/14/2026 | Listed for sale | $449,900$166/sqft |
Source:  NorthstarMLS as distributed by MLS GRID #7158464 Report a problem | ||
Public tax history
| Year | Property taxes | Tax assessment |
|---|---|---|
| 2026 | $6,833 +8.1% | $445,000 +2.7% |
| 2025 | $6,323 +6.2% | $433,500 +1.7% |
| 2024 | $5,954 +10.4% | $426,100 -1.6% |
| 2023 | $5,393 +8.1% | $432,900 +8% |
| 2022 | $4,987 +6.6% | $401,000 +13% |
| 2021 | $4,680 -0.2% | $355,000 +8.6% |
| 2020 | $4,688 +0.2% | $327,000 +1.6% |
| 2019 | $4,680 -0.2% | $322,000 +5.2% |
| 2018 | $4,688 +2.8% | $306,000 +22.9% |
| 2017 | $4,562 +5.7% | $249,000 +6% |
| 2016 | $4,317 -0.1% | $235,000 +2.2% |
| 2015 | $4,319 +2.4% | $230,000 +15.6% |
| 2014 | $4,216 +5.1% | $199,000 -2.9% |
| 2013 | $4,011 -6% | $205,000 -9.3% |
| 2012 | $4,266 +2.7% | $226,000 |
| 2011 | $4,153 -0.9% | $226,000 -9.2% |
| 2010 | $4,192 -2.9% | $249,000 -7.1% |
| 2009 | $4,318 +27.2% | $268,000 +27% |
| 2006 | $3,394 +1.4% | $211,000 +15% |
| 2005 | $3,347 +55.9% | $183,500 +15% |
| 2004 | $2,147 +14.7% | $159,600 +12% |
| 2002 | $1,872 -49.1% | $142,500 |
| 2001 | $3,680 | -- |
Find assessor info on the county website
Monthly payment
Est. payment
Payment breakdown
Explore the cost of this home by adjusting the details. Changes won't be saved.Climate risks
Neighborhood: 55427

Similar homes
- $475,0004 bd3 ba3k sqft3810 Bassett Creek Dr, Golden Valley, MN 55422For Sale

 MLS ID #7131975, Jeremy Stuber, Pro Flat Fee Realty LLC. NorthstarMLS as distributed by MLS GRID
- $555,0005 bd4 ba3.2k sqft10130 31st Ave N, Plymouth, MN 55441For Sale
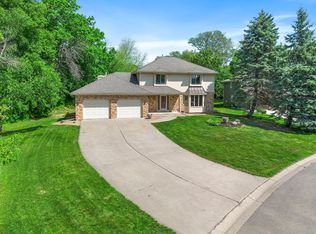 MLS ID #7175161, Hans Tanner, Real Broker, LLC. NorthstarMLS as distributed by MLS GRID
- $599,9003 bd4 ba2.2k sqft250 Pennsylvania Ave S, Golden Valley, MN 55426For Sale
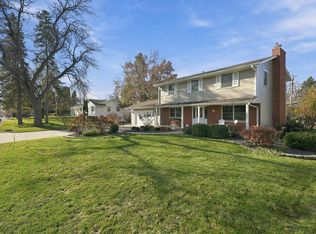 MLS ID #7172475, Bruce Hudoba, RE/MAX Preferred. NorthstarMLS as distributed by MLS GRID
- $409,9904 bd2 ba2.1k sqft3700 Oakdale Ave N, Robbinsdale, MN 55422For Sale
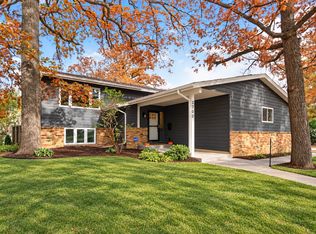 MLS ID #7168468, Bryan R Henke, Real Broker, LLC. NorthstarMLS as distributed by MLS GRID
- $364,9003 bd2 ba2k sqft5429 Sumter Ave N, New Hope, MN 55428For SaleMLS ID #7155306, Anna Jesinoski, ERA Prospera Real Estate. NorthstarMLS as distributed by MLS GRID
- $400,0004 bd2 ba2.2k sqft6441 Edgemont Blvd N, Minneapolis, MN 55428For SaleMLS ID #7123127, Choua Lee, Partners Realty Inc.. NorthstarMLS as distributed by MLS GRID
- $449,9005 bd2 ba2.6k sqft3800 101st Ave N, Brooklyn Park, MN 55443For SaleMLS ID #7129067, Daniel D Boman, Counselor Realty, Inc. NorthstarMLS as distributed by MLS GRID
- $450,0004 bd3 ba3k sqft95 15th Ave SW, New Brighton, MN 55112For SaleMLS ID #7160764, Nicole R Maurer, RE/MAX Results. NorthstarMLS as distributed by MLS GRID
- $515,0003 bd3 ba2.4k sqft13404 Windyhill Rd, Minnetonka, MN 55305For SaleMLS ID #7170031, Matthew G Ditzler, Engel & Volkers Minneapolis. NorthstarMLS as distributed by MLS GRID
- $419,9904 bd3 ba2.3k sqft10806 Oak Knoll Ter S, Minnetonka, MN 55305For SaleMLS ID #7167243, Katheryn E Congdon, HOMESTEAD ROAD. NorthstarMLS as distributed by MLS GRID
- $379,9003 bd3 ba2k sqft6624 Edgemont Blvd, Brooklyn Park, MN 55428For SaleMLS ID #7162492, Lee J Arntz, RE/MAX Results. NorthstarMLS as distributed by MLS GRID
- $435,0004 bd4 ba2.5k sqft6900 Queen Ave S, Richfield, MN 55423For SaleMLS ID #7128096, Justin D Rhodes, Coldwell Banker Realty - Southwest Regional. NorthstarMLS as distributed by MLS GRID
- $499,9004 bd3 ba1.7k sqft14616 Wildcrest Rd, Minnetonka, MN 55345For SaleMLS ID #7171156, Steve Westmark, RE/MAX Advantage Plus. NorthstarMLS as distributed by MLS GRID
- $450,0003 bd2 ba1.7k sqft16401 Temple Dr S, Minnetonka, MN 55345For SaleMLS ID #7150720, Tonia L Kurth, Coldwell Banker Realty - Southwest Regional. NorthstarMLS as distributed by MLS GRID
- $365,0003 bd2 ba2.1k sqft8911 Woodhall Xing N, Brooklyn Park, MN 55443For SaleMLS ID #7167668, Shannon K. Melloy, Counselor Realty, Inc.. NorthstarMLS as distributed by MLS GRID
- $335,0003 bd3 ba1.6k sqft6207 Edgemont Blvd, Brooklyn Park, MN 55428For SaleMLS ID #7172513, Thomas R Walters, Edina Realty, Inc.. NorthstarMLS as distributed by MLS GRID
- $425,0004 bd2 ba2.1k sqft11444 100th Pl N, Maple Grove, MN 55369For SaleMLS ID #7151445, Katrina DeWit, Compass. NorthstarMLS as distributed by MLS GRID
- $415,0003 bd2 ba2.1k sqft8925 10th Ave S, Bloomington, MN 55420For SaleMLS ID #7160899, Brian Stordahl, Keller Williams Preferred Rlty. NorthstarMLS as distributed by MLS GRID
- $464,0005 bd2 ba3.1k sqft4018 Shamrock Dr NE, Saint Anthony, MN 55421For SaleMLS ID #7090277, Alex Zauner, Real Broker, LLC. NorthstarMLS as distributed by MLS GRID
- $414,9003 bd3 ba1.8k sqft9225 Queens Gdns, Minneapolis, MN 55443For SaleMLS ID #7133308, Joseph R Johnson, eXp Realty. NorthstarMLS as distributed by MLS GRID
