Solid, well maintained one owner home in a quiet Eden Prairie neighborhood! Enjoy one level living with plenty of space for your hobbies or toys. The two car garage has a spancrete floor with a full size 2nd garage below it, great for a workshop or space for your adult size toy collection. The home offers 3 bedrooms on the main level with a kitchen that is open to the dining which flows to the vaulted living room with fireplace and insulated three season porch. Porch leads ot to the private deck overlooking the small pond with waterfall. Walk out lower level features a huge family/recreation room that walks out to a nice patio. There is also a nice office, 3/4 bath, a sauna, tons of storage, and access to lower garage. Enjoy easy access to nearby highways without the noise. Easy stroll to Pheasant woods Park - access in cul-de-sac 1 house to the East, or a nice bike ride to Red Rock Lake, Staring Lake or the beach at Lake Riley. Eden prairie permit history shows new roof 2023, central air and water heater 2022, windows 2016 & 2012, furnace 2012, deck 2010.
Active
Price cut: $12.4K (11/5)
$447,500
8365 Heather Ave, Eden Prairie, MN 55347
3beds
2,085sqft
Single Family
Built in 1975
0.32 Acres Lot
$444,300 Zestimate®
$215/sqft
$-- HOA
What's special
Tons of storageOne level livingNice officeInsulated three season porch
- 30 days
- 1,672
- 94
Likely to sell faster than
Zillow last checked:
Listing updated:
Listed by:
The Schatz Team 612-328-0057,
Schatz Real Estate Group
Source: NorthstarMLS as distributed by MLS GRID,MLS#: 7159067
Facts & features
Interior
Bedrooms & bathrooms
- Bedrooms: 3
- Bathrooms: 2
- 3/4 bathrooms: 2
Bedroom
- Level: Main
- Area: 154 Square Feet
- Dimensions: 14 x 11
Bedroom 2
- Level: Main
- Area: 121 Square Feet
- Dimensions: 11 x 11
Bedroom 3
- Level: Main
- Area: 90 Square Feet
- Dimensions: 10 x 9
Deck
- Level: Main
- Area: 120 Square Feet
- Dimensions: 12 x 10
Dining room
- Level: Main
- Area: 88 Square Feet
- Dimensions: 11 x 8
Family room
- Level: Lower
- Area: 435 Square Feet
- Dimensions: 29 x 15
Garage
- Level: Main
- Area: 528 Square Feet
- Dimensions: 24 x 22
Garage
- Level: Lower
- Area: 483 Square Feet
- Dimensions: 23 x 21
Kitchen
- Level: Main
- Area: 110 Square Feet
- Dimensions: 11 x 10
Living room
- Level: Main
- Area: 216 Square Feet
- Dimensions: 18 x 12
Office
- Level: Lower
- Area: 144 Square Feet
- Dimensions: 12 x 12
Storage
- Level: Lower
- Area: 264 Square Feet
- Dimensions: 22 x 12
Other
- Level: Main
- Area: 180 Square Feet
- Dimensions: 15 x 12
Heating
- Forced Air
Cooling
- Central Air
Appliances
- Included: Dishwasher, Dryer, Exhaust Fan, Microwave, Range, Refrigerator, Washer
- Laundry: In Basement, Gas Dryer Hookup
Features
- Basement: Block,Egress Window(s),Finished,Full,Storage Space,Walk-Out Access
- Number of fireplaces: 2
- Fireplace features: Family Room, Living Room, Wood Burning
Interior area
- Total structure area: 2,545
- Total interior livable area: 2,085 sqft
- Finished area above ground: 1,368
- Finished area below ground: 717
Property
Parking
- Total spaces: 4
- Parking features: Attached, Asphalt, Electric, Garage Door Opener, Multiple Garages, Tuckunder Garage
- Attached garage spaces: 4
- Has uncovered spaces: Yes
- Details: Garage Dimensions (24 x 22 and 23 x 21), Garage Door Height (7), Garage Door Width (16)
Accessibility
- Accessibility features: Grab Bars In Bathroom
Features
- Levels: One
- Stories: 1
- Patio & porch: Deck, Rear Porch
Lot
- Size: 0.32 Acres
- Dimensions: 34.51+95.29 x 99.36 x 126 x 110.07
- Features: Corner Lot, Tree Coverage - Light
Details
- Foundation area: 1182
- Parcel number: 1611622410052
- Zoning description: Residential-Single Family
Construction
Type & style
- Home type: SingleFamily
- Property subtype: Single Family
Materials
- Block, Frame
- Roof: Age 8 Years or Less,Asphalt
Condition
- New construction: No
- Year built: 1975
Utilities & green energy
- Electric: Circuit Breakers, 100 Amp Service, Power Company: Xcel Energy
- Gas: Natural Gas
- Sewer: City Sewer/Connected
- Water: City Water/Connected
Community & HOA
Community
- Subdivision: Hipps Mitchell Heights 2nd Add
HOA
- Has HOA: No
Location
- Region: Eden Prairie
Financial & listing details
- Price per square foot: $215/sqft
- Tax assessed value: $434,000
- Annual tax amount: $5,110
- Date on market: 10/14/2026
- Cumulative days on market: 33 days
Estimated market value
$444,300
$422,000 - $467,000
$2,586/mo
Price history
| Date | Event | Price |
|---|---|---|
| 11/5/2026 | Price change | $447,500-2.7%$215/sqft |
Source:  NorthstarMLS as distributed by MLS GRID #7159067 Report a problem | ||
| 10/16/2026 | Listed for sale | $459,900$221/sqft |
Source: NorthstarMLS as distributed by MLS GRID #7159067 Report a problem | ||
| 10/13/2026 | Listing removed | $459,900$221/sqft |
Source: NorthstarMLS as distributed by MLS GRID #7145531 Report a problem | ||
| 10/1/2026 | Price change | $459,900-4.2%$221/sqft |
Source: NorthstarMLS as distributed by MLS GRID #7145531 Report a problem | ||
| 9/25/2026 | Price change | $479,900-4%$230/sqft |
Source: NorthstarMLS as distributed by MLS GRID #7145531 Report a problem | ||
| 9/22/2026 | Price change | $499,900-3.7%$240/sqft |
Source: NorthstarMLS as distributed by MLS GRID #7145531 Report a problem | ||
| 9/16/2026 | Listed for sale | $519,000+965.2%$249/sqft |
Source: NorthstarMLS as distributed by MLS GRID #7145531 Report a problem | ||
| 5/1/1975 | Sold | $48,725$23/sqft |
Source: Agent Provided Report a problem | ||
Public tax history
| Year | Property taxes | Tax assessment |
|---|---|---|
| 2026 | $5,110 +5% | $434,000 +4% |
| 2025 | $4,866 +3.9% | $417,400 +0.7% |
| 2024 | $4,684 +0% | $414,600 |
| 2023 | $4,684 +15.9% | $414,600 +0.7% |
| 2022 | $4,040 +2.9% | $411,600 +23.2% |
| 2021 | $3,927 -1.1% | $334,200 +2% |
| 2020 | $3,970 +1.1% | $327,700 +2.1% |
| 2019 | $3,927 -1.1% | $321,000 +5% |
| 2018 | $3,970 +6.3% | $305,800 +8.1% |
| 2017 | $3,736 +3% | $282,900 |
| 2016 | $3,628 -0.8% | $282,900 +5.6% |
| 2015 | $3,658 +2% | $267,900 +8% |
| 2014 | $3,586 +6.9% | $248,100 |
| 2013 | $3,355 +1.2% | $248,100 -1.3% |
| 2012 | $3,315 +2.8% | $251,300 |
| 2011 | $3,225 +0.3% | $251,300 -6.8% |
| 2010 | $3,216 -0.5% | $269,500 -5% |
| 2009 | $3,233 +6.9% | $283,600 +9.1% |
| 2006 | $3,025 +7.2% | $259,900 +5.9% |
| 2005 | $2,820 +16% | $245,400 +15% |
| 2004 | $2,432 +4.5% | $213,400 +12% |
| 2002 | $2,328 -39.9% | $190,600 |
| 2001 | $3,872 | -- |
Find assessor info on the county website
Monthly payment
Est. payment
Payment breakdown
Explore the cost of this home by adjusting the details. Changes won't be saved.Climate risks
Neighborhood: 55347

Similar homes
- $425,0003 bd3 ba1.8k sqft16640 N Hillcrest Ct, Eden Prairie, MN 55346For Sale
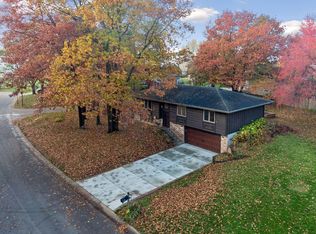
 MLS ID #7166544, Emily Rome Welter, Coldwell Banker Realty. NorthstarMLS as distributed by MLS GRID
- $429,9003 bd4 ba2.4k sqft7741 Heritage Rd, Eden Prairie, MN 55346For Sale
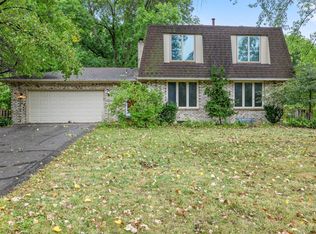 MLS ID #7144813, Barry C Tanner, eXp Realty. NorthstarMLS as distributed by MLS GRID
- $499,9004 bd3 ba1.7k sqft14616 Wildcrest Rd, Minnetonka, MN 55345For Sale
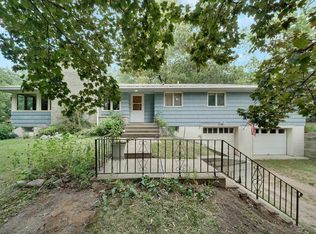 MLS ID #7171156, Steve Westmark, RE/MAX Advantage Plus. NorthstarMLS as distributed by MLS GRID
- $510,0003 bd2 ba2.4k sqft17200 Barberry Cir, Eden Prairie, MN 55346For Sale
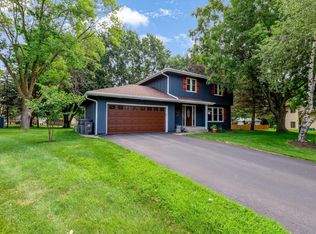 MLS ID #7100373, Lauren L Peters, RE/MAX Preferred. NorthstarMLS as distributed by MLS GRID
- $575,0005 bd4 ba2.6k sqft12575 Fescue Ct, Eden Prairie, MN 55347For SaleMLS ID #7155404, Doyle Real Estate Team, RE/MAX Results. NorthstarMLS as distributed by MLS GRID
- $425,0003 bd2 ba1.9k sqft10340 Decatur Ave S, Bloomington, MN 55438For SaleMLS ID #7132112, Peter F. Hao, Longhouse Realty. NorthstarMLS as distributed by MLS GRID
- $435,0004 bd4 ba2.5k sqft6900 Queen Ave S, Richfield, MN 55423For SaleMLS ID #7128096, Justin D Rhodes, Coldwell Banker Realty - Southwest Regional. NorthstarMLS as distributed by MLS GRID
- $435,0003 bd3 ba1.9k sqft9924 Little Cir, Bloomington, MN 55437For SaleMLS ID #7166138, Budd Batterson, Edina Realty, Inc.. NorthstarMLS as distributed by MLS GRID
- $370,0003 bd1 ba1.6k sqft6521 Kurtz Ln, Eden Prairie, MN 55346For SaleMLS ID #7114293, Peggy A Watson, Coldwell Banker Realty. NorthstarMLS as distributed by MLS GRID
- $475,0004 bd2 ba3k sqft9723 Palmer Rd, Bloomington, MN 55437For SaleMLS ID #7159427, John D Schuster, Coldwell Banker Realty - Southwest Regional. NorthstarMLS as distributed by MLS GRID
- $529,9004 bd3 ba2.2k sqft4115 Williston Rd, Minnetonka, MN 55345For SaleMLS ID #7157964, William Robert Hill III, Pemberton RE. NorthstarMLS as distributed by MLS GRID
- $400,0004 bd3 ba1.6k sqft4311 Williston Rd, Minnetonka, MN 55345For SaleMLS ID #7125172, Ryan M Platzke, Coldwell Banker Realty - Southwest Regional. NorthstarMLS as distributed by MLS GRID
- $415,0003 bd2 ba2.1k sqft8925 10th Ave S, Bloomington, MN 55420For SaleMLS ID #7160899, Brian Stordahl, Keller Williams Preferred Rlty. NorthstarMLS as distributed by MLS GRID
- $499,9003 bd2 ba2.3k sqft2931 Cedar Knoll Ct, Minnetonka, MN 55305For SaleMLS ID #7146107, Eileen Canakes, Edina Realty, Inc.. NorthstarMLS as distributed by MLS GRID
- $425,0003 bd4 ba2.2k sqft710 Windemere Dr, Plymouth, MN 55441For SaleMLS ID #7141304, Danny E Wallace, Edina Realty, Inc.. NorthstarMLS as distributed by MLS GRID
- $515,0003 bd3 ba2.4k sqft13404 Windyhill Rd, Minnetonka, MN 55305For SaleMLS ID #7170031, Matthew G Ditzler, Engel & Volkers Minneapolis. NorthstarMLS as distributed by MLS GRID
- $425,0003 bd2 ba1.7k sqft4955 Saint Albans Bay Rd, Shorewood, MN 55331For SaleMLS ID #7162581, Colleen Johnson, RE/MAX Advantage Plus. NorthstarMLS as distributed by MLS GRID
- $475,0005 bd3 ba2.4k sqft1952 Park Ridge Ct, Chaska, MN 55318For SaleMLS ID #7141395, Patrick Sullivan, RE/MAX Advantage Plus. NorthstarMLS as distributed by MLS GRID
- $419,9004 bd3 ba2k sqft9908 Oxborough Rd, Bloomington, MN 55437For SaleMLS ID #7118583, Edward F Schultz, Redfin Corporation. NorthstarMLS as distributed by MLS GRID
- $450,0005 bd2 ba2.7k sqft2056 128th St W, Rosemount, MN 55068For SaleMLS ID #7170596, Dan Kruger, Right Move Realty. NorthstarMLS as distributed by MLS GRID
