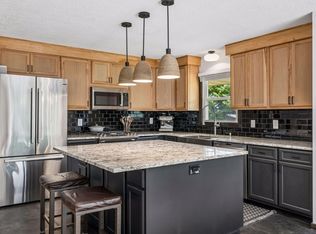
Well maintained and move-in ready home in a great neighborhood! This 4 bedroom, 2 bath home features an updated Kitchen with granite countertops, stainless appliances, and plenty of cabinets and workspace. The dining area walks out to the spacious 3-season porch and deck & flows into the living room with a wood burning fireplace – perfect for entertaining or everyday living. There are 3 bedrooms on the upper level, the owner’s bedroom walks thru to the updated full bath. Retreat to the LL Family Room and curl up with a book or movie in front of the gas fireplace. There is an additional bedroom and bath on the lower level. You’ll love the big yard with mature trees and lots of room to play! This home is convenient to shopping, trails, schools, & more. Just a short walk to the neighborhood park.
Active
$435,000
8350 Heather Ave, Eden Prairie, MN 55347
4beds
1,722sqft
Single Family
Built in 1973
0.32 Acres Lot
$-- Zestimate®
$253/sqft
$-- HOA
What's special
Gas fireplaceWood burning fireplaceLl family roomStainless appliances
- 8 hours
- 167
- 12
Zillow last checked:
Listing updated:
Listed by:
Pamela Bandy 612-710-6888,
Edina Realty, Inc.
Source: NorthstarMLS as distributed by MLS GRID,MLS#: 7162105
Facts & features
Interior
Bedrooms & bathrooms
- Bedrooms: 4
- Bathrooms: 2
- Full bathrooms: 1
- 1/2 bathrooms: 1
Bedroom
- Level: Main
- Area: 156 Square Feet
- Dimensions: 13x12
Bedroom 2
- Level: Main
- Area: 150 Square Feet
- Dimensions: 15x10
Bedroom 3
- Level: Main
- Area: 99 Square Feet
- Dimensions: 11x9
Bedroom 4
- Level: Lower
- Area: 132 Square Feet
- Dimensions: 12x11
Dining room
- Level: Main
- Area: 110 Square Feet
- Dimensions: 10x11
Family room
- Level: Lower
- Area: 221 Square Feet
- Dimensions: 17x13
Kitchen
- Level: Main
- Area: 144 Square Feet
- Dimensions: 12x12
Living room
- Level: Main
- Area: 270 Square Feet
- Dimensions: 18x15
Other
- Level: Main
- Area: 225 Square Feet
- Dimensions: 15x15
Heating
- Forced Air
Cooling
- Central Air
Appliances
- Included: Dishwasher, Disposal, Dryer, Exhaust Fan, Gas Water Heater, Microwave, Range, Refrigerator, Stainless Steel Appliance(s), Washer
- Laundry: Gas Dryer Hookup, Washer Hookup
Features
- Basement: Block,Finished
- Number of fireplaces: 2
- Fireplace features: Family Room, Gas, Living Room, Wood Burning
Interior area
- Total structure area: 1,878
- Total interior livable area: 1,722 sqft
- Finished area above ground: 1,254
- Finished area below ground: 468
Video & virtual tour
Property
Parking
- Total spaces: 2
- Parking features: Attached, Garage Door Opener
- Attached garage spaces: 2
- Has uncovered spaces: Yes
Accessibility
- Accessibility features: None
Features
- Levels: Multi/Split
- Patio & porch: Deck, Porch
- Fencing: None
Lot
- Size: 0.32 Acres
- Dimensions: 122 x 30 x 138 x 79 x 30 x 29 x 50
Details
- Foundation area: 1254
- Parcel number: 1611622410045
- Zoning description: Residential-Single Family
Construction
Type & style
- Home type: SingleFamily
- Property subtype: Single Family
Materials
- Roof: Age Over 8 Years
Condition
- New construction: No
- Year built: 1973
Utilities & green energy
- Gas: Natural Gas
- Sewer: City Sewer/Connected
- Water: City Water/Connected
Community & HOA
HOA
- Has HOA: No
Location
- Region: Eden Prairie
Financial & listing details
- Price per square foot: $253/sqft
- Tax assessed value: $426,500
- Annual tax amount: $4,626
- Date on market: 11/12/2026
Estimated market value
Not available
Estimated sales range
Not available
Not available
Price history
| Date | Event | Price |
|---|---|---|
| 11/12/2026 | Listed for sale | $435,000+348.5%$253/sqft |
Source:  NorthstarMLS as distributed by MLS GRID #7162105 Report a problem | ||
| 10/1/1987 | Sold | $97,000$56/sqft |
Source: Agent Provided Report a problem | ||
Public tax history
| Year | Property taxes | Tax assessment |
|---|---|---|
| 2026 | $5,013 +8.4% | $426,500 +4% |
| 2025 | $4,626 +3.8% | $410,100 +3.6% |
| 2024 | $4,459 +0.1% | $395,900 |
| 2023 | $4,455 +16% | $395,900 +0.8% |
| 2022 | $3,840 +2.9% | $392,900 +23.2% |
| 2021 | $3,731 +2.2% | $319,000 +2% |
| 2020 | $3,650 -2.2% | $312,800 +5.1% |
| 2019 | $3,731 +2.2% | $297,500 +4.9% |
| 2018 | $3,650 +6.3% | $283,500 +8.1% |
| 2017 | $3,434 +3% | $262,300 |
| 2016 | $3,335 -0.8% | $262,300 +6.2% |
| 2015 | $3,363 +2.8% | $246,900 +8% |
| 2014 | $3,272 +7.1% | $228,700 |
| 2013 | $3,056 +1.2% | $228,700 -1.3% |
| 2012 | $3,019 +2.6% | $231,600 |
| 2011 | $2,942 +0.3% | $231,600 -6.7% |
| 2010 | $2,933 -0.5% | $248,200 -4.9% |
| 2009 | $2,947 +7% | $261,100 +9.1% |
| 2006 | $2,755 +8% | $239,300 +6.5% |
| 2005 | $2,552 +16.3% | $224,700 +15% |
| 2004 | $2,195 +4.5% | $195,400 +12% |
| 2002 | $2,101 -39.6% | $174,500 |
| 2001 | $3,476 | -- |
Find assessor info on the county website
Monthly payment
Est. payment
Payment breakdown
Explore the cost of this home by adjusting the details. Changes won't be saved.Climate risks
Neighborhood: 55347

Similar homes
- $447,5003 bd2 ba2k sqft8365 Heather Ave, Eden Prairie, MN 55347For Sale
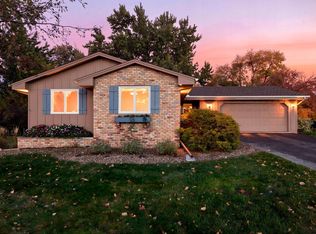
 MLS ID #7159067, The Schatz Team, Schatz Real Estate Group. NorthstarMLS as distributed by MLS GRID
- $--2 bd4 ba1.4k sqft14200 Towers Ln, Eden Prairie, MN 55347Auction
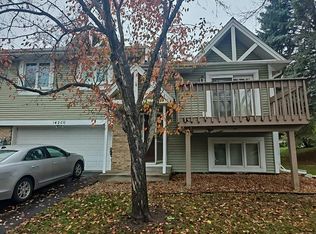 Auction.com 2
- $--4 bd4 ba2.2k sqft16520 N Manor Rd, Eden Prairie, MN 55346Auction
 Auction.com 4
- $400,0003 bd2 ba1.6k sqft16861 Prairie Ln, Eden Prairie, MN 55346For Sale
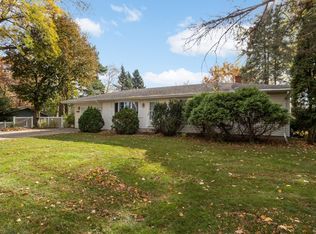 MLS ID #7167146, Amy Ranae Dills, Brick & Banister Real Estate. NorthstarMLS as distributed by MLS GRID
- $449,7004 bd2 ba1.9k sqft17655 S Shore Ln W, Eden Prairie, MN 55346For SaleMLS ID #7165597, Margaret P Trenary, Trenary Realty Group. NorthstarMLS as distributed by MLS GRID
- $415,0003 bd2 ba1.5k sqft8778 Hawthorne Dr, Eden Prairie, MN 55347For SaleMLS ID #7101737, Jinyi Wu, Coldwell Banker Realty. NorthstarMLS as distributed by MLS GRID
- $425,0003 bd3 ba1.8k sqft16640 N Hillcrest Ct, Eden Prairie, MN 55346For SaleMLS ID #7166544, Emily Rome Welter, Coldwell Banker Realty. NorthstarMLS as distributed by MLS GRID
- $410,0004 bd2 ba1.5k sqft18521 Avon Ct, Eden Prairie, MN 55346For SaleMLS ID #7157579, Jennifer Mueller, Coldwell Banker Realty - Southwest Regional. NorthstarMLS as distributed by MLS GRID
- $439,9004 bd2 ba1.9k sqft7064 Springhill Cir, Eden Prairie, MN 55346For SaleMLS ID #7140144, Rochelle L Spiess, TheMLSonline.com, Inc.. NorthstarMLS as distributed by MLS GRID
- $425,0003 bd3 ba2.5k sqft9505 Clubhouse Rd, Eden Prairie, MN 55347For SaleMLS ID #7153815, John P. Sorenson, eXp Realty. NorthstarMLS as distributed by MLS GRID
- $439,0003 bd2 ba1.5k sqft11005 Hyland Ter, Eden Prairie, MN 55344For SaleMLS ID #7162659, Russell S Sampson, RES Realty. NorthstarMLS as distributed by MLS GRID
- $430,0004 bd3 ba2k sqft8687 Ridgewind Rd, Eden Prairie, MN 55344For SaleMLS ID #7123645, Julie A VanDerostyne, Keller Williams Realty Integrity. NorthstarMLS as distributed by MLS GRID
- $424,9003 bd2 ba1.9k sqft6720 W 175th Ave, Eden Prairie, MN 55346For SaleMLS ID #7134410, William T Fisher, Coldwell Banker Realty. NorthstarMLS as distributed by MLS GRID
- $549,9004 bd3 ba2k sqft8935 Pine Bluff Ct, Eden Prairie, MN 55347For SaleMLS ID #7114565, James E. Yacoub, Northstar Real Estate Associates. NorthstarMLS as distributed by MLS GRID
- $480,0005 bd2 ba2.4k sqft12650 Roberts Dr, Eden Prairie, MN 55346For SaleMLS ID #7165508, Kelley L Regan, Keller Williams Realty Integrity. NorthstarMLS as distributed by MLS GRID
- $500,0003 bd3 ba2.1k sqft8942 Preserve Blvd, Eden Prairie, MN 55347For SaleMLS ID #7165868, Anthony Giglio, eXp Realty. NorthstarMLS as distributed by MLS GRID
- $429,9003 bd4 ba2.4k sqft7741 Heritage Rd, Eden Prairie, MN 55346For SaleMLS ID #7144813, Barry C Tanner, eXp Realty. NorthstarMLS as distributed by MLS GRID
- $519,0004 bd3 ba2.4k sqft10463 Homeward Hills Rd, Eden Prairie, MN 55347For SaleMLS ID #7119015, Christopher Bryan Murray, Pemberton RE. NorthstarMLS as distributed by MLS GRID
- $399,9004 bd2 ba1.8k sqft17604 Lorence Way, Eden Prairie, MN 55346For SaleMLS ID #7160476, Lee J Arntz, RE/MAX Results. NorthstarMLS as distributed by MLS GRID
- $425,0004 bd2 ba2.2k sqft17762 S Shore Ln W, Eden Prairie, MN 55346For SaleMLS ID #7099303, Keokhonma Phomsoukha, Home Sellers. NorthstarMLS as distributed by MLS GRID
