Discover this charming and meticulously maintained rambler, boasting a spacious covered patio and stunning flower gardens that enhance the expansive oversized lot. Enjoy abundant storage options with both an attached heated garage and a detached two-car heated garage, plus a convenient 13x10 shed. Numerous upgrades elevate this home, including a new water heater installed in 2020, a modern furnace and AC system added in 2017, and an upgraded 200 AMP electric panel for 2026. Plus, you’ll appreciate the added bonus of a safe in the basement, which will remain with the home for your peace of mind. Don’t miss out on this exceptional property!
Active
Price cut: $30K (10/1)
$444,900
6720 W 175th Ave, Eden Prairie, MN 55346
3beds
1,992sqft
Single Family
Built in 1963
0.48 Acres Lot
$441,700 Zestimate®
$223/sqft
$-- HOA
What's special
Spacious covered patioDetached two-car heated garageExpansive oversized lotSafe in the basementAttached heated garageStunning flower gardens
- 28 days
- 778
- 29
Zillow last checked:
Listing updated:
Listed by:
William T Fisher 612-369-5492,
Coldwell Banker Realty
Source: NorthstarMLS as distributed by MLS GRID,MLS#: 7134410
Facts & features
Interior
Bedrooms & bathrooms
- Bedrooms: 3
- Bathrooms: 2
- Full bathrooms: 1
- 3/4 bathrooms: 1
Bedroom
- Level: Main
- Area: 140 Square Feet
- Dimensions: 14x10
Bedroom 2
- Level: Main
- Area: 104 Square Feet
- Dimensions: 13x8
Bedroom 3
- Level: Lower
- Area: 100 Square Feet
- Dimensions: 10x10
Dining room
- Level: Main
- Area: 56 Square Feet
- Dimensions: 8x7
Family room
- Level: Lower
- Area: 247 Square Feet
- Dimensions: 19x13
Other
- Level: Lower
- Area: 64 Square Feet
- Dimensions: 8x8
Kitchen
- Level: Main
- Area: 88 Square Feet
- Dimensions: 11x8
Laundry
- Level: Lower
- Area: 96 Square Feet
- Dimensions: 12x8
Living room
- Level: Main
- Area: 351 Square Feet
- Dimensions: 27x13
Other
- Level: Lower
- Area: 32 Square Feet
- Dimensions: 8x4
Sitting room
- Level: Lower
- Area: 117 Square Feet
- Dimensions: 13x9
Heating
- Forced Air
Cooling
- Central Air
Appliances
- Included: Dishwasher, Dryer, Exhaust Fan, Gas Water Heater, Range, Refrigerator, Washer
Features
- Basement: Egress Window(s),Finished,Full
- Number of fireplaces: 1
- Fireplace features: Gas
Interior area
- Total structure area: 2,184
- Total interior livable area: 1,992 sqft
- Finished area above ground: 1,092
- Finished area below ground: 900
Property
Parking
- Total spaces: 3
- Parking features: Attached, Detached Garage, Asphalt, Electric, Garage, Heated Garage, Insulated Garage
- Attached garage spaces: 3
Accessibility
- Accessibility features: None
Features
- Levels: One
- Stories: 1
- Patio & porch: Covered, Patio
Lot
- Size: 0.48 Acres
- Dimensions: 188 x 111
Details
- Additional structures: Storage Shed
- Foundation area: 1092
- Parcel number: 0511622320031
- Zoning description: Residential-Single Family
Construction
Type & style
- Home type: SingleFamily
- Property subtype: Single Family
Materials
- Frame
- Roof: Age Over 8 Years,Architectural Shingle,Pitched
Condition
- New construction: No
- Year built: 1963
Utilities & green energy
- Electric: Circuit Breakers, 200+ Amp Service
- Gas: Natural Gas
- Sewer: City Sewer/Connected
- Water: City Water/Connected
Community & HOA
Community
- Subdivision: Sunset Ridge
HOA
- Has HOA: No
Location
- Region: Eden Prairie
Financial & listing details
- Price per square foot: $223/sqft
- Tax assessed value: $431,500
- Annual tax amount: $5,024
- Date on market: 9/17/2026
Estimated market value
$441,700
$420,000 - $464,000
$2,724/mo
Price history
| Date | Event | Price |
|---|---|---|
| 10/1/2026 | Price change | $444,900-6.3%$223/sqft |
Source:  NorthstarMLS as distributed by MLS GRID #7134410 Report a problem NorthstarMLS as distributed by MLS GRID #7134410 Report a problem | ||
| 9/17/2026 | Listed for sale | $474,900$238/sqft |
Source: NorthstarMLS as distributed by MLS GRID #7134410 Report a problem | ||
Public tax history
| Year | Property taxes | Tax assessment |
|---|---|---|
| 2026 | $5,024 +4.3% | $431,500 +5% |
| 2025 | $4,819 +11.7% | $411,000 |
| 2024 | $4,316 -0.8% | $411,000 +7% |
| 2023 | $4,349 +17.3% | $384,200 |
| 2022 | $3,708 +2.9% | $384,200 +24.3% |
| 2021 | $3,602 -1.2% | $309,000 +2% |
| 2020 | $3,645 +1.2% | $303,000 +2% |
| 2019 | $3,602 -1.2% | $297,100 +6% |
| 2018 | $3,645 +15.9% | $280,300 +19% |
| 2017 | $3,144 +6.4% | $235,600 |
| 2016 | $2,954 -0.8% | $235,600 +2% |
| 2015 | $2,979 -1.8% | $231,000 +5% |
| 2014 | $3,034 +3.8% | $220,000 |
| 2013 | $2,923 -1% | $220,000 -3.2% |
| 2012 | $2,953 -3.1% | $227,200 -4.9% |
| 2011 | $3,049 +6.1% | $239,000 -1.9% |
| 2010 | $2,873 +0.7% | $243,700 -4% |
| 2009 | $2,854 +0.3% | $253,800 +3.1% |
| 2006 | $2,844 +17.9% | $246,100 +15% |
| 2005 | $2,412 +16.4% | $214,000 +15% |
| 2004 | $2,073 +4.6% | $186,100 +12% |
| 2002 | $1,982 -39.4% | $166,200 |
| 2001 | $3,273 | -- |
Find assessor info on the county website
Monthly payment
Est. payment
Payment breakdown
Explore the cost of this home by adjusting the details. Changes won't be saved.Climate risks
Neighborhood: 55346
Similar homes
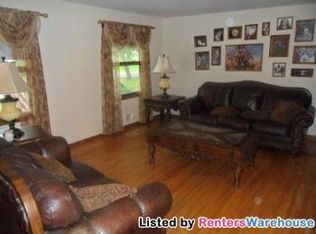
- $440,0004 bd2 ba2.2k sqft17762 S Shore Ln W, Eden Prairie, MN 55346For Sale

 MLS ID #7099303, Keokhonma Phomsoukha, Home Sellers. NorthstarMLS as distributed by MLS GRID
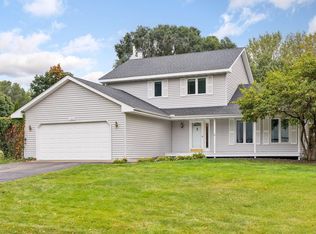
 - $525,0003 bd2 ba2.4k sqft17200 Barberry Cir, Eden Prairie, MN 55346For Sale
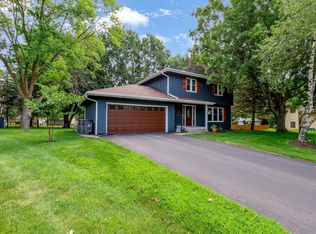 MLS ID #7100373, Lauren L Peters, RE/MAX Preferred. NorthstarMLS as distributed by MLS GRID
 - $479,9003 bd3 ba1.8k sqft18731 Maple Leaf Dr, Eden Prairie, MN 55346For Sale
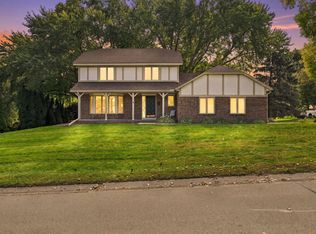 MLS ID #7155352, Judith W Solstad, Coldwell Banker Realty - Southwest Regional. NorthstarMLS as distributed by MLS GRID
 - $389,9003 bd1 ba1.6k sqft6521 Kurtz Ln, Eden Prairie, MN 55346For Sale
 MLS ID #7114293, Peggy A Watson, Coldwell Banker Realty. NorthstarMLS as distributed by MLS GRID
 - $474,9003 bd2 ba1.7k sqft3966 Earlynn Ln, Minnetonka, MN 55345For SaleMLS ID #7138146, Ryan M Platzke, Coldwell Banker Realty - Southwest Regional. NorthstarMLS as distributed by MLS GRID
- $450,0004 bd2 ba2.3k sqft5393 Flagstaff Cir SE, Prior Lake, MN 55372For SaleMLS ID #7159406, Stephanie C Walgrave, Redfin Corporation. NorthstarMLS as distributed by MLS GRID
- $529,9004 bd3 ba2.2k sqft4115 Williston Rd, Minnetonka, MN 55345For SaleMLS ID #7157964, William Robert Hill III, Pemberton RE. NorthstarMLS as distributed by MLS GRID
- $409,9004 bd2 ba1.6k sqft18815 S Ln, Minnetonka, MN 55345For SaleMLS ID #7054405, Hans C Zinn, Coldwell Banker Realty. NorthstarMLS as distributed by MLS GRID
- $525,0004 bd3 ba1.7k sqft14616 Wildcrest Rd, Minnetonka, MN 55345For SaleMLS ID #7132537, Steve Westmark, RE/MAX Advantage Plus. NorthstarMLS as distributed by MLS GRID
- $335,0003 bd1 ba1.7k sqft5603 Woodland Rd, Minnetonka, MN 55345For SaleMLS ID #7133315, Jessie C. McClary, GRI, Edina Realty, Inc.. NorthstarMLS as distributed by MLS GRID
- $429,9003 bd2 ba1.7k sqft2405 Urbandale Ln N, Plymouth, MN 55447For SaleMLS ID #7141164, Gage Hartman, RE/MAX Advantage Plus. NorthstarMLS as distributed by MLS GRID
- $469,0004 bd2 ba2.1k sqft450 Ranchview Ln N, Plymouth, MN 55447For SaleMLS ID #7134068, Hans C Zinn, Coldwell Banker Realty. NorthstarMLS as distributed by MLS GRID
- $450,0004 bd2 ba1.7k sqft2230 Decatur Ave N, Golden Valley, MN 55427For SaleMLS ID #7139330, Brandon J Johnson, Pemberton RE. NorthstarMLS as distributed by MLS GRID
- $460,0003 bd2 ba1.6k sqft10545 Johnson Rd, Bloomington, MN 55437For SaleMLS ID #7086390, Kim Anderson, Edina Realty, Inc.. NorthstarMLS as distributed by MLS GRID
- $399,5003 bd2 ba2.1k sqft10248 Washburn Cir, Bloomington, MN 55431For SaleMLS ID #7145279, Joel A. White, LaBelle Real Estate Group Inc. NorthstarMLS as distributed by MLS GRID
- $440,0003 bd3 ba2k sqft6001 Washburn Ave S, Minneapolis, MN 55410For SaleMLS ID #7111673, Niki H Moeller, RE/MAX Results. NorthstarMLS as distributed by MLS GRID
- $440,0003 bd2 ba2.1k sqft11444 100th Pl N, Maple Grove, MN 55369For SaleMLS ID #7151445, Katrina DeWit, Compass. NorthstarMLS as distributed by MLS GRID
- $449,9003 bd2 ba2.1k sqft4717 Covington Cir, Eagan, MN 55122For SaleMLS ID #7127448, Josh A Pomerleau, JPW Realty. NorthstarMLS as distributed by MLS GRID
- $439,9004 bd4 ba2.5k sqft6900 Queen Ave S, Richfield, MN 55423For SaleMLS ID #7128096, Justin D Rhodes, Coldwell Banker Realty - Southwest Regional. NorthstarMLS as distributed by MLS GRID
- $399,9003 bd2 ba2.3k sqft266 Cardinal Ct, Chaska, MN 55318For SaleMLS ID #7145769, Hillary J Slama, Engel & Volkers Prior Lake. NorthstarMLS as distributed by MLS GRID
