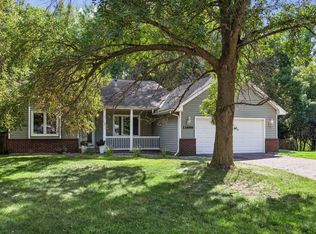
Welcome to 18815 South Lane in the heart of Minnetonka. An exceptionally maintained 4-bedroom, 2-bath home offering space, comfort, and an unbeatable location. Set in a quiet, established neighborhood, you’ll enjoy convenient access to top-rated Minnetonka Schools including Deephaven Elementary, nearby parks, trails, shopping and dining. Inside, the home features a warm and inviting layout with generous living spaces filled with natural light. The kitchen flows seamlessly into the main living area, creating an ideal setup for both everyday living and entertaining. Completing the main level are three bedrooms and a full bathroom. The walkout lower level features a wood-burning stove that efficiently heats the home; perfect for Minnesota winters and offers a comfortable space to relax or gather. Step outside to enjoy a private backyard setting, ideal for play or simply unwinding on the deck. Recent updates, including a new roof, siding, carpet, paint and range hood, provide peace of mind and a fresh, move-in-ready feel. With its thoughtful layout, valuable updates, and prime Minnetonka location, this home is a fantastic opportunity in a highly desirable neighborhood.
Active
$409,900
18815 S Ln, Minnetonka, MN 55345
4beds
1,693sqft
Single Family
Built in 1976
0.3 Acres Lot
$409,000 Zestimate®
$242/sqft
$-- HOA
What's special
- 168 days
- 749
- 44
Zillow last checked:
Listing updated:
Listed by:
Hans C Zinn 612-964-8111,
Coldwell Banker Realty,
Max C Zinn 612-281-7060
Source: NorthstarMLS as distributed by MLS GRID,MLS#: 7054405
Facts & features
Interior
Bedrooms & bathrooms
- Bedrooms: 4
- Bathrooms: 2
- Full bathrooms: 1
- 3/4 bathrooms: 1
Bedroom
- Level: Main
- Area: 110 Square Feet
- Dimensions: 11x10
Bedroom 2
- Level: Main
- Area: 90 Square Feet
- Dimensions: 10x9
Bedroom 3
- Level: Main
- Area: 81 Square Feet
- Dimensions: 9x9
Bedroom 4
- Level: Lower
- Area: 117 Square Feet
- Dimensions: 13x9
Deck
- Level: Main
- Area: 280 Square Feet
- Dimensions: 20x14
Family room
- Level: Lower
- Area: 352 Square Feet
- Dimensions: 22x16
Kitchen
- Level: Main
- Area: 132 Square Feet
- Dimensions: 12x11
Laundry
- Level: Lower
- Area: 56 Square Feet
- Dimensions: 8x7
Living room
- Level: Main
- Area: 168 Square Feet
- Dimensions: 14x12
Patio
- Level: Lower
- Area: 140 Square Feet
- Dimensions: 14x10
Heating
- Forced Air, Wood Stove
Cooling
- Central Air
Appliances
- Included: Dryer, Exhaust Fan, Humidifier, Gas Water Heater, Range, Refrigerator, Stainless Steel Appliance(s), Washer, Water Softener Owned
- Laundry: Gas Dryer Hookup, Lower Level, Laundry Room, Sink, Washer Hookup
Features
- Basement: Daylight,Finished,Full,Walk-Out Access
- Number of fireplaces: 1
- Fireplace features: Brick, Family Room, Wood Burning Stove
Interior area
- Total structure area: 1,742
- Total interior livable area: 1,693 sqft
- Finished area above ground: 886
- Finished area below ground: 807
Video & virtual tour
Property
Parking
- Total spaces: 2
- Parking features: Detached Garage, Asphalt, Garage Door Opener
- Garage spaces: 2
- Has uncovered spaces: Yes
Accessibility
- Accessibility features: None
Features
- Levels: Multi/Split
- Patio & porch: Patio
- Pool features: None
- Fencing: None
Lot
- Size: 0.3 Acres
- Dimensions: 115 x 115
- Features: Tree Coverage - Light
Details
- Foundation area: 856
- Parcel number: 3011722320039
- Zoning description: Residential-Single Family
Construction
Type & style
- Home type: SingleFamily
- Property subtype: Single Family
Materials
- Block
- Roof: Age 8 Years or Less,Asphalt
Condition
- New construction: No
- Year built: 1976
Utilities & green energy
- Electric: Power Company: Xcel Energy
- Gas: Natural Gas
- Sewer: City Sewer/Connected
- Water: City Water/Connected
Community & HOA
Community
- Subdivision: Auditors Sub 334
HOA
- Has HOA: No
Location
- Region: Minnetonka
Financial & listing details
- Price per square foot: $242/sqft
- Annual tax amount: $3,746
- Date on market: 4/29/2026
- Road surface type: Paved
Estimated market value
$409,000
$389,000 - $429,000
$2,900/mo
Price history
| Date | Event | Price |
|---|---|---|
| 5/22/2026 | Price change | $409,900-4.5%$242/sqft |
Source:  NorthstarMLS as distributed by MLS GRID #7054405 Report a problem NorthstarMLS as distributed by MLS GRID #7054405 Report a problem | ||
| 5/2/2026 | Listed for sale | $429,000$253/sqft |
Source: NorthstarMLS as distributed by MLS GRID #7054405 Report a problem | ||
Public tax history
Tax history is unavailable.
Monthly payment
Est. payment
Payment breakdown
Explore the cost of this home by adjusting the details. Changes won't be saved.Climate risks
Neighborhood: 55345
Similar homes
- $425,0004 bd3 ba1.6k sqft4311 Williston Rd, Minnetonka, MN 55345For Sale

 MLS ID #7125172, Ryan M Platzke, Coldwell Banker Realty - Southwest Regional. NorthstarMLS as distributed by MLS GRID
 - $529,9004 bd3 ba2.2k sqft4115 Williston Rd, Minnetonka, MN 55345For Sale
 MLS ID #7157964, William Robert Hill III, Pemberton RE. NorthstarMLS as distributed by MLS GRID
 - $335,0003 bd1 ba1.7k sqft5603 Woodland Rd, Minnetonka, MN 55345For Sale
 MLS ID #7133315, Jessie C. McClary, GRI, Edina Realty, Inc.. NorthstarMLS as distributed by MLS GRID
 - $430,0004 bd2 ba1.7k sqft13499 Caramel Trl, Eden Prairie, MN 55346For Sale
 MLS ID #7138224, Joanne Hanson, Keller Williams Classic Rlty NW. NorthstarMLS as distributed by MLS GRID
 - $389,9003 bd1 ba1.6k sqft6521 Kurtz Ln, Eden Prairie, MN 55346For SaleMLS ID #7114293, Peggy A Watson, Coldwell Banker Realty. NorthstarMLS as distributed by MLS GRID
- $359,9003 bd2 ba1.5k sqft5904 118th St SE, Delano, MN 55328For SaleMLS ID #7129103, Joe Braman, Coldwell Banker Realty. NorthstarMLS as distributed by MLS GRID
- $450,0004 bd2 ba2.3k sqft5393 Flagstaff Cir SE, Prior Lake, MN 55372For SaleMLS ID #7159406, Stephanie C Walgrave, Redfin Corporation. NorthstarMLS as distributed by MLS GRID
- $409,9004 bd3 ba2k sqft3013 Bluffs Dr, Mound, MN 55364For SaleMLS ID #7096425, Carolyn M. Brooks, RE/MAX Advantage Plus. NorthstarMLS as distributed by MLS GRID
- $369,9004 bd2 ba2.2k sqft14310 14th Ave N, Plymouth, MN 55447For SaleMLS ID #7146304, Bryan M Cox, True Neighbor Realty. NorthstarMLS as distributed by MLS GRID
- $475,0003 bd3 ba2.1k sqft315 Heather Ln, Long Lake, MN 55356For SaleMLS ID #7156136, Mimi Ryerse, Edina Realty, Inc.. NorthstarMLS as distributed by MLS GRID
- $469,0004 bd2 ba2.1k sqft450 Ranchview Ln N, Plymouth, MN 55447For SaleMLS ID #7134068, Hans C Zinn, Coldwell Banker Realty. NorthstarMLS as distributed by MLS GRID
- $419,9004 bd3 ba2k sqft9908 Oxborough Rd, Bloomington, MN 55437For SaleMLS ID #7118583, Edward F Schultz, Redfin Corporation. NorthstarMLS as distributed by MLS GRID
- $559,0004 bd3 ba2.5k sqft5330 Pine Cone Ln, Carver, MN 55315For SaleMLS ID #7118580, Kirk Kroll, LPT Realty, LLC. NorthstarMLS as distributed by MLS GRID
- $525,0003 bd2 ba2.4k sqft17200 Barberry Cir, Eden Prairie, MN 55346For SaleMLS ID #7100373, Lauren L Peters, RE/MAX Preferred. NorthstarMLS as distributed by MLS GRID
- $399,9003 bd2 ba2.3k sqft266 Cardinal Ct, Chaska, MN 55318For SaleMLS ID #7145769, Hillary J Slama, Engel & Volkers Prior Lake. NorthstarMLS as distributed by MLS GRID
- $389,9004 bd2 ba2.2k sqft13000 Penn Ave S, Burnsville, MN 55337For SaleMLS ID #7152263, Brian Seaton, Pemberton RE. NorthstarMLS as distributed by MLS GRID
- $399,9005 bd2 ba1.8k sqft10650 105th Ave N, Maple Grove, MN 55369For SaleMLS ID #6790784, Richard J Bean, RE/MAX Results. NorthstarMLS as distributed by MLS GRID
- $365,0003 bd2 ba2.3k sqft702 Madison St S, Shakopee, MN 55379For SaleMLS ID #7157192, Julie M Sheehy, Lakes Sotheby's International Realty. NorthstarMLS as distributed by MLS GRID
- $415,0004 bd2 ba2.1k sqft5855 W 140th St, Savage, MN 55378For SaleMLS ID #7140598, John P. Sorenson, eXp Realty. NorthstarMLS as distributed by MLS GRID
- $395,0004 bd2 ba1.6k sqft9974 Hemlock Way N, Maple Grove, MN 55369For SaleMLS ID #7144328, Jennifer Carlson - Zachman Realty Group, RE/MAX Results. NorthstarMLS as distributed by MLS GRID
