Welcome to this wonderful three-bedroom, two-bath home in the heart of Shakopee, packed with updated space and charm you will love. From the moment you step inside, you’ll appreciate the warm hardwood floors, natural light flowing through the quality Pella windows. The layout offers both comfort and flexibility for everyday living. The main level features a bright kitchen with plenty of cabinets, stainless steel appliances, a water filtration system. An open dining area, living room as well as a family rooms perfect for movie night, gatherings, or creating separate hangout spaces. Cozy up by the fireplace or walk out to the deck and fenced backyard. Gardeners will love the raised garden beds, and the shed adds extra storage for tools and outdoor gear.
The oversized two-car garage provides room for vehicles, hobbies, and storage, with three parking spots next to the garage. The finished lower level expands your living space with a bar, built-in entertainment center, a room which could be used as an office, craft room or workout space, and potential to make it a fourth bedroom by adding an egress window. The unfinished bathroom gives you room to grow as your needs change. And as a bonus, the pool table and equipment can stay if you like, ready for instant fun.
This home blends comfort, updates, and future potential. Close to parks, shopping, and everything Shakopee has to offer. A fantastic opportunity for buyers looking for a place that feels like home the moment you walk in.
Active
$365,000
702 Madison St S, Shakopee, MN 55379
3beds
2,352sqft
Single Family
Built in 1962
9,147 Square Feet Lot
$-- Zestimate®
$155/sqft
$-- HOA
What's special
Fenced backyardWarm hardwood floorsRaised garden bedsWater filtration systemStainless steel appliancesOpen dining areaBuilt-in entertainment center
- 7 hours
- 118
- 11
Zillow last checked:
Listing updated:
Listed by:
Julie M Sheehy 763-438-3288,
Lakes Sotheby's International Realty
Source: NorthstarMLS as distributed by MLS GRID,MLS#: 7157192
Facts & features
Interior
Bedrooms & bathrooms
- Bedrooms: 3
- Bathrooms: 2
- Full bathrooms: 1
- 1/4 bathrooms: 1
Bedroom
- Level: Main
- Area: 140 Square Feet
- Dimensions: 14x10
Bedroom 2
- Level: Main
- Area: 110 Square Feet
- Dimensions: 11x10
Bedroom 3
- Level: Main
- Area: 120 Square Feet
- Dimensions: 12x10
Other
- Level: Lower
- Area: 341 Square Feet
- Dimensions: 31x11
Other
- Level: Lower
- Area: 110 Square Feet
- Dimensions: 11x10
Den
- Level: Main
- Area: 130 Square Feet
- Dimensions: 13x10
Dining room
- Level: Main
- Area: 96 Square Feet
- Dimensions: 12x08
Family room
- Level: Main
- Area: 294 Square Feet
- Dimensions: 21x14
Kitchen
- Level: Main
- Area: 117 Square Feet
- Dimensions: 13x09
Laundry
- Level: Lower
- Area: 170 Square Feet
- Dimensions: 17x10
Living room
- Level: Main
- Area: 216 Square Feet
- Dimensions: 18x12
Heating
- Forced Air, Fireplace(s)
Cooling
- Central Air
Appliances
- Included: Dishwasher, Disposal, Dryer, ENERGY STAR Qualified Appliances, Exhaust Fan, Gas Water Heater, Water Filtration System, Range, Refrigerator, Stainless Steel Appliance(s), Washer, Water Softener Owned
- Laundry: Lower Level, Laundry Room, Sink
Features
- Basement: Block,Drain Tiled,Egress Window(s),Finished,Sump Pump
- Number of fireplaces: 1
- Fireplace features: Wood Burning
Interior area
- Total structure area: 2,596
- Total interior livable area: 2,352 sqft
- Finished area above ground: 1,452
- Finished area below ground: 900
Video & virtual tour
Property
Parking
- Total spaces: 2
- Parking features: Detached Garage, Concrete, Garage Door Opener, Insulated Garage
- Garage spaces: 2
- Has uncovered spaces: Yes
Accessibility
- Accessibility features: None
Features
- Levels: One
- Stories: 1
- Patio & porch: Deck
- Pool features: None
- Fencing: Chain Link,Full
Lot
- Size: 9,147 Square Feet
- Dimensions: 71 x 120
- Features: Tree Coverage - Medium
Details
- Additional structures: Storage Shed
- Foundation area: 1144
- Parcel number: 270170470
- Zoning description: Residential-Single Family
Construction
Type & style
- Home type: SingleFamily
- Property subtype: Single Family
Materials
- Roof: Age Over 8 Years,Asphalt
Condition
- New construction: No
- Year built: 1962
Utilities & green energy
- Electric: Circuit Breakers
- Gas: Natural Gas
- Sewer: City Sewer/Connected
- Water: City Water/Connected
Community & HOA
Community
- Subdivision: Notermann Add
HOA
- Has HOA: No
Location
- Region: Shakopee
Financial & listing details
- Price per square foot: $155/sqft
- Tax assessed value: $341,100
- Annual tax amount: $3,498
- Date on market: 10/8/2026
- Cumulative days on market: 61 days
- Road surface type: Paved
Estimated market value
Not available
Estimated sales range
Not available
Not available
Price history
| Date | Event | Price |
|---|---|---|
| 10/8/2026 | Listed for sale | $365,000$155/sqft |
Source:  NorthstarMLS as distributed by MLS GRID #7157192 Report a problem NorthstarMLS as distributed by MLS GRID #7157192 Report a problem | ||
| 10/8/2026 | Listing removed | $365,000$155/sqft |
Source: NorthstarMLS as distributed by MLS GRID #7119659 Report a problem | ||
| 9/24/2026 | Price change | $365,000-1.3%$155/sqft |
Source: NorthstarMLS as distributed by MLS GRID #7119659 Report a problem | ||
| 8/17/2026 | Price change | $369,900-2.6%$157/sqft |
Source: NorthstarMLS as distributed by MLS GRID #7119659 Report a problem | ||
| 8/8/2026 | Listed for sale | $379,900+81%$162/sqft |
Source: NorthstarMLS as distributed by MLS GRID #7119659 Report a problem | ||
| 11/14/2003 | Sold | $209,900+118.9%$89/sqft |
Source: Public Record Report a problem | ||
| 4/22/1994 | Sold | $95,900$41/sqft |
Source: Agent Provided Report a problem | ||
Public tax history
| Year | Property taxes | Tax assessment |
|---|---|---|
| 2026 | $3,498 +8% | $341,100 +4.3% |
| 2025 | $3,240 +3.7% | $327,000 +1.6% |
| 2024 | $3,124 -8.3% | $321,700 +7.3% |
| 2023 | $3,408 +7.4% | $299,900 -6.3% |
| 2022 | $3,172 +15.7% | $320,000 +22.8% |
| 2021 | $2,742 -8.7% | $260,600 +8.2% |
| 2020 | $3,002 | $240,800 |
| 2019 | $3,002 +3.8% | $240,800 |
| 2018 | $2,892 +6.7% | -- |
| 2016 | $2,710 | -- |
| 2014 | $2,710 | -- |
| 2013 | -- | $142,600 |
| 2012 | -- | $142,600 -16.2% |
| 2011 | $2,672 +20.9% | $170,100 -12.3% |
| 2010 | $2,210 -10% | $194,000 -13% |
| 2009 | $2,456 -4.7% | $223,100 |
| 2008 | $2,576 +13.5% | -- |
| 2007 | $2,270 +7.3% | -- |
| 2006 | $2,116 +0.8% | -- |
| 2005 | $2,100 +26.4% | -- |
| 2004 | $1,662 +6.3% | -- |
| 2003 | $1,564 +20.5% | -- |
| 2002 | $1,298 -8.8% | -- |
| 2001 | $1,424 | -- |
Find assessor info on the county website
Monthly payment
Est. payment
Payment breakdown
Explore the cost of this home by adjusting the details. Changes won't be saved.Climate risks
Neighborhood: 55379
Similar homes
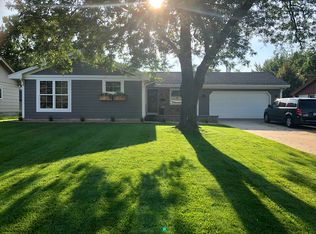
- $349,9004 bd3 ba2.4k sqft845 Spencer St S, Shakopee, MN 55379For Sale

 MLS ID #7136988, Dane Everett, Counselor Realty, Inc.. NorthstarMLS as distributed by MLS GRID
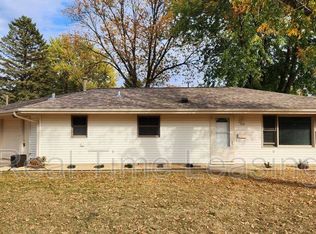
 - $389,9005 bd4 ba2.8k sqft4851 Woodland Ave, Shakopee, MN 55379For Sale
 MLS ID #7152245, Mitchell Johnson, Redfin Corporation. NorthstarMLS as distributed by MLS GRID
 - $345,0003 bd2 ba1.7k sqft2033 Bluestone Ln, Eagan, MN 55122For Sale
 MLS ID #7154997, Taviah Welch, Weichert, REALTORS- Heartland. NorthstarMLS as distributed by MLS GRID
 - $349,9003 bd2 ba1.8k sqft17181 Panama Ave, Prior Lake, MN 55372For Sale
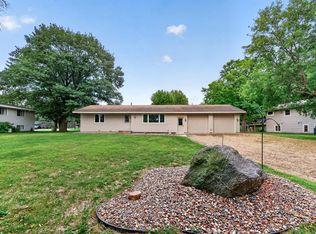 MLS ID #7153884, Ryan Rischmiller, Coldwell Banker Realty. NorthstarMLS as distributed by MLS GRID
 - $365,0003 bd2 ba2.6k sqft302 Jennifer Ln, Jordan, MN 55352For SaleMLS ID #7140823, The Huerkamp Home Group, Keller Williams Preferred Rlty. NorthstarMLS as distributed by MLS GRID
- $350,0005 bd2 ba2.5k sqft212 2nd St SW, New Prague, MN 56071For SaleMLS ID #7136574, Brian Stordahl, Keller Williams Preferred Rlty. NorthstarMLS as distributed by MLS GRID
- $389,9004 bd2 ba2.2k sqft13000 Penn Ave S, Burnsville, MN 55337For SaleMLS ID #7152263, Brian Seaton, Pemberton RE. NorthstarMLS as distributed by MLS GRID
- $365,0003 bd2 ba1.8k sqft1801 River Hills Dr, Burnsville, MN 55337For SaleMLS ID #7124350, Andrew L Robinson, Worth Clark Realty. NorthstarMLS as distributed by MLS GRID
- $370,0003 bd2 ba2.1k sqft8945 Colfax Ave S, Bloomington, MN 55420For SaleMLS ID #7138545, Bao Tran, LPT Realty, LLC. NorthstarMLS as distributed by MLS GRID
- $385,0003 bd3 ba2.4k sqft12916 1st Ave S, Burnsville, MN 55337For SaleMLS ID #7141115, Novefate Andales Miller, Pemberton RE. NorthstarMLS as distributed by MLS GRID
- $309,9003 bd2 ba1.6k sqft903 Parallel St, Chaska, MN 55318For SaleMLS ID #7133039, Billy Pauling, Keller Williams Premier Realty Lake Minnetonka. NorthstarMLS as distributed by MLS GRID
- $479,9004 bd4 ba3.1k sqft5027 Forest Glen Ct, Savage, MN 55378For SaleMLS ID #7144235, Robert E Kessler, Coldwell Banker Realty - Lakes. NorthstarMLS as distributed by MLS GRID
- $390,0003 bd2 ba2.5k sqft8508 Rich Ave S, Bloomington, MN 55437For SaleMLS ID #7150493, Emily Olson, Redfin Corporation. NorthstarMLS as distributed by MLS GRID
- $369,9004 bd3 ba2k sqft5200 W 135th St, Savage, MN 55378For SaleMLS ID #7113709, Tyler M Santos, Real Broker, LLC. NorthstarMLS as distributed by MLS GRID
- $374,9004 bd2 ba2.2k sqft10019 Fremont Ave S, Bloomington, MN 55431For SaleMLS ID #7136026, Jonathan L Sells, Edina Realty, Inc.. NorthstarMLS as distributed by MLS GRID
- $340,0003 bd2 ba1.7k sqft6240 Sheridan Ave S, Richfield, MN 55423For SaleMLS ID #7152952, Amber Haddy, Kris Lindahl Real Estate. NorthstarMLS as distributed by MLS GRID
- $449,7775 bd2 ba2.6k sqft1123 Ridge Bluff Dr, Chaska, MN 55318For SaleMLS ID #7131676, Shannon M. Earle, Fresh Start Realty. NorthstarMLS as distributed by MLS GRID
- $414,9005 bd2 ba1.5k sqft110105 Arboretum Way, Chaska, MN 55318For SaleMLS ID #7141798, Bryan Haasken, Chestnut Realty Inc. NorthstarMLS as distributed by MLS GRID
- $369,9004 bd2 ba2.2k sqft14310 14th Ave N, Plymouth, MN 55447For SaleMLS ID #7146304, Bryan M Cox, True Neighbor Realty. NorthstarMLS as distributed by MLS GRID
- $375,0003 bd3 ba2.5k sqft8903 Preserve Trl, Savage, MN 55378For SaleMLS ID #7067392, Kelly Yoon, Redfin Corporation. NorthstarMLS as distributed by MLS GRID
