Tucked away at the end of a peaceful Eden Prairie cul-de-sac, this spacious four-bedroom, two-bath home offers an unusually private setting surrounded by mature trees and natural beauty. Its bright, open multi-level design creates distinct spaces for gathering, relaxing and working from home.
The main level features beautiful hardwood floors, a light-filled dining area and a well-equipped kitchen with maple cabinetry and stainless-steel appliances. Convenient main-level laundry and an attached two-car garage make everyday living easy.
Upstairs, an spacious living room provides plenty of flexibility alongside the primary bedroom with walk-in closet, an additional bedroom and a full bathroom. The walkout lower level offers a second cozy living area with a brick fireplace, two more bedrooms and a three-quarter bathroom.
Outside, enjoy an expansive backyard, mature shade trees, a deck and patio, with no immediate neighbors behind. Close to parks, trails, highly regarded Eden Prairie schools, shopping and major roadways, this home offers privacy and tranquility in an exceptionally convenient location.
Active
Price cut: $19K (9/30)
$430,000
13499 Caramel Trl, Eden Prairie, MN 55346
4beds
1,731sqft
Single Family
Built in 1984
0.44 Acres Lot
$428,800 Zestimate®
$248/sqft
$-- HOA
What's special
Beautiful hardwood floorsBright open multi-level designPeaceful eden prairie cul-de-sacExpansive backyardMature shade treesLight-filled dining areaDeck and patio
- 29 days
- 2,140
- 132
Likely to sell faster than
Zillow last checked:
Listing updated:
Listed by:
Joanne Hanson 612-865-4636,
Keller Williams Classic Rlty NW
Source: NorthstarMLS as distributed by MLS GRID,MLS#: 7138224
Facts & features
Interior
Bedrooms & bathrooms
- Bedrooms: 4
- Bathrooms: 2
- Full bathrooms: 1
- 3/4 bathrooms: 1
Dining room
- Level: Main
- Area: 187 Square Feet
- Dimensions: 17x11
Family room
- Level: Lower
- Area: 240 Square Feet
- Dimensions: 20x12
Kitchen
- Level: Main
- Area: 132 Square Feet
- Dimensions: 12x11
Living room
- Level: Upper
- Area: 255 Square Feet
- Dimensions: 17x15
Heating
- Forced Air, Fireplace(s)
Cooling
- Central Air
Appliances
- Included: Dishwasher, Dryer, Gas Water Heater, Microwave, Range, Refrigerator
Features
- Basement: Walk-Out Access
- Number of fireplaces: 1
- Fireplace features: Brick, Masonry, Wood Burning
Interior area
- Total structure area: 1,824
- Total interior livable area: 1,731 sqft
- Finished area above ground: 1,101
- Finished area below ground: 630
Property
Parking
- Total spaces: 2
- Parking features: Attached
- Attached garage spaces: 2
- Details: Garage Dimensions (22x20)
Accessibility
- Accessibility features: None
Features
- Levels: Multi/Split
Lot
- Size: 0.44 Acres
- Dimensions: 55 x 175 x 182 x 180
Details
- Foundation area: 1145
- Parcel number: 1011622130007
- Zoning description: Residential-Single Family
Construction
Type & style
- Home type: SingleFamily
- Property subtype: Single Family
Materials
- Roof: Asphalt
Condition
- New construction: No
- Year built: 1984
Utilities & green energy
- Gas: Natural Gas
- Sewer: City Sewer/Connected
- Water: City Water/Connected
Community & HOA
Community
- Subdivision: Valley Curve
HOA
- Has HOA: No
Location
- Region: Eden Prairie
Financial & listing details
- Price per square foot: $248/sqft
- Tax assessed value: $433,300
- Annual tax amount: $5,347
- Date on market: 9/3/2026
- Cumulative days on market: 37 days
Estimated market value
$428,800
$407,000 - $450,000
$2,622/mo
Price history
| Date | Event | Price |
|---|---|---|
| 9/30/2026 | Price change | $430,000-4.2%$248/sqft |
Source:  NorthstarMLS as distributed by MLS GRID #7138224 Report a problem NorthstarMLS as distributed by MLS GRID #7138224 Report a problem | ||
| 9/13/2026 | Price change | $449,000-4.5%$259/sqft |
Source: NorthstarMLS as distributed by MLS GRID #7138224 Report a problem | ||
| 7/31/2026 | Listed for sale | $470,000+9.3%$272/sqft |
Source: NorthstarMLS as distributed by MLS GRID #7114841 Report a problem | ||
| 1/26/2025 | Listing removed | $2,995$2/sqft |
Source: Zillow Rentals Report a problem | ||
| 1/24/2025 | Price change | $2,995-6.3%$2/sqft |
Source: Zillow Rentals Report a problem | ||
| 1/11/2025 | Listed for rent | $3,195+6.7%$2/sqft |
Source: Zillow Rentals Report a problem | ||
| 11/22/2024 | Listing removed | $2,995$2/sqft |
Source: Zillow Rentals Report a problem | ||
| 11/20/2024 | Listed for rent | $2,995$2/sqft |
Source: Zillow Rentals Report a problem | ||
| 3/1/2023 | Sold | $430,000+2.4%$248/sqft |
Source: NorthstarMLS as distributed by MLS GRID #6321179 Report a problem | ||
| 1/10/2023 | Pending sale | $420,000$243/sqft |
Source: NorthstarMLS as distributed by MLS GRID #6321179 Report a problem | ||
| 1/6/2023 | Listed for sale | $420,000+5%$243/sqft |
Source: NorthstarMLS as distributed by MLS GRID #6321179 Report a problem | ||
| 12/13/2021 | Sold | $400,000+5.3%$231/sqft |
Source: NorthstarMLS as distributed by MLS GRID #6119249 Report a problem | ||
| 11/15/2021 | Pending sale | $379,900$219/sqft |
Source: NorthstarMLS as distributed by MLS GRID #6119249 Report a problem | ||
| 11/4/2021 | Listed for sale | $379,900+56.3%$219/sqft |
Source: NorthstarMLS as distributed by MLS GRID #6119249 Report a problem | ||
| 10/23/2002 | Sold | $243,000$140/sqft |
Source: Public Record Report a problem | ||
Public tax history
| Year | Property taxes | Tax assessment |
|---|---|---|
| 2026 | $5,348 +7.4% | $433,300 +1% |
| 2025 | $4,981 +2.7% | $429,100 +3% |
| 2024 | $4,851 -5.1% | $416,700 -2.9% |
| 2023 | $5,113 +26.1% | $429,300 +0.7% |
| 2022 | $4,056 +4% | $426,300 +27.1% |
| 2021 | $3,900 -3.3% | $335,400 +3% |
| 2020 | $4,033 +3.4% | $325,700 |
| 2019 | $3,900 -3.3% | $325,700 +6% |
| 2018 | $4,033 +10.8% | $307,400 +20.1% |
| 2017 | $3,639 +12.2% | $256,000 |
| 2016 | $3,244 -0.8% | $256,000 +9% |
| 2015 | $3,272 +5.8% | $234,900 +2.9% |
| 2014 | $3,092 +1.4% | $228,200 |
| 2013 | $3,049 -2.1% | $228,200 -4.1% |
| 2012 | $3,114 +2.7% | $237,900 |
| 2011 | $3,033 +1.3% | $237,900 -5.9% |
| 2010 | $2,993 -0.5% | $252,700 -5% |
| 2009 | $3,008 -0.9% | $265,900 +2% |
| 2006 | $3,035 +10.7% | $260,700 +8.9% |
| 2005 | $2,742 +15.1% | $239,300 +14.1% |
| 2004 | $2,383 +4.4% | $209,700 +12% |
| 2002 | $2,281 -39.8% | $187,300 |
| 2001 | $3,792 | -- |
Find assessor info on the county website
Monthly payment
Est. payment
Payment breakdown
Explore the cost of this home by adjusting the details. Changes won't be saved.Climate risks
Neighborhood: 55346
- $452,3003 bd2 ba1k sqft13483 Caramel Trl, Eden Prairie, MN 55346Off Market

- $432,9003 bd2 ba1.5k sqft13515 Caramel Trl, Eden Prairie, MN 55346Off Market

- $438,9003 bd2 ba1.8k sqft13467 Caramel Trl, Eden Prairie, MN 55346Off Market
- $454,6003 bd2 ba1.8k sqft13531 Caramel Trl, Eden Prairie, MN 55346Off Market

Similar homes
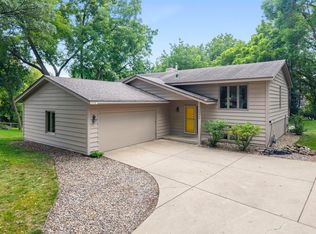
- $415,0004 bd2 ba2.3k sqft10465 Olympic Cir, Eden Prairie, MN 55347For Sale
 MLS ID #7132572, Desrochers Realty Group, eXp Realty. NorthstarMLS as distributed by MLS GRID
 - $475,0004 bd3 ba1.7k sqft6108 Whited Ave, Minnetonka, MN 55345For Sale
 MLS ID #7125794, Karen Xiao, Longhouse Realty. NorthstarMLS as distributed by MLS GRID
 - $549,9004 bd3 ba2.4k sqft14886 Tealwood Ct, Eden Prairie, MN 55347For Sale
 MLS ID #7148495, Christopher Buesgens, Compass. NorthstarMLS as distributed by MLS GRID
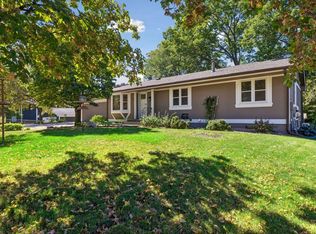
 - $424,9004 bd2 ba2k sqft1755 Ithaca Ln N, Plymouth, MN 55447For Sale
 MLS ID #7137292, Todd K Harrington, eXp Realty. NorthstarMLS as distributed by MLS GRID
 - $599,9004 bd3 ba2k sqft7011 Eagle Rdg, Eden Prairie, MN 55346For SaleMLS ID #7124609, Sheri L Fine, Edina Realty, Inc.. NorthstarMLS as distributed by MLS GRID
- $389,9004 bd2 ba2.2k sqft13000 Penn Ave S, Burnsville, MN 55337For SaleMLS ID #7152263, Brian Seaton, Pemberton RE. NorthstarMLS as distributed by MLS GRID
- $415,0004 bd2 ba1.9k sqft13036 Ottawa Dr, Savage, MN 55378For SaleMLS ID #7083321, Mallorie Rife, Edina Realty, Inc.. NorthstarMLS as distributed by MLS GRID
- $467,0673 bd2 ba1.7k sqft6512 Gray Fox Curv, Chanhassen, MN 55317For SaleMLS ID #7113612, Shaska Hansen, Real Broker, LLC. NorthstarMLS as distributed by MLS GRID
- $435,0004 bd2 ba2k sqft801 E 102nd St, Bloomington, MN 55420For SaleMLS ID #7133103, Nancy L Walker, Coldwell Banker Realty - Southwest Regional. NorthstarMLS as distributed by MLS GRID
- $420,0004 bd3 ba2k sqft11901 River Hills Cir, Burnsville, MN 55337For SaleMLS ID #7139336, Tony Fontaine, RE/MAX Results. NorthstarMLS as distributed by MLS GRID
- $509,9993 bd3 ba2k sqft9903 Balmoral Ln, Eden Prairie, MN 55347For SaleMLS ID #7122642, Daniel Cleve, Yarlow Realty Group. NorthstarMLS as distributed by MLS GRID
- $275,0003 bd4 ba1.8k sqft14307 Bedford Dr, Eden Prairie, MN 55346For SaleMLS ID #7123652, Nathan D Roise, Rize Realty. NorthstarMLS as distributed by MLS GRID
- $415,0004 bd2 ba2.1k sqft5855 W 140th St, Savage, MN 55378For SaleMLS ID #7140598, John P. Sorenson, eXp Realty. NorthstarMLS as distributed by MLS GRID
- $450,0003 bd3 ba2.1k sqft1121 Scott St S, Shakopee, MN 55379For SaleMLS ID #7119361, Liz Kutzer, Edina Realty, Inc.. NorthstarMLS as distributed by MLS GRID
- $435,0003 bd2 ba1.9k sqft762 Elrene Ct, Eagan, MN 55123For SaleMLS ID #7149884, Megan Moreau, Kris Lindahl Real Estate. NorthstarMLS as distributed by MLS GRID
- $435,0004 bd3 ba2.2k sqft16015 Oak Shore Dr, Lakeville, MN 55044For SaleMLS ID #7116865, TJ Pierret, Coldwell Banker Realty. NorthstarMLS as distributed by MLS GRID
- $369,0004 bd2 ba1.8k sqft443 Market St S, Shakopee, MN 55379For SaleMLS ID #7115629, Shantell K Cramer, HOMESTEAD ROAD. NorthstarMLS as distributed by MLS GRID
- $529,9004 bd3 ba2.2k sqft4115 Williston Rd, Minnetonka, MN 55345For SaleMLS ID #7109247, William Robert Hill III, Pemberton RE. NorthstarMLS as distributed by MLS GRID
- $424,9003 bd3 ba1.8k sqft14246 Dearborn Path, Rosemount, MN 55068For SaleMLS ID #7140530, Lisa Holmquist, Bridge Realty, LLC. NorthstarMLS as distributed by MLS GRID
- $379,9003 bd3 ba2.1k sqft9637 Belmont Ln, Eden Prairie, MN 55347For SaleMLS ID #7132173, Christopher J Broz, REMAX Results. NorthstarMLS as distributed by MLS GRID
