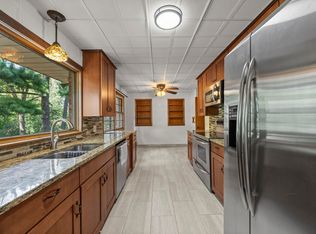
1+ acre lot on private cul de sac with a wooded lot including firepit, swing set, kids cottage, chicken coop, garden area and separate 2 car garage. Large living/dining room with update brick woodburning fireplace (2015). Four walls of cabinets in kitchen with SS appliances and oak floors that extend into adjacent informal dining area. Laundry room adjacent to kitchen. King size primary bedroom with walkin closet & full bath. 3 additional bedrooms on main floor with full bath. Millwork is birch, perfect for the enamel white finish is desired. Lower level is unfinished ready for your ideas. 3/4 bath is adjacent to oversized tuckunder garage. Huge opportunity creative buyers to upgrade the property as an excellent ROI!
Active
Price cut: $23K (10/5)
$525,000
14616 Wildcrest Rd, Minnetonka, MN 55345
4beds
1,732sqft
Single Family
Built in 1953
1.13 Acres Lot
$519,400 Zestimate®
$303/sqft
$-- HOA
What's special
Kids cottageOversized tuckunder garageChicken coopGarden areaSwing setSs appliancesKing size primary bedroom
- 48 days
- 958
- 39
Likely to sell faster than
Zillow last checked:
Listing updated:
Listed by:
Steve Westmark 612-978-7777,
RE/MAX Advantage Plus
Source: NorthstarMLS as distributed by MLS GRID,MLS#: 7132537
Facts & features
Interior
Bedrooms & bathrooms
- Bedrooms: 4
- Bathrooms: 3
- Full bathrooms: 2
- 3/4 bathrooms: 1
Bedroom
- Level: Main
- Area: 204 Square Feet
- Dimensions: 17x12
Bedroom 2
- Level: Main
- Area: 143 Square Feet
- Dimensions: 13x11
Bedroom 3
- Level: Main
- Area: 120 Square Feet
- Dimensions: 12x10
Bedroom 4
- Level: Main
- Area: 96 Square Feet
- Dimensions: 12x8
Informal dining room
- Level: Main
- Area: 72 Square Feet
- Dimensions: 9x8
Kitchen
- Level: Main
- Area: 132 Square Feet
- Dimensions: 12x11
Laundry
- Level: Main
- Area: 40 Square Feet
- Dimensions: 8x5
Living room
- Level: Main
- Area: 377 Square Feet
- Dimensions: 29x13
Heating
- Forced Air
Cooling
- Central Air
Appliances
- Included: Dishwasher, Dryer, Electric Water Heater, Range, Refrigerator, Stainless Steel Appliance(s), Washer
- Laundry: Gas Dryer Hookup, Laundry Room, Main Level, Washer Hookup
Features
- Basement: Block,Partial,Partially Finished
- Number of fireplaces: 1
- Fireplace features: Brick, Living Room, Wood Burning
Interior area
- Total structure area: 2,832
- Total interior livable area: 1,732 sqft
- Finished area above ground: 1,732
- Finished area below ground: 0
Video & virtual tour
Property
Parking
- Total spaces: 4
- Parking features: Attached, Detached Garage, Gravel, Garage Door Opener
- Attached garage spaces: 4
- Has uncovered spaces: Yes
- Details: Garage Dimensions (28x24 25x26), Garage Door Height (80), Garage Door Width (8)
Accessibility
- Accessibility features: None
Features
- Levels: One
- Stories: 1
- Pool features: None
- Fencing: Partial
Lot
- Size: 1.13 Acres
- Dimensions: 150 x 329
- Features: Near Public Transit
Details
- Additional structures: Garage(s), Chicken Coop/Barn
- Foundation area: 1732
- Parcel number: 2111722410011
- Zoning description: Residential-Single Family
Construction
Type & style
- Home type: SingleFamily
- Property subtype: Single Family
Materials
- Frame
- Roof: Age Over 8 Years,Asphalt
Condition
- New construction: No
- Year built: 1953
Utilities & green energy
- Electric: Circuit Breakers, 100 Amp Service, Power Company: Xcel Energy
- Gas: Natural Gas
- Sewer: City Sewer/Connected
- Water: City Water/Connected, Well
Community & HOA
HOA
- Has HOA: No
Location
- Region: Minnetonka
Financial & listing details
- Price per square foot: $303/sqft
- Tax assessed value: $500,000
- Annual tax amount: $6,279
- Date on market: 8/27/2026
- Road surface type: Paved
Estimated market value
$519,400
$493,000 - $545,000
$3,206/mo
Price history
| Date | Event | Price |
|---|---|---|
| 10/5/2026 | Price change | $525,000-4.2%$303/sqft |
Source:  NorthstarMLS as distributed by MLS GRID #7132537 Report a problem NorthstarMLS as distributed by MLS GRID #7132537 Report a problem | ||
| 8/27/2026 | Listed for sale | $548,000+429.5%$316/sqft |
Source: NorthstarMLS as distributed by MLS GRID #7132537 Report a problem | ||
| 2/1/1989 | Sold | $103,500$60/sqft |
Source: Agent Provided Report a problem | ||
Public tax history
| Year | Property taxes | Tax assessment |
|---|---|---|
| 2026 | $6,279 +4.8% | $500,000 +2% |
| 2025 | $5,993 +7% | $490,000 -0.2% |
| 2024 | $5,599 +6.7% | $491,100 +3.7% |
| 2023 | $5,249 +8.5% | $473,700 +5.6% |
| 2022 | $4,836 +5% | $448,500 +16% |
| 2021 | $4,608 -4% | $386,500 +3.4% |
| 2020 | $4,801 +4.2% | $373,700 +1.2% |
| 2019 | $4,608 -4% | $369,400 +11.4% |
| 2018 | $4,801 +19.9% | $331,500 +15.9% |
| 2017 | $4,003 +5.9% | $286,100 +5.8% |
| 2016 | $3,781 +3.5% | $270,300 +3.2% |
| 2015 | $3,654 +1.3% | $261,800 +3.7% |
| 2014 | $3,606 +4.1% | $252,500 +0.8% |
| 2013 | $3,465 -6.3% | $250,400 -8% |
| 2012 | $3,699 +6.9% | $272,100 +0.8% |
| 2011 | $3,462 +9.8% | $270,000 |
| 2010 | $3,154 -9.5% | $270,000 -14.2% |
| 2009 | $3,486 +7.8% | $314,800 +8.3% |
| 2006 | $3,235 +16.3% | $290,700 +12.8% |
| 2005 | $2,781 +10.3% | $257,800 +15% |
| 2004 | $2,522 +9.5% | $224,200 +12% |
| 2002 | $2,303 -26.8% | $200,200 |
| 2001 | $3,148 | -- |
Find assessor info on the county website
Monthly payment
Est. payment
Payment breakdown
Explore the cost of this home by adjusting the details. Changes won't be saved.Climate risks
Neighborhood: 55345
Similar homes
- $529,9004 bd3 ba2.2k sqft4115 Williston Rd, Minnetonka, MN 55345For Sale

 MLS ID #7157964, William Robert Hill III, Pemberton RE. NorthstarMLS as distributed by MLS GRID
 - $485,0004 bd2 ba2.1k sqft4344 Williston Rd, Minnetonka, MN 55345For Sale
 MLS ID #7035867, The Huerkamp Home Group, Keller Williams Preferred Rlty. NorthstarMLS as distributed by MLS GRID
 - $475,0005 bd3 ba2.2k sqft4512 Williston Rd, Minnetonka, MN 55345For Sale
 MLS ID #7097494, Tyler Nelson, Norse Realty. NorthstarMLS as distributed by MLS GRID
 - $425,0004 bd3 ba1.6k sqft4311 Williston Rd, Minnetonka, MN 55345For Sale
 MLS ID #7125172, Ryan M Platzke, Coldwell Banker Realty - Southwest Regional. NorthstarMLS as distributed by MLS GRID
 - $549,9003 bd2 ba1.8k sqft16609 Hidden Valley Rd, Minnetonka, MN 55345For SaleMLS ID #7139769, Jonna Kosalko, Coldwell Banker Realty - Lakes. NorthstarMLS as distributed by MLS GRID
- $375,0003 bd1 ba1.5k sqft14901 Highway 7, Minnetonka, MN 55345For SaleMLS ID #7097501, Tyler Nelson, Norse Realty. NorthstarMLS as distributed by MLS GRID
- $399,9003 bd1 ba1.5k sqft16419 Seymour Dr, Minnetonka, MN 55345For SaleMLS ID #7140323, Steve Schmitz, Coldwell Banker Realty - Southwest Regional. NorthstarMLS as distributed by MLS GRID
- $469,0004 bd2 ba2.1k sqft450 Ranchview Ln N, Plymouth, MN 55447For SaleMLS ID #7134068, Hans C Zinn, Coldwell Banker Realty. NorthstarMLS as distributed by MLS GRID
- $335,0003 bd1 ba1.7k sqft5603 Woodland Rd, Minnetonka, MN 55345For SaleMLS ID #7133315, Jessie C. McClary, GRI, Edina Realty, Inc.. NorthstarMLS as distributed by MLS GRID
- $525,0003 bd2 ba2.4k sqft17200 Barberry Cir, Eden Prairie, MN 55346For SaleMLS ID #7100373, Lauren L Peters, RE/MAX Preferred. NorthstarMLS as distributed by MLS GRID
- $449,9004 bd3 ba1.9k sqft1644 Kilmer Ave, Saint Louis Park, MN 55426For SaleMLS ID #7105682, Tina Altman, Keller Williams Premier Realty. NorthstarMLS as distributed by MLS GRID
- $475,0005 bd2 ba2.3k sqft3610 Evergreen Ln N, Plymouth, MN 55441For SaleMLS ID #7137680, Bryce Schuenke, eXp Realty. NorthstarMLS as distributed by MLS GRID
- $475,0003 bd3 ba2.1k sqft315 Heather Ln, Long Lake, MN 55356For SaleMLS ID #7156136, Mimi Ryerse, Edina Realty, Inc.. NorthstarMLS as distributed by MLS GRID
- $424,0004 bd3 ba2k sqft2908 Hampshire Ave S, Saint Louis Park, MN 55426For SaleMLS ID #7157739, Amy Ruzick, RE/MAX Results. NorthstarMLS as distributed by MLS GRID
- $499,9993 bd3 ba2.4k sqft5690 Echo Rd, Shorewood, MN 55331For SaleMLS ID #7121634, Kristine Townsend, Edina Realty, Inc.. NorthstarMLS as distributed by MLS GRID
- $389,9003 bd1 ba1.6k sqft6521 Kurtz Ln, Eden Prairie, MN 55346For SaleMLS ID #7114293, Peggy A Watson, Coldwell Banker Realty. NorthstarMLS as distributed by MLS GRID
- $450,0004 bd2 ba1.7k sqft2230 Decatur Ave N, Golden Valley, MN 55427For SaleMLS ID #7139330, Brandon J Johnson, Pemberton RE. NorthstarMLS as distributed by MLS GRID
- $374,9003 bd2 ba1k sqft12916 Fairfield Rd W, Minnetonka, MN 55305For SaleMLS ID #7126505, Kerby & Cristina Real Estate Experts, RE/MAX Results. NorthstarMLS as distributed by MLS GRID
- $480,0004 bd5 ba2.4k sqft1425 Orkla Dr, Golden Valley, MN 55427For SaleMLS ID #7113102, Jessica M. Lowe, Coldwell Banker Realty. NorthstarMLS as distributed by MLS GRID
- $459,9003 bd2 ba1.8k sqft9405 Fox Valley Dr, Hamel, MN 55340For SaleMLS ID #7126890, Tina Anderson, Anchor Realty. NorthstarMLS as distributed by MLS GRID
