RARE OPPORTUNITY MINUTES TO THE HEART OF EXCELSIOR
Unlock the full potential of this prime Excelsior address. Nestled on Echo Road in one of the Twin
Cities' most sought-after communities, this property offers a rare chance to renovate an existing home or
build your dream residence from the ground up all in a location that's truly hard to beat.
Situated just minutes from the charming shops, restaurants, bike paths, and lakefront of downtown
Excelsior, and with easy access to Lake Minnetonka and several marinas, this is the kind of address
buyers wait years for. The established neighborhood features mature trees, generous lot sizes, and a
quiet, residential feel that perfectly balances convenience with tranquility. Located in the top-rated
Minnetonka School District.
Whether you're an investor, builder, or buyer with a vision, the bones are here - bring your plans and
make it your own. Properties in this corridor don't come available often, and with comparable homes on
Echo Road commanding strong values, the upside is undeniable.
Priced for opportunity. Sold as-is. Schedule your showing today.
Active
$499,999
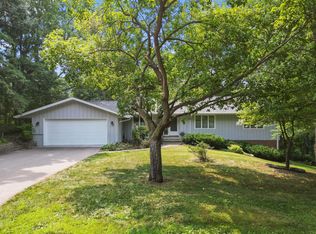
5690 Echo Rd, Shorewood, MN 55331
3beds
2,484sqft
Single Family
Built in 1953
0.27 Acres Lot
$-- Zestimate®
$201/sqft
$-- HOA
What's special
Generous lot sizesFeatures mature trees
- 47 days
- 665
- 19
Zillow last checked:
Listing updated:
Listed by:
Kristine Townsend 612-275-9092,
Edina Realty, Inc.
Source: NorthstarMLS as distributed by MLS GRID,MLS#: 7121634
Facts & features
Interior
Bedrooms & bathrooms
- Bedrooms: 3
- Bathrooms: 3
- Full bathrooms: 2
- 1/2 bathrooms: 1
Bedroom
- Level: Main
- Area: 253.44 Square Feet
- Dimensions: 12.8x19.8
Bedroom 2
- Level: Main
- Area: 237.6 Square Feet
- Dimensions: 12x19.8
Bedroom 3
- Level: Main
- Area: 119.04 Square Feet
- Dimensions: 12.8x9.3
Dining room
- Level: Main
Family room
- Level: Lower
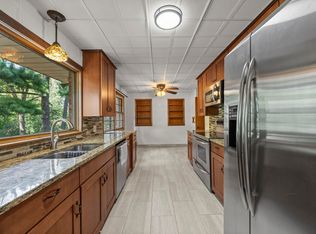
Kitchen
- Level: Main
Living room
- Level: Main
- Area: 296.4 Square Feet
- Dimensions: 15.6x19
Heating
- Forced Air
Cooling
- Central Air
Features
- Basement: Block
- Has fireplace: No
Interior area
- Total structure area: 2,484
- Total interior livable area: 2,484 sqft
- Finished area above ground: 1,656
- Finished area below ground: 828
Property
Parking
- Total spaces: 2
- Parking features: Attached, Tuckunder Garage
- Attached garage spaces: 2
Accessibility
- Accessibility features: None
Features
- Levels: One
- Stories: 1
Lot
- Size: 0.27 Acres
- Dimensions: 98 x 128
Details
- Foundation area: 1656
- Parcel number: 3311723140012
- Zoning description: Residential-Single Family
Construction
Type & style
- Home type: SingleFamily
- Property subtype: Single Family
Condition
- New construction: No
- Year built: 1953
Utilities & green energy
- Gas: Natural Gas
- Sewer: City Sewer/Connected
- Water: Well
Community & HOA
Community
- Subdivision: Echo Hills
HOA
- Has HOA: No
Location
- Region: Shorewood
Financial & listing details
- Price per square foot: $201/sqft
- Tax assessed value: $449,600
- Annual tax amount: $5,432
- Date on market: 8/4/2026
- Cumulative days on market: 73 days
Estimated market value
Not available
Estimated sales range
Not available
Not available
Price history
| Date | Event | Price |
|---|---|---|
| 8/4/2026 | Listed for sale | $499,999-4.8%$201/sqft |
Source:  NorthstarMLS as distributed by MLS GRID #7121634 Report a problem NorthstarMLS as distributed by MLS GRID #7121634 Report a problem | ||
| 8/4/2026 | Listing removed | $525,000$211/sqft |
Source: NorthstarMLS as distributed by MLS GRID #7109437 Report a problem | ||
| 7/9/2026 | Listed for sale | $525,000$211/sqft |
Source: NorthstarMLS as distributed by MLS GRID #7072433 Report a problem | ||
Public tax history
| Year | Property taxes | Tax assessment |
|---|---|---|
| 2025 | $5,432 +3.5% | $449,600 -3.4% |
| 2024 | $5,247 -0.2% | $465,200 -0.8% |
| 2023 | $5,256 +20.4% | $468,900 +1.3% |
| 2022 | $4,367 -1.2% | $463,000 +35% |
| 2021 | $4,421 +5.1% | $343,000 -0.3% |
| 2020 | $4,208 -4.8% | $344,000 +10.3% |
| 2019 | $4,421 +5.1% | $312,000 -0.6% |
| 2018 | $4,208 +3.5% | $314,000 +12.9% |
| 2017 | $4,067 +6.5% | $278,000 +5.3% |
| 2016 | $3,818 +3.4% | $264,000 +10% |
| 2015 | $3,691 +15.8% | $240,000 +4.8% |
| 2014 | $3,187 -0.2% | $229,000 -3.8% |
| 2013 | $3,193 +1.8% | $238,000 -2.9% |
| 2012 | $3,136 +0.6% | $245,000 -3.2% |
| 2011 | $3,117 +3.9% | $253,000 -5.2% |
| 2010 | $3,001 -2.5% | $267,000 -5.3% |
| 2009 | $3,077 +2.1% | $282,000 +7.6% |
| 2006 | $3,014 +10.7% | $262,000 +15% |
| 2005 | $2,723 +10.3% | $227,900 +15% |
| 2004 | $2,468 +5.7% | $198,200 +12% |
| 2002 | $2,336 -41.2% | $177,000 |
| 2001 | $3,972 | -- |
Find assessor info on the county website
Monthly payment
Est. payment
Payment breakdown
Explore the cost of this home by adjusting the details. Changes won't be saved.Climate risks
Neighborhood: 55331
Similar homes
- $498,0003 bd3 ba1.8k sqft5200 Greenwood Cir, Greenwood, MN 55331For Sale

 MLS ID #7117344, Joel Hentges, RE/MAX Advantage Plus. NorthstarMLS as distributed by MLS GRID
 - $485,0004 bd2 ba2.1k sqft4344 Williston Rd, Minnetonka, MN 55345For Sale
 MLS ID #7035867, The Huerkamp Home Group, Keller Williams Preferred Rlty. NorthstarMLS as distributed by MLS GRID
 - $500,0004 bd2 ba2.1k sqft450 Ranchview Ln N, Plymouth, MN 55447For Sale
 MLS ID #7134068, Hans C Zinn, Coldwell Banker Realty. NorthstarMLS as distributed by MLS GRID
 - $509,9005 bd3 ba3k sqft4723 Forest Cir, Minnetonka, MN 55345For Sale
 MLS ID #7099263, Rebecca Clifford, Bridge Realty, LLC. NorthstarMLS as distributed by MLS GRID
 - $399,9003 bd1 ba1.5k sqft16419 Seymour Dr, Minnetonka, MN 55345For SaleMLS ID #7140323, Steve Schmitz, Coldwell Banker Realty - Southwest Regional. NorthstarMLS as distributed by MLS GRID
- $600,0004 bd4 ba2.6k sqft4929 W Ln, Minnetonka, MN 55345For SaleMLS ID #7085760, Ann M. Breuer, Real Broker, LLC. NorthstarMLS as distributed by MLS GRID
- $548,0004 bd3 ba1.7k sqft14616 Wildcrest Rd, Minnetonka, MN 55345For SaleMLS ID #7132537, Steve Westmark, RE/MAX Advantage Plus. NorthstarMLS as distributed by MLS GRID
- $565,0003 bd3 ba2.5k sqft3567 Leroy St, Deephaven, MN 55391For SaleMLS ID #7124221, Kelly M. Arbuckle, RE/MAX Advantage Plus. NorthstarMLS as distributed by MLS GRID
- $489,9003 bd3 ba3k sqft1620 Sumter Ave N, Golden Valley, MN 55427For SaleMLS ID #7140767, John D Schuster, Coldwell Banker Realty - Southwest Regional. NorthstarMLS as distributed by MLS GRID
- $529,9004 bd3 ba2.2k sqft4115 Williston Rd, Minnetonka, MN 55345For SaleMLS ID #7109247, William Robert Hill III, Pemberton RE. NorthstarMLS as distributed by MLS GRID
- $525,0005 bd3 ba2.4k sqft15730 6th Ave N, Plymouth, MN 55447For SaleMLS ID #7110820, Tiffany Larson, Keller Williams Classic Realty. NorthstarMLS as distributed by MLS GRID
- $520,0003 bd3 ba2k sqft4645 Orchid Ln N, Plymouth, MN 55446For SaleMLS ID #7143153, Caitlyn Mae Tanner, eXp Realty. NorthstarMLS as distributed by MLS GRID
- $574,9004 bd3 ba2.8k sqft14211 Lennell Dr, Minnetonka, MN 55345For SaleMLS ID #7131610, Laura A. Flicek, RE/MAX Advantage Plus. NorthstarMLS as distributed by MLS GRID
- $450,0003 bd3 ba2.3k sqft6000 Goldenrod Ln N, Plymouth, MN 55442For SaleMLS ID #7141504, Colin L Simpson, Lakes Sotheby's International Realty. NorthstarMLS as distributed by MLS GRID
- $400,0004 bd2 ba1.8k sqft1760 Garland Ln N, Plymouth, MN 55447For SaleMLS ID #7145986, Katey Bellville O'Hern, Edina Realty, Inc.. NorthstarMLS as distributed by MLS GRID
- $549,0004 bd3 ba2.9k sqft12020 Mayflower Cir, Minnetonka, MN 55305For SaleMLS ID #7129229, John M Powers, Coldwell Banker Realty - Lakes. NorthstarMLS as distributed by MLS GRID
- $459,9004 bd3 ba2.2k sqft10133 Johnson Cir, Bloomington, MN 55437For SaleMLS ID #7138348, John T Murray, Edina Realty, Inc.. NorthstarMLS as distributed by MLS GRID
- $449,9004 bd2 ba2k sqft1755 Ithaca Ln N, Plymouth, MN 55447For SaleMLS ID #7137292, Todd K Harrington, eXp Realty. NorthstarMLS as distributed by MLS GRID
- $459,9004 bd3 ba1.9k sqft1644 Kilmer Ave, Saint Louis Park, MN 55426For SaleMLS ID #7105682, Tina Altman, Keller Williams Premier Realty. NorthstarMLS as distributed by MLS GRID
- $575,0006 bd4 ba2.5k sqft6980 Alpine Trl, Eden Prairie, MN 55346For SaleMLS ID #7131778, Kari M Lundin, Keller Williams Realty Integrity. NorthstarMLS as distributed by MLS GRID
