Skip main navigation
Closed
  • $465,000

    7920 Robin Cir, Waconia, MN 55387

    6beds
    3,115sqft
    Single Family Residence
    Built in 1969
    1.08 Acres Lot
    $514,900 Zestimate®
    $149/sqft
    $3,340 Estimated rent

    Home value

    $514,900

    $479,000 - $556,000

    $3,340/mo

    Zestimate® history
    Loading
    Loading...

    Owner options

    List your home for rent

    $3,340/mo

    Rent Zestimate®

    Find your next renter with Zillow Rental Manager. Plus, with online applications, you can quickly screen prospective tenants – for free.

    Learn more

    $3,340/mo

    Rent Zestimate®

    Refinance and save

    $2,887/mo

    Est. payment

    Refinancing to a lower rate could help reduce your monthly payments and save thousands over the life of the loan.

    See today's rates

    $2,887/mo

    Est. payment

    Explore your selling options

    Work with a Zillow partner agent

    Leverage their expertise and Zillow's premium Showcase listings to get your home seen by more buyers.

    Get started

    List with your own agent

    Get your home in front of millions of buyers by listing it on Zillow.

    Learn how to do it

    Sell it yourself

    Take full control of how buyers see your home on Zillow by listing For Sale by Owner (FSBO).

    List your home

    What's special

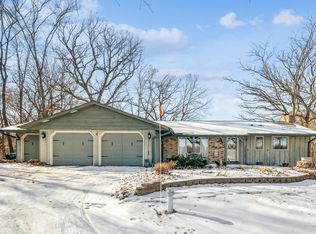
    Welcome to this charming,spacious 6-bed home set on a serene 1-acre cul-de-sac lot. This is a classic two-story that offers character, potential, and a generous number of rooms. Main floor features a center staircase, formal living/dining rooms, plus a very large kitchen w/island & tons of cabinet/counter space. With the additional wall of built-ins that includes a desk, there is no lack of storage in this kitchen. BONUS bedroom on main level along w/full bath. Upper level has 4 bedrooms, full bath, and large walk-in hall closet. The finished walk-out lower level offers endless possibilities—create a home theater, game room, or additional living space tailored to your needs. Another bedroom, 3/4 bath, and finished storage room complete this level. Outside, the expansive 1-acre lot provides a private, wooded backdrop, perfect for outdoor gatherings, gardening, or simply enjoying the peaceful surroundings. The deck and patio areas are ideal spaces for entertaining or quiet relaxation time. Did you see that garage?! It's another cool and comfortable hang-out space as it's dry walled, insulated, has an epoxy floor and gas heater. Located on a quiet cul-de-sac in the highly desired Waconia School District, this home combines classic charm with the opportunity to make it uniquely yours. Don’t miss the chance to transform this gem into your dream home!

    Zillow last checked:

    Listing updated:

    Listed by:

    Pamela K Kerber 612-207-3324,

    Keller Williams Realty Integrity

    Bought with:

    Alex Murray

    Edina Realty, Inc.

    Source: NorthstarMLS as distributed by MLS GRID,MLS#: 6590803MLS Logo

    Facts & features

    Interior

    Bedrooms & bathrooms
    • Bedrooms: 6
    • Bathrooms: 3
    • Full bathrooms: 2
    • 3/4 bathrooms: 1
    Bedroom
    • Level: Main
    • Area: 165 Square Feet
    • Dimensions: 15 x 11
    Bedroom 2
    • Level: Upper
    • Area: 169 Square Feet
    • Dimensions: 13 x 13
    Bedroom 3
    • Level: Upper
    • Area: 143 Square Feet
    • Dimensions: 13 x 11
    Bedroom 4
    • Level: Upper
    • Area: 132 Square Feet
    • Dimensions: 12 x 11
    Bedroom 5
    • Level: Upper
    • Area: 121 Square Feet
    • Dimensions: 11 x 11
    Bedroom 6
    • Level: Lower
    • Area: 210 Square Feet
    • Dimensions: 15 x 14
    Other
    • Level: Lower
    • Area: 144 Square Feet
    • Dimensions: 12 x 12
    Deck
    • Level: Main
    • Area: 416 Square Feet
    • Dimensions: 26 x 16
    Dining room
    • Level: Main
    • Area: 247 Square Feet
    • Dimensions: 19 x 13
    Family room
    • Level: Lower
    • Area: 352 Square Feet
    • Dimensions: 22 x 16
    Kitchen
    • Level: Main
    • Area: 384 Square Feet
    • Dimensions: 24 x 16
    Laundry
    • Level: Lower
    • Area: 88 Square Feet
    • Dimensions: 11 x 8
    Living room
    • Level: Main
    • Area: 312 Square Feet
    • Dimensions: 24 x 13
    Patio
    • Level: Lower
    • Area: 416 Square Feet
    • Dimensions: 26 x 16
    Porch
    • Level: Main
    • Area: 315 Square Feet
    • Dimensions: 35 x 9
    Storage
    • Level: Lower
    • Area: 180 Square Feet
    • Dimensions: 15 x 12
    Walk in closet
    • Level: Upper
    • Area: 36 Square Feet
    • Dimensions: 6 x 6
    Heating
    • Boiler
    Cooling
    • Ductless Mini-Split
    Appliances
    • Included: Dishwasher, Dryer, Exhaust Fan, Gas Water Heater, Microwave, Range, Refrigerator, Wall Oven, Washer
    • Laundry: Lower Level, Sink, Washer Hookup
    Features
    • Basement: Block,Daylight,Drain Tiled,Drainage System,Egress Window(s),Finished,Full,Storage Space,Walk-Out Access
    • Number of fireplaces: 1
    • Fireplace features: Family Room, Wood Burning
    Interior area
    • Total structure area: 3,115
    • Total interior livable area: 3,115 sqft
    • Finished area above ground: 2,128
    • Finished area below ground: 987

    Property

    Parking
    • Total spaces: 2
    • Parking features: Attached, Asphalt, Garage Door Opener, Insulated Garage
    • Attached garage spaces: 2
    • Has uncovered spaces: Yes
    • Details: Garage Dimensions (25 x 24)
    Accessibility
    • Accessibility features: None
    Features
    • Levels: Two
    • Stories: 2
    • Fencing: None
    Lot
    • Size: 1.08 Acres
    • Dimensions: 221 x 205 x 259 x 208
    • Features: Tree Coverage - Medium
    Details
    • Foundation area: 1282
    • Parcel number: 075000030
    • Zoning description: Residential-Single Family

    Construction

    Type & style
    • Home type: SingleFamily
    • Property subtype: Single Family Residence
    Materials
    • Block
    • Roof: Age Over 8 Years,Asphalt
    Condition
    • New construction: No
    • Year built: 1969

    Utilities & green energy

    • Gas: Natural Gas
    • Sewer: City Sewer/Connected
    • Water: Well

    Community & neighborhood

    Location
    • Region: Waconia
    • Subdivision: Rolling Meadows

    HOA & financial

    HOA
    • Has HOA: No

    Other

    Other facts
    • Road surface type: Unimproved

    Price history

    DateEventPrice
    11/1/2024Sold$465,000$149/sqft
    Source: NorthstarMLS as distributed by MLS GRID #6590803 Report a problem
    10/3/2024Pending sale$465,000$149/sqft
    Source: NorthstarMLS as distributed by MLS GRID #6590803 Report a problem
    9/19/2024Listing removed$465,000$149/sqft
    Source: NorthstarMLS as distributed by MLS GRID #6590803 Report a problem
    8/29/2024Listed for sale$465,000+1921.7%$149/sqft
    Source: NorthstarMLS as distributed by MLS GRID #6590803 Report a problem
    9/2/1997Sold$23,000$7/sqft
    Source: Public Record Report a problem

    Public tax history

    YearProperty taxesTax assessment
    2025$3,404 -0.5%$409,900 +5.9%
    2024$3,422 +3.1%$386,900
    2023$3,320 $386,900 +3.5%
    2022-- $373,900 +20.7%
    2021$3,242 +12.8%$309,900 +2.5%
    2020$2,874 -11.1%$302,200 +7.4%
    2019$3,234 $281,500 +14%
    2017$3,234 +8.2%$247,000 +25.1%
    2016$2,988 $197,500 +3.4%
    2015$2,988 -2.5%$191,000 +7.5%
    2014$3,066 -2.7%$177,600 -9.9%
    2013$3,150 -6.6%$197,100 +2.1%
    2012$3,372 -2.3%$193,000 -14.5%
    2011$3,450 +0.9%$225,800
    2010$3,420 -2.7%--
    2009$3,514 +0.1%$271,100 +4.1%
    2008$3,510 $260,300 -5.1%
    2007-- $274,211 +4.1%
    2005-- $263,416 +4.9%
    2004-- $251,172
    2002-- --
    2001$2,436 -6.2%--
    2000$2,597 --

    Find assessor info on the county website

    Neighborhood: 55387

    Nearby schools

    GreatSchools rating
    Get a cash offer in 3 minutes
    Find out how much your home could sell for in as little as 3 minutes with a no-obligation cash offer.
    Estimated market value
    $514,900
    Get a cash offer in 3 minutes
    Find out how much your home could sell for in as little as 3 minutes with a no-obligation cash offer.
    Estimated market value
    $514,900