Welcome home to this spacious 4-bedroom, 4-bath home offering a versatile layout and plenty of room for everyday living and entertaining. The inviting exterior features a charming covered front porch, attractive brick accents, and a desirable three-car garage with ample space for vehicles, storage, and more. Inside, generous living spaces that provide comfort and flexibility for family, guests, or a home office on the main floor. Enjoy a neighborhood designed for an active lifestyle, with a nearby park and trails for walking, biking, and outdoor recreation. Conveniently located close to shopping, dining, and additional area parks, this home offers a wonderful combination of space, convenience, and neighborhood amenities. Don't miss the opportunity to make it yours!
Active
Price cut: $15K (9/26)
$535,000
3985 Games Dr, Saint Bonifacius, MN 55375
4beds
3,550sqft
Single Family
Built in 2005
0.35 Acres Lot
$-- Zestimate®
$151/sqft
$31/mo HOA
What's special
Attractive brick accentsCharming covered front porchGenerous living spacesVersatile layout
- 70 days
- 478
- 32
Zillow last checked:
Listing updated:
Listed by:
Betsy Ferguson 612-327-9292,
RE/MAX Results
Source: NorthstarMLS as distributed by MLS GRID,MLS#: 7096820
Facts & features
Interior
Bedrooms & bathrooms
- Bedrooms: 4
- Bathrooms: 4
- Full bathrooms: 2
- 3/4 bathrooms: 1
- 1/2 bathrooms: 1
Bedroom
- Area: 252 Square Feet
- Dimensions: 18x14
Bedroom 2
- Area: 182 Square Feet
- Dimensions: 14x13
Bedroom 3
- Area: 154 Square Feet
- Dimensions: 14x11
Bedroom 4
- Area: 132 Square Feet
- Dimensions: 12x11
Dining room
- Area: 192 Square Feet
- Dimensions: 16x12
Exercise room
- Area: 320 Square Feet
- Dimensions: 20x16
Family room
- Area: 270 Square Feet
- Dimensions: 18x15
Foyer
- Area: 153 Square Feet
- Dimensions: 17x9
Kitchen
- Area: 208 Square Feet
- Dimensions: 16x13
Laundry
- Area: 64 Square Feet
- Dimensions: 8x8
Living room
- Area: 255 Square Feet
- Dimensions: 17x15
Office
- Area: 120 Square Feet
- Dimensions: 12x10
Other
- Area: 40 Square Feet
- Dimensions: 8x5
Heating
- Forced Air
Cooling
- Central Air
Appliances
- Included: Air-To-Air Exchanger, Chandelier, Cooktop, Dishwasher, Disposal, Dryer, Exhaust Fan, Humidifier, Microwave, Refrigerator, Stainless Steel Appliance(s), Tankless Water Heater, Wall Oven, Washer, Water Softener Owned
- Laundry: Gas Dryer Hookup, Laundry Room, Sink, Upper Level, Washer Hookup
Features
- Basement: Daylight,Drain Tiled,Drainage System,Egress Window(s),Finished,Storage Space,Sump Basket,Sump Pump
- Has fireplace: No
Interior area
- Total structure area: 3,610
- Total interior livable area: 3,550 sqft
- Finished area above ground: 2,466
- Finished area below ground: 1,084
Video & virtual tour
Property
Parking
- Total spaces: 3
- Parking features: Attached, Asphalt, Garage, Garage Door Opener
- Attached garage spaces: 3
- Has uncovered spaces: Yes
Accessibility
- Accessibility features: Soaking Tub
Features
- Levels: Two
- Stories: 2
- Patio & porch: Composite Decking, Deck, Front Porch
- Fencing: Chain Link
Lot
- Size: 0.35 Acres
- Dimensions: 147 x 50 x 50 x 50 x 75 x 168
- Features: Corner Lot, Tree Coverage - Light
Details
- Foundation area: 1144
- Parcel number: 3111724230012
- Zoning description: Residential-Single Family
Construction
Type & style
- Home type: SingleFamily
- Property subtype: Single Family
Materials
- Block, Frame
- Roof: Age 8 Years or Less
Condition
- New construction: No
- Year built: 2005
Utilities & green energy
- Electric: Circuit Breakers, Power Company: Xcel Energy
- Gas: Natural Gas
- Sewer: City Sewer/Connected
- Water: City Water/Connected
Community & HOA
Community
- Subdivision: Hunters Crest 3rd Add
HOA
- Has HOA: Yes
- Services included: Other, Professional Mgmt, Shared Amenities
- HOA fee: $375 annually
- HOA name: Compass Management Group
- HOA phone: 612-888-7476
Location
- Region: Saint Bonifacius
Financial & listing details
- Price per square foot: $151/sqft
- Tax assessed value: $540,500
- Annual tax amount: $5,675
- Date on market: 8/14/2026
Estimated market value
Not available
Estimated sales range
Not available
Not available
Price history
| Date | Event | Price |
|---|---|---|
| 9/26/2026 | Price change | $535,000-2.7%$151/sqft |
Source:  NorthstarMLS as distributed by MLS GRID #7096820 Report a problem NorthstarMLS as distributed by MLS GRID #7096820 Report a problem | ||
| 9/5/2026 | Listed for sale | $550,000+61.8%$155/sqft |
Source: NorthstarMLS as distributed by MLS GRID #7096820 Report a problem | ||
| 8/1/2012 | Sold | $340,000+0.3%$96/sqft |
Source:  Lake Superior Area Realtors as distributed by MLS GRID #1916097 Report a problem Lake Superior Area Realtors as distributed by MLS GRID #1916097 Report a problem | ||
| 6/6/2012 | Listed for sale | $339,000$95/sqft |
Source: RE/MAX Results #4159970 Report a problem | ||
Public tax history
| Year | Property taxes | Tax assessment |
|---|---|---|
| 2026 | $5,675 +9.7% | $540,500 +7.5% |
| 2025 | $5,171 -2.5% | $502,800 +4.5% |
| 2024 | $5,302 +5.1% | $481,000 -5.3% |
| 2023 | $5,045 +1.4% | $507,900 +6% |
| 2022 | $4,976 +3.5% | $479,000 +19.8% |
| 2021 | $4,806 +4.4% | $400,000 +4.7% |
| 2020 | $4,605 -4.2% | $382,000 +3% |
| 2019 | $4,806 +4.4% | $371,000 +5.7% |
| 2018 | $4,605 +8.4% | $351,000 +2.9% |
| 2017 | $4,248 +2.2% | $341,000 +6.9% |
| 2016 | $4,158 +3% | $319,000 -0.9% |
| 2015 | $4,037 -5.3% | $322,000 +11% |
| 2014 | $4,265 +2.4% | $290,000 -3% |
| 2013 | $4,164 -4.7% | $299,000 -10.7% |
| 2012 | $4,372 +0% | $335,000 -1.5% |
| 2011 | $4,371 +0.9% | $340,000 -8.4% |
| 2010 | $4,331 +12.1% | $371,000 +8.8% |
| 2009 | $3,863 +303.8% | $341,000 +420.6% |
| 2006 | $957 +120.7% | $65,500 +111.3% |
| 2005 | $433 | $31,000 |
Find assessor info on the county website
Monthly payment
Est. payment
Payment breakdown
Explore the cost of this home by adjusting the details. Changes won't be saved.Climate risks
Neighborhood: 55375
- $527,6004 bd2 ba2.8k sqft3973 Games Dr, Saint Bonifacius, MN 55375Off Market
- $565,4004 bd3 ba2.8k sqft4391 Games Trl, Saint Bonifacius, MN 55375Off Market
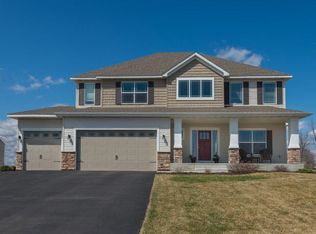
- $508,5004 bd4 ba2.6k sqft3961 Games Dr, Saint Bonifacius, MN 55375Off Market
- $602,4004 bd2 ba3k sqft9439 Cottontail Dr, Saint Bonifacius, MN 55375Off Market
Similar homes
- $510,0004 bd4 ba3k sqft9142 Woodland Dr, Minnetrista, MN 55375For Sale

 MLS ID #7156430, Butcher Real Estate Team, Edina Realty, Inc.. NorthstarMLS as distributed by MLS GRID
 - $512,5004 bd3 ba2.6k sqft9400 Glacier Rd, Saint Bonifacius, MN 55375For Sale
 MLS ID #7074069, Jay Hancock, Coldwell Banker Realty - Southwest Regional. NorthstarMLS as distributed by MLS GRID
 - $475,0004 bd3 ba1.9k sqft9537 Glacier Rd, Saint Bonifacius, MN 55375For Sale
 MLS ID #7161890, Pamela Sheehan, Lakes Sotheby's International Realty. NorthstarMLS as distributed by MLS GRID
 - $489,9004 bd4 ba3k sqft4205 Walnut Rd, Saint Bonifacius, MN 55375For Sale
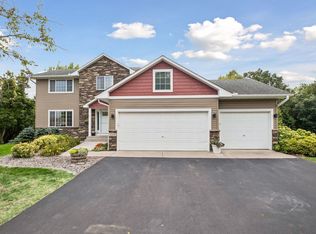 MLS ID #7142169, Mark Appelgren, Bridge Realty, LLC. NorthstarMLS as distributed by MLS GRID
 - $438,9004 bd3 ba2.6k sqft4027 Elmwood Dr, Saint Bonifacius, MN 55375For SaleMLS ID #7160796, David R Philp, Coldwell Banker Realty. NorthstarMLS as distributed by MLS GRID
- $485,0005 bd5 ba2.7k sqft8549 Woodland Curv, Saint Bonifacius, MN 55375For SaleMLS ID #7140392, Travis J Senenfelder, Coldwell Banker Realty. NorthstarMLS as distributed by MLS GRID
- $649,9004 bd4 ba3.1k sqft8005 Turtle Creek Blvd, Saint Bonifacius, MN 55375For SaleMLS ID #7127804, Peter A Evans, Coldwell Banker Realty - Lakes. NorthstarMLS as distributed by MLS GRID
- $649,9994 bd3 ba3.1k sqft3760 Turtle Rd, Saint Bonifacius, MN 55375For SaleMLS ID #7131468, Wilson George, Real Broker, LLC. NorthstarMLS as distributed by MLS GRID
- $570,0006 bd3 ba3.1k sqft7920 Robin Cir, Waconia, MN 55387For SaleMLS ID #7161043, Tom Laing, JPW Realty. NorthstarMLS as distributed by MLS GRID
- $569,5004 bd3 ba2.9k sqft1542 Sparrow Rd, Waconia, MN 55387For SaleMLS ID #7133556, Jeffrey A. Schulz, RE/MAX Advantage Plus. NorthstarMLS as distributed by MLS GRID
- $534,0004 bd3 ba2.5k sqft5330 Pine Cone Ln, Carver, MN 55315For SaleMLS ID #7118580, Kirk Kroll, LPT Realty, LLC. NorthstarMLS as distributed by MLS GRID
- $550,0005 bd3 ba2.3k sqft6385 Acorn Rd, Mound, MN 55364For SaleMLS ID #7123049, Carolyn M. Brooks, RE/MAX Advantage Plus. NorthstarMLS as distributed by MLS GRID
- $500,0004 bd2 ba1.8k sqft11501 Grover Ave SW, Howard Lake, MN 55349New ConstructionMLS ID #7163486, Daniel W Ward, Coldwell Banker Realty. NorthstarMLS as distributed by MLS GRID
- $499,9004 bd2 ba2.1k sqft3230 Shadyview Ln N, Plymouth, MN 55447For SaleMLS ID #7159330, Nicole L Stone, RE/MAX Results. NorthstarMLS as distributed by MLS GRID
- $469,9005 bd3 ba2.5k sqft2081 Silver St, Waconia, MN 55387For SaleMLS ID #7157354, Leah D. Hetzel, LPT Realty, LLC. NorthstarMLS as distributed by MLS GRID
- $559,9003 bd3 ba2.8k sqft7901 Lilac Ln, Victoria, MN 55386For SaleMLS ID #7108223, Trent Shipley, Keller Williams Integrity NW. NorthstarMLS as distributed by MLS GRID
- $539,9004 bd3 ba1.9k sqft7471 Saratoga Dr, Chanhassen, MN 55317For SaleMLS ID #7142623, Donna Quanrud, eXp Realty. NorthstarMLS as distributed by MLS GRID
