Welcome to 7901 Lilac Lane, a beautifully maintained 3-bedroom, 3-bathroom modified two-story home in a premier Victoria, MN neighborhood. Offering 2,854 finished square feet of thoughtful living space and an attached 3-car garage, this turnkey property seamlessly blends everyday comfort with excellent spaces for entertainment.
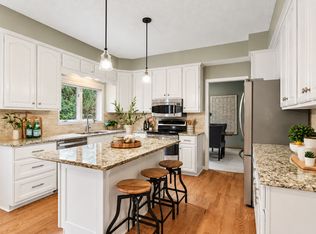
Step inside this classic modified two-story layout to discover a bright, versatile floor plan featuring three separate family and living rooms—perfect for a home office, media hub, or play area. The heart of the home is the open kitchen, complete with a generous center island, ample storage space, and excellent flow for meal prep and casual gatherings. Upstairs, the spacious bedrooms and well-appointed bathrooms offer privacy and convenience for the whole household.
The indoor living spaces transition effortlessly to the backyard oasis, where a sprawling, multi-tiered deck overlooks a lush yard kept pristine by a full inground sprinkler system. You will also enjoy ultimate peace of mind and storage efficiency thanks to the home's updated mechanicals and the expansive 3-car garage. Nestled in a highly desirable Victoria location, you are just minutes away from local dining, boutique shopping, and the scenic trails at Carver Park Reserve.
Active
Price cut: $10.1K (8/21)
$559,900
7901 Lilac Ln, Victoria, MN 55386
3beds
2,854sqft
Single Family
Built in 1994
0.45 Acres Lot
$-- Zestimate®
$196/sqft
$-- HOA
What's special
Full inground sprinkler systemGenerous center islandAmple storage spaceLush yardBright versatile floor planSpacious bedroomsWell-appointed bathrooms
- 89 days
- 448
- 20
Zillow last checked:
Listing updated:
Listed by:
Trent Shipley 612-310-4770,
Keller Williams Integrity NW
Source: NorthstarMLS as distributed by MLS GRID,MLS#: 7108223
Facts & features
Interior
Bedrooms & bathrooms
- Bedrooms: 3
- Bathrooms: 3
- Full bathrooms: 2
- 1/2 bathrooms: 1
Bedroom
- Level: Upper
- Area: 182 Square Feet
- Dimensions: 14x13
Bedroom 2
- Level: Upper
- Area: 140 Square Feet
- Dimensions: 14x10
Bedroom 3
- Level: Upper
- Area: 144 Square Feet
- Dimensions: 12x12
Deck
- Level: Main
- Area: 216 Square Feet
- Dimensions: 18x12
Deck
- Level: Main
- Area: 192 Square Feet
- Dimensions: 16x12
Deck
- Level: Main
- Area: 240 Square Feet
- Dimensions: 20x12
Dining room
- Level: Main
- Area: 168 Square Feet
- Dimensions: 14x12
Family room
- Level: Main
- Area: 273 Square Feet
- Dimensions: 21x13
Family room
- Level: Lower
- Area: 336 Square Feet
- Dimensions: 16x21
Kitchen
- Level: Main
- Area: 252 Square Feet
- Dimensions: 18x14
Laundry
- Level: Lower
- Area: 54 Square Feet
- Dimensions: 6x9
Living room
- Level: Main
- Area: 208 Square Feet
- Dimensions: 16x13
Office
- Level: Lower
- Area: 168 Square Feet
- Dimensions: 14x12
Utility room
- Level: Lower
- Area: 80 Square Feet
- Dimensions: 5x16
Heating
- Forced Air
Cooling
- Central Air
Appliances
- Included: Air-To-Air Exchanger, Dishwasher, Dryer, ENERGY STAR Qualified Appliances, Gas Water Heater, Microwave, Range, Refrigerator, Stainless Steel Appliance(s), Washer, Water Softener Rented
- Laundry: Electric Dryer Hookup, Gas Dryer Hookup, Lower Level, Laundry Room, Washer Hookup
Features
- Basement: Block,Daylight,Drain Tiled,Finished,Storage Space,Sump Basket,Sump Pump
- Number of fireplaces: 1
- Fireplace features: Gas
Interior area
- Total structure area: 2,934
- Total interior livable area: 2,854 sqft
- Finished area above ground: 2,274
- Finished area below ground: 580
Property
Parking
- Total spaces: 3
- Parking features: Attached, Asphalt, Insulated Garage
- Attached garage spaces: 3
- Details: Garage Dimensions (34x24)
Accessibility
- Accessibility features: None
Features
- Levels: Modified Two Story
- Stories: 2
- Patio & porch: Deck
- Fencing: None
Lot
- Size: 0.45 Acres
- Dimensions: 114 x 175
- Features: Tree Coverage - Medium
Details
- Foundation area: 1504
- Parcel number: 653940010
- Zoning description: Residential-Single Family
Construction
Type & style
- Home type: SingleFamily
- Property subtype: Single Family
Materials
- Block
- Roof: Age 8 Years or Less,Architectural Shingle
Condition
- New construction: No
- Year built: 1994
Utilities & green energy
- Electric: Circuit Breakers
- Gas: Natural Gas
- Sewer: City Sewer/Connected
- Water: City Water/Connected
Community & HOA
Community
- Subdivision: Regina Woods
HOA
- Has HOA: No
Location
- Region: Victoria
Financial & listing details
- Price per square foot: $196/sqft
- Tax assessed value: $422,200
- Annual tax amount: $4,476
- Date on market: 7/20/2026
Estimated market value
Not available
Estimated sales range
Not available
Not available
Price history
| Date | Event | Price |
|---|---|---|
| 8/21/2026 | Price change | $559,900-1.8%$196/sqft |
Source:  NorthstarMLS as distributed by MLS GRID #7108223 Report a problem NorthstarMLS as distributed by MLS GRID #7108223 Report a problem | ||
| 7/20/2026 | Listed for sale | $570,000+141.5%$200/sqft |
Source: NorthstarMLS as distributed by MLS GRID #7108223 Report a problem | ||
| 8/16/2000 | Sold | $236,000$83/sqft |
Source: Public Record Report a problem | ||
Public tax history
| Year | Property taxes | Tax assessment |
|---|---|---|
| 2025 | $4,476 -1.1% | $422,200 +2.4% |
| 2024 | $4,524 +3.3% | $412,200 -0.7% |
| 2023 | $4,378 +2.5% | $415,300 +2% |
| 2022 | $4,270 +3.8% | $407,100 +16.6% |
| 2021 | $4,112 -2% | $349,000 +2.1% |
| 2020 | $4,194 +3.6% | $341,900 |
| 2019 | $4,050 +12556.3% | $341,900 +9.4% |
| 2017 | $32 -99.2% | $312,400 +8.3% |
| 2016 | $4,140 | $288,500 +7.9% |
| 2015 | $4,140 +6.5% | $267,500 +7% |
| 2014 | $3,886 -4.1% | $249,900 -5.1% |
| 2013 | $4,054 -2% | $263,400 |
| 2012 | $4,136 +1% | $263,400 -4.7% |
| 2011 | $4,094 +1.4% | $276,400 |
| 2010 | $4,036 -3.4% | -- |
| 2009 | $4,180 -0.6% | $316,800 |
| 2008 | $4,206 | $316,800 +2.2% |
| 2007 | -- | $310,016 +5.6% |
| 2005 | -- | $293,621 +1.6% |
| 2004 | -- | $288,899 |
| 2002 | -- | -- |
| 2001 | $3,733 +0.7% | -- |
| 2000 | $3,707 | -- |
Find assessor info on the county website
Monthly payment
Est. payment
Payment breakdown
Explore the cost of this home by adjusting the details. Changes won't be saved.Climate risks
Neighborhood: 55386

Similar homes
- $599,9004 bd4 ba3.3k sqft1929 Woodstone Dr, Victoria, MN 55386For Sale
 MLS ID #7154177, Sarah E Polovitz, Compass. NorthstarMLS as distributed by MLS GRID
 - $559,0004 bd3 ba2.5k sqft5330 Pine Cone Ln, Carver, MN 55315For Sale
 MLS ID #7118580, Kirk Kroll, LPT Realty, LLC. NorthstarMLS as distributed by MLS GRID
 - $524,9273 bd3 ba2.5k sqft8972 Deer Run Dr, Victoria, MN 55386For Sale
 MLS ID #7130283, John Wichmann, RE/MAX Advantage Plus. NorthstarMLS as distributed by MLS GRID
 - $529,9004 bd4 ba2.7k sqft112122 Haering Ln, Chaska, MN 55318For Sale
 MLS ID #7144576, Kelly M. Arbuckle, RE/MAX Advantage Plus. NorthstarMLS as distributed by MLS GRID
 - $549,9004 bd3 ba2.4k sqft14886 Tealwood Ct, Eden Prairie, MN 55347For SaleMLS ID #7148495, Christopher Buesgens, Compass. NorthstarMLS as distributed by MLS GRID
- $524,9004 bd4 ba2.7k sqft2337 Manuela Dr, Chaska, MN 55318For SaleMLS ID #7098599, Rick Clark, Bridge Realty, LLC. NorthstarMLS as distributed by MLS GRID
- $575,0004 bd4 ba3.8k sqft7600 Eileen St, Eden Prairie, MN 55346For SaleMLS ID #7101543, Anthony R Jewett, Coldwell Banker Realty. NorthstarMLS as distributed by MLS GRID
- $569,5004 bd3 ba2.9k sqft1542 Sparrow Rd, Waconia, MN 55387For SaleMLS ID #7133556, Jeffrey A. Schulz, RE/MAX Advantage Plus. NorthstarMLS as distributed by MLS GRID
- $475,0005 bd3 ba2.4k sqft1952 Park Ridge Ct, Chaska, MN 55318For SaleMLS ID #7141395, Patrick Sullivan, RE/MAX Advantage Plus. NorthstarMLS as distributed by MLS GRID
- $650,0005 bd4 ba3.4k sqft2413 Bridle Creek Trl, Chanhassen, MN 55317For SaleMLS ID #7157606, Megan Moreau, Kris Lindahl Real Estate. NorthstarMLS as distributed by MLS GRID
- $525,0003 bd2 ba2.4k sqft17200 Barberry Cir, Eden Prairie, MN 55346For SaleMLS ID #7100373, Lauren L Peters, RE/MAX Preferred. NorthstarMLS as distributed by MLS GRID
- $489,9004 bd4 ba3k sqft4205 Walnut Rd, Saint Bonifacius, MN 55375For SaleMLS ID #7142169, Mark Appelgren, Bridge Realty, LLC. NorthstarMLS as distributed by MLS GRID
- $575,0005 bd3 ba3k sqft989 Danube Ave, Shakopee, MN 55379For SaleMLS ID #7152944, Katie Ashland, Edina Realty, Inc.. NorthstarMLS as distributed by MLS GRID
- $550,0004 bd4 ba3.3k sqft8359 Amsden Ridge Dr, Bloomington, MN 55438For SaleMLS ID #7142519, Terry L Eggan, Bridge Realty, LLC. NorthstarMLS as distributed by MLS GRID
- $490,0004 bd3 ba1.9k sqft9537 Glacier Rd, Saint Bonifacius, MN 55375For SaleMLS ID #7155775, Pamela Sheehan, Lakes Sotheby's International Realty. NorthstarMLS as distributed by MLS GRID
- $620,0005 bd3 ba2.8k sqft17400 Barrington Ct, Minnetonka, MN 55345For SaleMLS ID #7120338, Lukas Flood, eXp Realty. NorthstarMLS as distributed by MLS GRID
- $649,9004 bd4 ba3.1k sqft8005 Turtle Creek Blvd, Saint Bonifacius, MN 55375For SaleMLS ID #7127804, Peter A Evans, Coldwell Banker Realty - Lakes. NorthstarMLS as distributed by MLS GRID
- $592,9005 bd4 ba3k sqft16410 43rd Ave N, Plymouth, MN 55446For SaleMLS ID #7157432, John W Anderson, Twin Oaks Realty, Inc. NorthstarMLS as distributed by MLS GRID
- $624,9005 bd4 ba3.5k sqft7020 Beacon Cir, Eden Prairie, MN 55346For SaleMLS ID #7120202, John P Bjork, Home Avenue Flat Fee Realty. NorthstarMLS as distributed by MLS GRID
- $575,0004 bd3 ba2.3k sqft4235 Wedgewood Ln N, Plymouth, MN 55442For SaleMLS ID #7127846, Jon Ledeboer, Keller Williams Realty Integrity. NorthstarMLS as distributed by MLS GRID
