5 Bedroom 4 Bath Two story home located on Cul De Sac in a demand Eden Prairie Neighborhood! Large Kitchen with newer stainless steel appliances granite countertops and hardwood floors! walking out to Large screened porch, with privacy roller shades, and extra-large patio overlooking mature perennial gardens! Upper level with oversized primary bedroom with walk-in closet and full private bath also a princess suite with 3/4 bath and three other bedrooms! Heated 3 car garage with full sized wall of cabinetry for storage! Large flat yard with mature perennial gardens in the back, side and front of the house. Close to Eden Prairie Elementary, Eden Prairie High School, and Eden Prairie Community Center! Walking distance to parks!
Active
Price cut: $10K (9/8)
$624,900
7020 Beacon Cir, Eden Prairie, MN 55346
5beds
3,550sqft
Single Family
Built in 1985
0.41 Acres Lot
$619,800 Zestimate®
$176/sqft
$-- HOA
What's special
- 67 days
- 1,163
- 86
Likely to sell faster than
Zillow last checked:
Listing updated:
Listed by:
John P Bjork 763-218-0863,
Home Avenue Flat Fee Realty,
Grace A Friedman 763-234-6672
Source: NorthstarMLS as distributed by MLS GRID,MLS#: 7120202
Facts & features
Interior
Bedrooms & bathrooms
- Bedrooms: 5
- Bathrooms: 4
- Full bathrooms: 2
- 3/4 bathrooms: 1
- 1/2 bathrooms: 1
Bedroom
- Level: Upper
- Area: 352 Square Feet
- Dimensions: 22x16
Bedroom 2
- Level: Upper
- Area: 182 Square Feet
- Dimensions: 14x13
Bedroom 3
- Level: Upper
- Area: 144 Square Feet
- Dimensions: 12x12
Bedroom 4
- Level: Upper
- Area: 132 Square Feet
- Dimensions: 12x11
Bedroom 5
- Level: Upper
- Area: 99 Square Feet
- Dimensions: 11x9
Other
- Level: Lower
- Area: 336 Square Feet
- Dimensions: 28x12
Dining room
- Level: Main
- Area: 156 Square Feet
- Dimensions: 13x12
Family room
- Level: Main
- Area: 308 Square Feet
- Dimensions: 22x14
Informal dining room
- Level: Main
- Area: 140 Square Feet
- Dimensions: 14x10
Kitchen
- Level: Main
- Area: 143 Square Feet
- Dimensions: 13x11
Living room
- Level: Main
- Area: 208 Square Feet
- Dimensions: 16x13
Patio
- Level: Main
- Area: 330 Square Feet
- Dimensions: 22x15
Screened porch
- Level: Main
- Area: 234 Square Feet
- Dimensions: 18x13
Heating
- Forced Air
Cooling
- Central Air
Appliances
- Included: Dishwasher, Dryer, Exhaust Fan, Microwave, Range, Refrigerator, Stainless Steel Appliance(s), Washer
- Laundry: Main Level
Features
- Basement: Block,Crawl Space,Drain Tiled,Finished,Full,Sump Pump
- Number of fireplaces: 1
- Fireplace features: Family Room, Wood Burning
Interior area
- Total structure area: 4,287
- Total interior livable area: 3,550 sqft
- Finished area above ground: 2,957
- Finished area below ground: 593
Property
Parking
- Total spaces: 3
- Parking features: Attached, Asphalt, Garage Door Opener, Heated Garage
- Attached garage spaces: 3
- Has uncovered spaces: Yes
- Details: Garage Dimensions (31x25)
Accessibility
- Accessibility features: None
Features
- Levels: Two
- Stories: 2
- Patio & porch: Rear Porch, Screened
Lot
- Size: 0.41 Acres
- Dimensions: 43 x 144 x 154 x 221
Details
- Foundation area: 1330
- Parcel number: 0711622210047
- Zoning description: Residential-Single Family
Construction
Type & style
- Home type: SingleFamily
- Property subtype: Single Family
Materials
- Roof: Asphalt
Condition
- New construction: No
- Year built: 1985
Utilities & green energy
- Gas: Natural Gas
- Sewer: City Sewer/Connected
- Water: City Water/Connected
Community & HOA
Community
- Subdivision: Maple Leaf Acres 10th Add
HOA
- Has HOA: No
Location
- Region: Eden Prairie
Financial & listing details
- Price per square foot: $176/sqft
- Tax assessed value: $632,700
- Annual tax amount: $7,687
- Date on market: 8/3/2026
Estimated market value
$619,800
$589,000 - $651,000
$3,720/mo
Price history
| Date | Event | Price |
|---|---|---|
| 9/8/2026 | Price change | $624,900-1.6%$176/sqft |
Source:  NorthstarMLS as distributed by MLS GRID #7120202 Report a problem NorthstarMLS as distributed by MLS GRID #7120202 Report a problem | ||
| 8/6/2026 | Listed for sale | $634,900+47.1%$179/sqft |
Source: NorthstarMLS as distributed by MLS GRID #7120202 Report a problem | ||
| 2/27/2013 | Sold | $431,700-1.2%$122/sqft |
Source:  Lake Superior Area Realtors as distributed by MLS GRID #1989417 Report a problem Lake Superior Area Realtors as distributed by MLS GRID #1989417 Report a problem | ||
| 2/2/2013 | Pending sale | $436,900$123/sqft |
Source: CENTURY 21 Luger Realty #4324857 Report a problem | ||
| 12/28/2012 | Listed for sale | $436,900+5.8%$123/sqft |
Source: CENTURY 21 Luger Realty #4324857 Report a problem | ||
| 5/18/2009 | Sold | $413,000-6.1%$116/sqft |
Source: Lake Superior Area Realtors as distributed by MLS GRID #1540027 Report a problem | ||
| 3/14/2009 | Listed for sale | $439,900$124/sqft |
Source: NRT Minneapolis #3655402 Report a problem | ||
Public tax history
| Year | Property taxes | Tax assessment |
|---|---|---|
| 2026 | $7,687 +7.9% | $632,700 +6% |
| 2025 | $7,124 +1% | $596,900 +3% |
| 2024 | $7,054 +9% | $579,700 -3.9% |
| 2023 | $6,473 +13.2% | $603,400 +8.3% |
| 2022 | $5,716 +6.8% | $557,100 +20% |
| 2021 | $5,352 -5.2% | $464,400 +6.1% |
| 2020 | $5,645 +5.5% | $437,900 -2% |
| 2019 | $5,352 -5.2% | $446,700 +4% |
| 2018 | $5,645 +5.5% | $429,600 +6.8% |
| 2017 | $5,352 +0.4% | $402,100 |
| 2016 | $5,329 -0.8% | $402,100 +5.5% |
| 2015 | $5,372 +1.7% | $381,200 +8% |
| 2014 | $5,282 +6.3% | $353,000 |
| 2013 | $4,969 +1.3% | $353,000 -1.2% |
| 2012 | $4,904 +3.4% | $357,300 |
| 2011 | $4,741 +2.4% | $357,300 -4.9% |
| 2010 | $4,632 -2.8% | $375,800 -7% |
| 2009 | $4,763 +8.9% | $404,000 +11.2% |
| 2006 | $4,374 +11.5% | $363,200 +10.1% |
| 2005 | $3,922 +15.4% | $330,000 +15% |
| 2004 | $3,399 +4.3% | $287,000 +12% |
| 2002 | $3,259 -40.6% | $256,300 |
| 2001 | $5,483 | -- |
Find assessor info on the county website
Monthly payment
Est. payment
Payment breakdown
Explore the cost of this home by adjusting the details. Changes won't be saved.Climate risks
Neighborhood: 55346
- $623,4003 bd4 ba3.4k sqft18511 Maple Leaf Dr, Eden Prairie, MN 55346Off Market
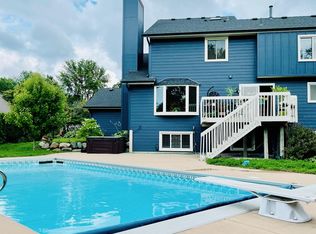
- $593,4004 bd3 ba2.6k sqft7024 Beacon Cir, Eden Prairie, MN 55346Off Market
- $611,5004 bd4 ba2.1k sqft7184 Irvine Cir, Eden Prairie, MN 55346Off Market
- $636,1004 bd4 ba2.2k sqft7180 Irvine Cir, Eden Prairie, MN 55346Off Market
Similar homes
- $599,9004 bd3 ba2k sqft7011 Eagle Rdg, Eden Prairie, MN 55346For Sale

 MLS ID #7124609, Sheri L Fine, Edina Realty, Inc.. NorthstarMLS as distributed by MLS GRID
 - $575,0004 bd4 ba3.8k sqft7600 Eileen St, Eden Prairie, MN 55346For Sale
 MLS ID #7101543, Anthony R Jewett, Coldwell Banker Realty. NorthstarMLS as distributed by MLS GRID
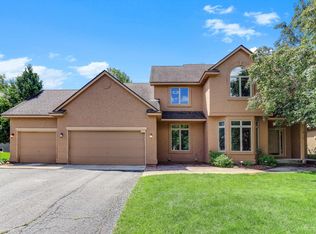
 - $650,0005 bd4 ba3.4k sqft2413 Bridle Creek Trl, Chanhassen, MN 55317For Sale
 MLS ID #7157606, Megan Moreau, Kris Lindahl Real Estate. NorthstarMLS as distributed by MLS GRID
 - $699,9005 bd4 ba4k sqft14885 Ironwood Ct, Eden Prairie, MN 55346For Sale
 MLS ID #7120818, Steve Schmitz, Coldwell Banker Realty - Southwest Regional. NorthstarMLS as distributed by MLS GRID
 - $479,9003 bd3 ba1.8k sqft18731 Maple Leaf Dr, Eden Prairie, MN 55346For SaleMLS ID #7155352, Judith W Solstad, Coldwell Banker Realty - Southwest Regional. NorthstarMLS as distributed by MLS GRID
- $650,0005 bd4 ba3.1k sqft8818 Belvedere Dr, Eden Prairie, MN 55347For SaleMLS ID #7138831, Ryan M Platzke, Coldwell Banker Realty - Southwest Regional. NorthstarMLS as distributed by MLS GRID
- $525,0003 bd2 ba2.4k sqft17200 Barberry Cir, Eden Prairie, MN 55346For SaleMLS ID #7100373, Lauren L Peters, RE/MAX Preferred. NorthstarMLS as distributed by MLS GRID
- $669,9004 bd3 ba3.8k sqft9629 Bennett Pl, Eden Prairie, MN 55347For SaleMLS ID #7153219, Pamela J Hendrickson, Century 21 Atwood. NorthstarMLS as distributed by MLS GRID
- $649,9005 bd4 ba3.5k sqft2719 Longacres Dr, Chanhassen, MN 55317For SaleMLS ID #7065873, Shannon Russo, Russo Realty LLC. NorthstarMLS as distributed by MLS GRID
- $750,0004 bd4 ba3.6k sqft8079 Spruce Trl, Eden Prairie, MN 55347For SaleMLS ID #7128698, Ryan M Platzke, Coldwell Banker Realty - Southwest Regional. NorthstarMLS as distributed by MLS GRID
- $529,9004 bd3 ba2.2k sqft4115 Williston Rd, Minnetonka, MN 55345For SaleMLS ID #7157964, William Robert Hill III, Pemberton RE. NorthstarMLS as distributed by MLS GRID
- $550,0004 bd3 ba1.9k sqft15019 Village Woods Dr, Eden Prairie, MN 55347For SaleMLS ID #7148202, Susan Rowland, Lakes Sotheby's International Realty. NorthstarMLS as distributed by MLS GRID
- $799,9005 bd5 ba4.6k sqft8126 Pristine Pine Trl, Eden Prairie, MN 55347For SaleMLS ID #7143590, John D Schuster, Coldwell Banker Realty - Southwest Regional. NorthstarMLS as distributed by MLS GRID
- $750,0005 bd4 ba4k sqft8370 W Lake Dr, Chanhassen, MN 55317For SaleMLS ID #7153849, Ryan M Platzke, Coldwell Banker Realty - Southwest Regional. NorthstarMLS as distributed by MLS GRID
- $599,9004 bd4 ba3.3k sqft1929 Woodstone Dr, Victoria, MN 55386For SaleMLS ID #7154177, Sarah E Polovitz, Compass. NorthstarMLS as distributed by MLS GRID
- $795,0005 bd4 ba3.7k sqft14841 Langdon Pl, Eden Prairie, MN 55347For SaleMLS ID #7145964, Drew Hueler, Coldwell Banker Realty. NorthstarMLS as distributed by MLS GRID
- $750,0006 bd4 ba3.8k sqft13426 Excelsior Blvd, Minnetonka, MN 55345For SaleMLS ID #7149899, Jessica Seidlitz, Edina Realty, Inc.. NorthstarMLS as distributed by MLS GRID
- $570,0005 bd4 ba3.1k sqft2508 Schneider Ct, Chaska, MN 55318For SaleMLS ID #7142545, Brian E Semke, Brian E Semke. NorthstarMLS as distributed by MLS GRID
- $825,0005 bd4 ba3.8k sqft8796 Horizon Rdg, Victoria, MN 55386For SaleMLS ID #7095224, Mike D Rosolanka, Coldwell Banker Realty. NorthstarMLS as distributed by MLS GRID
- $629,9005 bd5 ba4.9k sqft2305 Skyline Dr S, Burnsville, MN 55337For SaleMLS ID #7122595, Ivan Farrera, Trust Realty, Inc. NorthstarMLS as distributed by MLS GRID
