Welcome to 17400 Barrington Ct. nestled in a quiet Minnetonka neighborhood near Purgatory Park. This charming 5 bed 3 bath one-owner home has been meticulously maintained with many updates throughout the years. In 2010 the home saw a major addition that expanded the garage and foyer and added the mudroom. At this same time the main living room, dining room and kitchen were remodeled to an open floor plan. This amazing living space with vaulted ceilings and beautiful oak hardwood floors is perfect for entertaining guests! Gather around the center island with gleaming quartz countertops, or the wood burning fireplace in the living area. The glass doors in the dining room will take you out to a recently updated deck (2025) overlooking a large private back yard with patio, firepit, and lots of room for activities! Downstairs you fill find a large cozy family room with a second wood burning fireplace (new carpet 2024). Some other recent updates include a new roof (2026), new water heater and shed (2025), washer and dryer replaced (2024), main floor full bath remodeled (2023), range converted to gas (2023). Close to shopping, restaurants, biking/walking paths, easy access to highways and more. Don't miss your chance to tour this one.
Active
Price cut: $29.9K (10/2)
$620,000
17400 Barrington Ct, Minnetonka, MN 55345
5beds
2,883sqft
Single Family
Built in 1987
0.49 Acres Lot
$618,500 Zestimate®
$215/sqft
$-- HOA
What's special
Beautiful oak hardwood floorsVaulted ceilingsOpen floor plan
- 65 days
- 929
- 65
Zillow last checked:
Listing updated:
Listed by:
Lukas Flood 651-276-9494,
eXp Realty
Source: NorthstarMLS as distributed by MLS GRID,MLS#: 7120338
Facts & features
Interior
Bedrooms & bathrooms
- Bedrooms: 5
- Bathrooms: 3
- Full bathrooms: 1
- 3/4 bathrooms: 2
Bedroom
- Level: Upper
- Area: 168 Square Feet
- Dimensions: 14x12
Bedroom 2
- Level: Upper
- Area: 132 Square Feet
- Dimensions: 11x12
Bedroom 3
- Level: Upper
- Area: 121 Square Feet
- Dimensions: 11x11
Bedroom 4
- Level: Lower
- Area: 168 Square Feet
- Dimensions: 12x14
Bedroom 5
- Level: Lower
- Area: 96 Square Feet
- Dimensions: 8x12
Deck
- Level: Upper
- Area: 240 Square Feet
- Dimensions: 12x20
Dining room
- Level: Upper
- Area: 96 Square Feet
- Dimensions: 8x12
Family room
- Level: Lower
- Area: 500 Square Feet
- Dimensions: 20x25
Foyer
- Level: Main
- Area: 42 Square Feet
- Dimensions: 7x6
Kitchen
- Level: Upper
- Area: 144 Square Feet
- Dimensions: 12x12
Laundry
- Level: Lower
- Area: 121 Square Feet
- Dimensions: 11x11
Living room
- Level: Upper
- Area: 224 Square Feet
- Dimensions: 16x14
Mud room
- Level: Main
- Area: 72 Square Feet
- Dimensions: 12x6
Heating
- Forced Air
Cooling
- Central Air
Appliances
- Included: Dishwasher, Disposal, Dryer, Exhaust Fan, Gas Water Heater, Range, Refrigerator, Stainless Steel Appliance(s), Washer, Water Softener Owned
- Laundry: Lower Level
Features
- Basement: Daylight
- Number of fireplaces: 2
- Fireplace features: Wood Burning
Interior area
- Total structure area: 2,883
- Total interior livable area: 2,883 sqft
- Finished area above ground: 1,621
- Finished area below ground: 1,262
Property
Parking
- Total spaces: 2
- Parking features: Attached, Concrete
- Attached garage spaces: 2
- Details: Garage Dimensions (25x30), Garage Door Height (7), Garage Door Width (7)
Accessibility
- Accessibility features: None
Features
- Levels: Three Level Split
- Patio & porch: Composite Decking, Patio
Lot
- Size: 0.49 Acres
- Dimensions: 147 x 147
- Features: Corner Lot, Tree Coverage - Light
Details
- Additional structures: Storage Shed
- Foundation area: 1262
- Parcel number: 3211722330060
- Zoning description: Residential-Single Family
Construction
Type & style
- Home type: SingleFamily
- Property subtype: Single Family
Materials
- Block, Frame
- Roof: Architectural Shingle,Asphalt
Condition
- New construction: No
- Year built: 1987
Utilities & green energy
- Electric: 100 Amp Service
- Gas: Natural Gas
- Sewer: City Sewer/Connected
- Water: City Water/Connected
Community & HOA
Community
- Subdivision: Creek Ridge South
HOA
- Has HOA: No
Location
- Region: Minnetonka
Financial & listing details
- Price per square foot: $215/sqft
- Tax assessed value: $576,000
- Annual tax amount: $7,107
- Date on market: 8/4/2026
- Cumulative days on market: 53 days
Estimated market value
$618,500
$588,000 - $649,000
$3,506/mo
Price history
| Date | Event | Price |
|---|---|---|
| 10/2/2026 | Price change | $620,000-4.6%$215/sqft |
Source:  NorthstarMLS as distributed by MLS GRID #7120338 Report a problem NorthstarMLS as distributed by MLS GRID #7120338 Report a problem | ||
| 9/21/2026 | Listed for sale | $649,875$225/sqft |
Source: NorthstarMLS as distributed by MLS GRID #7120338 Report a problem | ||
| 9/20/2026 | Pending sale | $649,875$225/sqft |
Source: NorthstarMLS as distributed by MLS GRID #7120338 Report a problem | ||
| 8/4/2026 | Listed for sale | $649,875$225/sqft |
Source: NorthstarMLS as distributed by MLS GRID #7120338 Report a problem | ||
Public tax history
| Year | Property taxes | Tax assessment |
|---|---|---|
| 2026 | $7,770 +9.3% | $576,000 +2.7% |
| 2025 | $7,107 +5.1% | $560,700 +5.3% |
| 2024 | $6,761 +7.3% | $532,300 -0.3% |
| 2023 | $6,301 +5.2% | $533,900 +6.8% |
| 2022 | $5,992 +2.5% | $500,000 +15% |
| 2021 | $5,848 -0.2% | $434,600 +2.2% |
| 2020 | $5,860 +0.2% | $425,300 +4.1% |
| 2019 | $5,848 -0.2% | $408,500 +1.8% |
| 2018 | $5,860 +10.2% | $401,100 +5.6% |
| 2017 | $5,315 -3.7% | $379,900 +4.3% |
| 2016 | $5,521 +4.3% | $364,300 +1.4% |
| 2015 | $5,293 +0.9% | $359,100 +6.2% |
| 2014 | $5,244 +8% | $338,000 +1.7% |
| 2013 | $4,856 +14.7% | $332,400 +8.3% |
| 2012 | $4,236 +6.4% | $306,800 +1.7% |
| 2011 | $3,983 +5.2% | $301,700 -4% |
| 2010 | $3,784 +2.1% | $314,300 -2.4% |
| 2009 | $3,706 -4.3% | $322,100 -1.4% |
| 2006 | $3,874 +10.6% | $326,800 +15% |
| 2005 | $3,501 +10.3% | $284,200 +15% |
| 2004 | $3,175 +5.5% | $247,200 +12% |
| 2002 | $3,010 -39.9% | $220,800 |
| 2001 | $5,010 | -- |
Find assessor info on the county website
Monthly payment
Est. payment
Payment breakdown
Explore the cost of this home by adjusting the details. Changes won't be saved.Climate risks
Neighborhood: 55345
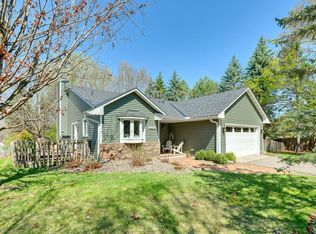
- $571,5004 bd1 ba1.8k sqft17410 Barrington Ct, Minnetonka, MN 55345Off Market
- $449,0003 bd3 ba1.4k sqft17100 Creek Ridge Trl, Minnetonka, MN 55345Off Market
- $347,9003 bd1 ba1.1k sqft17401 Barrington Ct, Minnetonka, MN 55345Off Market
- $461,0003 bd3 ba1.8k sqft6200 Cranberry Ln, Eden Prairie, MN 55346Sold
Similar homes
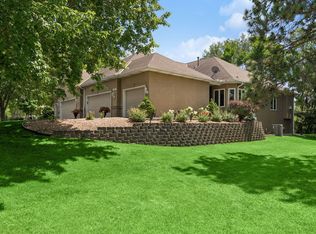
- $599,9004 bd3 ba2k sqft7011 Eagle Rdg, Eden Prairie, MN 55346For Sale

 MLS ID #7124609, Sheri L Fine, Edina Realty, Inc.. NorthstarMLS as distributed by MLS GRID
 - $750,0006 bd4 ba3.8k sqft13426 Excelsior Blvd, Minnetonka, MN 55345For Sale
 MLS ID #7149899, Jessica Seidlitz, Edina Realty, Inc.. NorthstarMLS as distributed by MLS GRID
 - $575,0004 bd4 ba3.8k sqft7600 Eileen St, Eden Prairie, MN 55346For Sale
 MLS ID #7101543, Anthony R Jewett, Coldwell Banker Realty. NorthstarMLS as distributed by MLS GRID
 - $624,9004 bd3 ba3.5k sqft16847 Terrey Pine Dr, Eden Prairie, MN 55347For Sale
 MLS ID #7099672, Nathan E Boen, Counselor Realty, Inc.. NorthstarMLS as distributed by MLS GRID
 - $660,0005 bd3 ba2.7k sqft9551 Riverview Rd, Eden Prairie, MN 55347For SaleMLS ID #7152031, Bridget Nelson, Green Door Group. NorthstarMLS as distributed by MLS GRID
- $525,0003 bd2 ba2.4k sqft17200 Barberry Cir, Eden Prairie, MN 55346For SaleMLS ID #7100373, Lauren L Peters, RE/MAX Preferred. NorthstarMLS as distributed by MLS GRID
- $650,0004 bd3 ba3.2k sqft14831 Lac Lavon Dr, Burnsville, MN 55306For SaleMLS ID #7154493, Dennis A. Guldseth, Edina Realty, Inc.. NorthstarMLS as distributed by MLS GRID
- $669,9004 bd3 ba3.8k sqft9629 Bennett Pl, Eden Prairie, MN 55347For SaleMLS ID #7153219, Pamela J Hendrickson, Century 21 Atwood. NorthstarMLS as distributed by MLS GRID
- $750,0005 bd4 ba3.5k sqft19015 31st Ave N, Plymouth, MN 55447For SaleMLS ID #7147495, Brian Stordahl, Keller Williams Preferred Rlty. NorthstarMLS as distributed by MLS GRID
- $584,9004 bd4 ba3k sqft7432 Whitehall Rd, Shakopee, MN 55379For SaleMLS ID #7122364, Jeffrey T Stephenson, Edina Realty, Inc.. NorthstarMLS as distributed by MLS GRID
- $540,0004 bd2 ba2.8k sqft6105 Tracy Ave, Edina, MN 55436For SaleMLS ID #7136918, Skip Thomas, Coldwell Banker Realty - Southwest Regional. NorthstarMLS as distributed by MLS GRID
- $550,0004 bd4 ba3.3k sqft8359 Amsden Ridge Dr, Bloomington, MN 55438For SaleMLS ID #7142519, Terry L Eggan, Bridge Realty, LLC. NorthstarMLS as distributed by MLS GRID
- $570,0005 bd4 ba3.1k sqft2508 Schneider Ct, Chaska, MN 55318For SaleMLS ID #7142545, Brian E Semke, Brian E Semke. NorthstarMLS as distributed by MLS GRID
- $575,0006 bd4 ba3.4k sqft1774 Fox Run, Shakopee, MN 55379For SaleMLS ID #7152757, Michael P Fix, Fix Realty. NorthstarMLS as distributed by MLS GRID
- $609,9003 bd3 ba2.1k sqft11412 Louisiana Ave S, Bloomington, MN 55438For SaleMLS ID #7137384, Abby Schannauer, Keller Williams Classic Rlty NW. NorthstarMLS as distributed by MLS GRID
- $559,9003 bd3 ba2.8k sqft7901 Lilac Ln, Victoria, MN 55386For SaleMLS ID #7108223, Trent Shipley, Keller Williams Integrity NW. NorthstarMLS as distributed by MLS GRID
- $624,9003 bd3 ba2.9k sqft9363 Libby Ln, Eden Prairie, MN 55347For SaleMLS ID #7124710, Stephen Delarosby, RE/MAX Advantage Plus. NorthstarMLS as distributed by MLS GRID
- $649,9004 bd4 ba3.4k sqft15353 Eagles Rdg NW, Prior Lake, MN 55372For SaleMLS ID #7119334, Chad Huebener, Edina Realty, Inc.. NorthstarMLS as distributed by MLS GRID
- $685,0004 bd4 ba3.1k sqft3760 Turtle Rd, Saint Bonifacius, MN 55375For SaleMLS ID #7131468, Wilson George, Real Broker, LLC. NorthstarMLS as distributed by MLS GRID
- $529,9004 bd4 ba2.7k sqft112122 Haering Ln, Chaska, MN 55318For SaleMLS ID #7144576, Kelly M. Arbuckle, RE/MAX Advantage Plus. NorthstarMLS as distributed by MLS GRID
