This 4BR 4BA home in The Wilds Golf Community is tucked onto a QUIET, WALKOUT, CUL DE SAC LOT and offers warm and inviting style. The interior is beautifully decorated and includes HARDWOOD FLOORING and a unique DUAL-ACCESS staircase to the upper level. The kitchen is spacious and showcases HICKORY CABINETRY, a granite island, and NEW STAINLESS APPLIANCES including a DISHWASHER in 2026 and RANGE & REFRIGERATOR in 2025. It opens to a large family room with a stone fireplace. There is also a main floor office with glass French doors and updated carpet with a picture window overlooking the cul de sac. Upstairs are 3BRS and 2 FULL baths including a VAULTED PRIMARY SUITE with dual sinks and a walk-in closet. The finished WALKOUT lower level includes lots of recreation space, a bedroom and another FULL bath. Relax on the COMPOSITE DECK or on the WRAPAROUND FRONT PORCH, where you can enjoy the activities of the cul de sac. Additional amenities include UPDATED CARPET, UPDATED LIGHTING, paneled doors, accent walls, and more! Enjoy close proximity to the marina, fitness center, ice rink, parks and trails, LaunchPad Golf, the Canterbury amphitheater, and downtown Prior Lake’s local restaurants!
Active
$649,900
15353 Eagles Rdg NW, Prior Lake, MN 55372
4beds
3,435sqft
Single Family
Built in 2002
0.3 Acres Lot
$-- Zestimate®
$189/sqft
$60/mo HOA
What's special
Hardwood flooringGranite islandWarm and inviting styleWraparound front porchUpdated carpetAccent wallsNew stainless appliances
- 35 days
- 548
- 26
Likely to sell faster than
Zillow last checked:
Listing updated:
Listed by:
Chad Huebener 952-212-3597,
Edina Realty, Inc.,
Sara B Huebener 952-215-5012
Source: NorthstarMLS as distributed by MLS GRID,MLS#: 7119334
Facts & features
Interior
Bedrooms & bathrooms
- Bedrooms: 4
- Bathrooms: 4
- Full bathrooms: 3
- 1/2 bathrooms: 1
Bedroom
- Level: Upper
- Area: 192 Square Feet
- Dimensions: 16x12
Bedroom 2
- Level: Upper
- Area: 143 Square Feet
- Dimensions: 11x13
Bedroom 3
- Level: Upper
- Area: 225 Square Feet
- Dimensions: 15x15
Bedroom 4
- Level: Lower
- Area: 130 Square Feet
- Dimensions: 10x13
Primary bathroom
- Level: Upper
- Area: 90 Square Feet
- Dimensions: 10x09
Other
- Level: Lower
- Area: 176 Square Feet
- Dimensions: 16x11
Deck
- Level: Main
- Area: 196 Square Feet
- Dimensions: 14x14
Dining room
- Level: Main
- Area: 156 Square Feet
- Dimensions: 12x13
Family room
- Level: Lower
- Area: 351 Square Feet
- Dimensions: 27x13
Foyer
- Level: Main
- Area: 99 Square Feet
- Dimensions: 09x11
Kitchen
- Level: Main
- Area: 182 Square Feet
- Dimensions: 14x13
Living room
- Level: Main
- Area: 285 Square Feet
- Dimensions: 19x15
Office
- Level: Main
- Area: 150 Square Feet
- Dimensions: 15x10
Porch
- Level: Main
- Area: 198 Square Feet
- Dimensions: 33x06
Heating
- Forced Air, Fireplace(s)
Cooling
- Central Air
Appliances
- Included: Air-To-Air Exchanger, Dishwasher, Disposal, Dryer, Humidifier, Microwave, Range, Refrigerator, Water Softener Owned
- Laundry: Laundry Room, Main Level, Sink, Washer Hookup
Features
- Basement: Block,Daylight,Drain Tiled,Finished,Full,Storage Space,Sump Pump,Walk-Out Access
- Number of fireplaces: 1
- Fireplace features: Gas, Stone
Interior area
- Total structure area: 3,606
- Total interior livable area: 3,435 sqft
- Finished area above ground: 2,348
- Finished area below ground: 1,087
Video & virtual tour
Property
Parking
- Total spaces: 3
- Parking features: Attached, Concrete, Garage Door Opener
- Attached garage spaces: 3
- Has uncovered spaces: Yes
- Details: Garage Dimensions (30x23)
Accessibility
- Accessibility features: None
Features
- Levels: Two
- Stories: 2
- Patio & porch: Composite Decking, Covered, Deck, Front Porch, Porch
- Pool features: None
Lot
- Size: 0.3 Acres
- Dimensions: 49 x 30 x 122 x 81 x 46 x 140
- Features: Tree Coverage - Medium
Details
- Foundation area: 1258
- Parcel number: 253820880
- Zoning description: Residential-Single Family
Construction
Type & style
- Home type: SingleFamily
- Property subtype: Single Family
Materials
- Block
- Roof: Asphalt,Pitched
Condition
- New construction: No
- Year built: 2002
Utilities & green energy
- Gas: Natural Gas
- Sewer: City Sewer/Connected
- Water: City Water/Connected
Community & HOA
Community
- Subdivision: Wilds South The
HOA
- Has HOA: Yes
- Services included: Sanitation
- HOA fee: $720 annually
- HOA name: Associa
- HOA phone: 877-277-6242
Location
- Region: Prior Lake
Financial & listing details
- Price per square foot: $189/sqft
- Tax assessed value: $564,100
- Annual tax amount: $5,882
- Date on market: 8/25/2026
- Road surface type: Paved
Estimated market value
Not available
Estimated sales range
Not available
Not available
Price history
| Date | Event | Price |
|---|---|---|
| 8/26/2026 | Listed for sale | $649,900+44.4%$189/sqft |
Source:  NorthstarMLS as distributed by MLS GRID #7119334 Report a problem NorthstarMLS as distributed by MLS GRID #7119334 Report a problem | ||
| 11/15/2005 | Sold | $450,000+25.9%$131/sqft |
Source: Public Record Report a problem | ||
| 12/5/2002 | Sold | $357,375$104/sqft |
Source: Public Record Report a problem | ||
Public tax history
| Year | Property taxes | Tax assessment |
|---|---|---|
| 2026 | $5,882 +5% | $564,100 +4.5% |
| 2025 | $5,602 +7.8% | $540,000 +3.3% |
| 2024 | $5,198 +3.3% | $522,800 +2.5% |
| 2023 | $5,034 +4.5% | $510,200 |
| 2022 | $4,818 -1.8% | $510,200 +22.5% |
| 2021 | $4,904 -1.6% | $416,400 +2.9% |
| 2020 | $4,986 | $404,700 |
| 2019 | $4,986 -2.6% | $404,700 |
| 2018 | $5,120 -1.8% | -- |
| 2016 | $5,212 | -- |
| 2014 | $5,212 | -- |
| 2013 | -- | $320,800 |
| 2012 | -- | $320,800 -9% |
| 2011 | $4,758 +1.6% | $352,700 -6.7% |
| 2010 | $4,684 -7.3% | $378,100 -10% |
| 2009 | $5,052 -9.1% | $420,100 |
| 2008 | $5,558 +6.5% | -- |
| 2007 | $5,220 +4.3% | -- |
| 2006 | $5,006 +19% | -- |
| 2005 | $4,206 -7.5% | -- |
| 2004 | $4,548 +2293.7% | -- |
| 2003 | $190 -1% | -- |
| 2002 | $192 | -- |
Find assessor info on the county website
Monthly payment
Est. payment
Payment breakdown
Explore the cost of this home by adjusting the details. Changes won't be saved.Climate risks
Neighborhood: 55372
- $632,4005 bd4 ba3.5k sqft15365 Eagles Rdg NW, Prior Lake, MN 55372Off Market
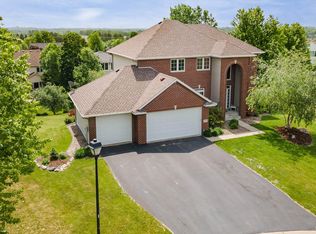
- $551,0004 bd3 ba2.3k sqft15341 Eagles Rdg NW, Prior Lake, MN 55372Off Market
- $586,3004 bd3 ba2.8k sqft15368 Wood Duck Trl NW, Prior Lake, MN 55372Off Market
- $591,9004 bd3 ba2.7k sqft15352 Wood Duck Trl NW, Prior Lake, MN 55372Off Market
Similar homes
- $675,0004 bd4 ba3.2k sqft3497 Fox Tail Trl NW, Prior Lake, MN 55372For Sale
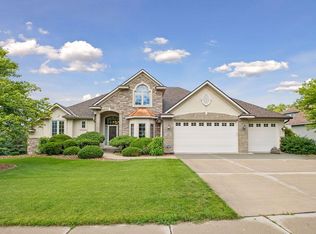
 MLS ID #7096935, Jason J Reed, RE/MAX Results. NorthstarMLS as distributed by MLS GRID
 - $499,9994 bd4 ba2.2k sqft16218 Parkview Dr SE, Prior Lake, MN 55372For Sale
 MLS ID #7121273, Linda Whelan, Edina Realty, Inc.. NorthstarMLS as distributed by MLS GRID
 - $699,9995 bd3 ba3.5k sqft8367 153rd Pl, Savage, MN 55378For Sale
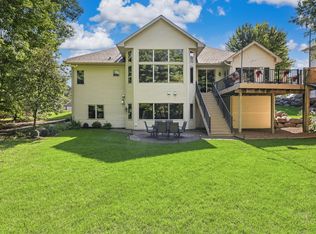 MLS ID #7120534, Jason P Stockwell, eXp Realty. NorthstarMLS as distributed by MLS GRID
 - $449,9005 bd3 ba2.8k sqft15071 Appaloosa Trl NE, Prior Lake, MN 55372For Sale
 MLS ID #7084873, Dustin Woods, Homes For Now. NorthstarMLS as distributed by MLS GRID
 - $450,0004 bd3 ba3.1k sqft14943 Hillside Cir NW, Prior Lake, MN 55372For SaleMLS ID #7126316, Lori Anderson, Engel & Volkers Prior Lake. NorthstarMLS as distributed by MLS GRID
- $675,0005 bd4 ba3.4k sqft2413 Bridle Creek Trl, Chanhassen, MN 55317For SaleMLS ID #7148490, Megan Moreau, Kris Lindahl Real Estate. NorthstarMLS as distributed by MLS GRID
- $599,9004 bd4 ba3k sqft17707 Kingsbury Cir, Lakeville, MN 55044For SaleMLS ID #7141354, Desrochers Realty Group, eXp Realty. NorthstarMLS as distributed by MLS GRID
- $585,0006 bd4 ba3.4k sqft1774 Fox Run, Shakopee, MN 55379For SaleMLS ID #7130220, Michael P Fix, Fix Realty. NorthstarMLS as distributed by MLS GRID
- $675,0004 bd3 ba3.8k sqft9629 Bennett Pl, Eden Prairie, MN 55347For SaleMLS ID #7134165, Pamela J Hendrickson, Century 21 Atwood. NorthstarMLS as distributed by MLS GRID
- $649,9005 bd4 ba3.4k sqft17773 Ketchikan Ct, Lakeville, MN 55044For SaleMLS ID #7102097, Lauren H Novak, RE/MAX Results. NorthstarMLS as distributed by MLS GRID
- $539,0004 bd3 ba3k sqft7148 Maryland Cir, Savage, MN 55378For SaleMLS ID #7145126, Tim Schepers, Park Street Realty, LLC. NorthstarMLS as distributed by MLS GRID
- $684,4994 bd4 ba3.6k sqft14809 White Oak Dr, Burnsville, MN 55337For SaleMLS ID #7105902, Angelica G. Baul, RE/MAX Advantage Plus. NorthstarMLS as distributed by MLS GRID
- $649,8755 bd3 ba2.8k sqft17400 Barrington Ct, Minnetonka, MN 55345For SaleMLS ID #7120338, Lukas Flood, eXp Realty. NorthstarMLS as distributed by MLS GRID
- $679,0004 bd2 ba2.6k sqft22710 Pinto Ln, Lakeville, MN 55044For SaleMLS ID #7143404, Donavin G. Prescott, Real Broker, LLC. NorthstarMLS as distributed by MLS GRID
- $689,0004 bd4 ba4.6k sqft18129 Jarl Ct, Lakeville, MN 55044For SaleMLS ID #7107744, Katie Fears, Edina Realty, Inc.. NorthstarMLS as distributed by MLS GRID
- $589,0004 bd4 ba3.5k sqft17678 Kettering Trl, Lakeville, MN 55044For SaleMLS ID #7086140, Steve Koleno, Beycome Brokerage Realty LLC. NorthstarMLS as distributed by MLS GRID
- $638,9005 bd4 ba4.1k sqft419 Brandywine Dr, Burnsville, MN 55337For SaleMLS ID #7058784, Steve Koleno, Beycome Brokerage Realty LLC. NorthstarMLS as distributed by MLS GRID
- $699,0004 bd4 ba2.1k sqft16465 County Road 53, Cologne, MN 55322For SaleMLS ID #7129023, Doug Holm, Realty Executives Alex Home Sales. NorthstarMLS as distributed by MLS GRID
- $600,0005 bd4 ba3.5k sqft39 Marcin Hl, Burnsville, MN 55337For SaleMLS ID #7125932, Michael J Finstad, Engel & Volkers Minneapolis. NorthstarMLS as distributed by MLS GRID
- $609,9003 bd3 ba2.1k sqft11412 Louisiana Ave S, Bloomington, MN 55438For SaleMLS ID #7137384, Abby Schannauer, Keller Williams Classic Rlty NW. NorthstarMLS as distributed by MLS GRID
