
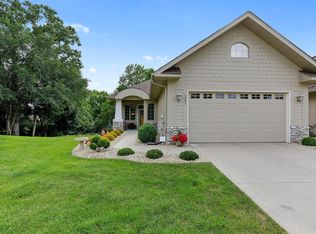
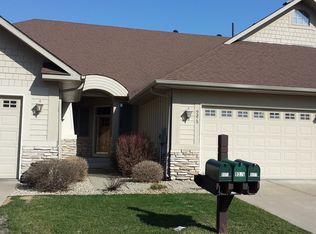
Enjoy comfortable main-level living, handicap accessible with no stairs to climb from the garage nor front door, plus peaceful wooded views and a fantastic Eden Prairie location in this spacious 3BR/3BA Townhome. The master bathroom is also equipped with handicap guide rails in the bathroom area not including the walk-in shower nor whirlpool bathtub. Beautifully refinished hardwood floors welcome you into the bright and inviting main level, featuring a well-appointed kitchen with Cambria countertops, maple cabinetry, slate backsplash, and a cozy breakfast area. The open living and dining spaces are complemented by a gas fireplace with custom built-ins, while a dedicated office provides a convenient work-from-home space. Just off the living area, the sunroom opens to a maintenance-free deck overlooking the semi-private wooded backyard and greenspace. The main-level primary suite features a generous walk-in closet and private bath with dual vanities, jetted tub, and separate walk-in shower. A second bedroom, laundry room, and half bath complete the main floor. Downstairs, the walkout lower level offers even more room to spread out with a large family/rec room featuring surround sound and a second gas fireplace, plus a third bedroom, ¾ bath, abundant unfinished storage, and access to a screened porch overlooking the backyard. Multiple-zone HVAC adds customized comfort throughout the home. Ideally located near parks, trails, Pioneer Trail, Hwy 212, shopping, dining, and everyday conveniences, this home offers a wonderful combination of space, privacy, and low-maintenance living.
Active
Price cut: $4.6K (9/24)
$624,900
9363 Libby Ln, Eden Prairie, MN 55347
3beds
2,998sqft
(TH) Side x Side
Built in 2005
-- sqft lot
$-- Zestimate®
$208/sqft
$690/mo HOA
What's special
Second gas fireplaceBeautifully refinished hardwood floorsPeaceful wooded viewsJetted tubMain-level primary suiteDedicated officeSlate backsplash
- 51 days
- 384
- 14
Zillow last checked:
Listing updated:
Listed by:
Stephen Delarosby 612-237-3364,
RE/MAX Advantage Plus,
Jason Walgrave 612-419-9425
Source: NorthstarMLS as distributed by MLS GRID,MLS#: 7124710
Facts & features
Interior
Bedrooms & bathrooms
- Bedrooms: 3
- Bathrooms: 3
- Full bathrooms: 1
- 3/4 bathrooms: 1
- 1/2 bathrooms: 1
Bedroom
- Level: Main
- Area: 224 Square Feet
- Dimensions: 16X14
Bedroom 2
- Level: Main
- Area: 143 Square Feet
- Dimensions: 13x11
Bedroom 3
- Level: Lower
- Area: 140 Square Feet
- Dimensions: 14x10
Deck
- Level: Main
- Area: 168 Square Feet
- Dimensions: 14x12
Dining room
- Level: Main
- Area: 154 Square Feet
- Dimensions: 14x11
Family room
- Level: Lower
- Area: 588 Square Feet
- Dimensions: 28x21
Kitchen
- Level: Main
- Area: 200 Square Feet
- Dimensions: 20x10
Living room
- Level: Main
- Area: 378 Square Feet
- Dimensions: 21x18
Screened porch
- Level: Lower
- Area: 275 Square Feet
- Dimensions: 25x11
Sun room
- Level: Main
- Area: 132 Square Feet
- Dimensions: 12X11
Heating
- Forced Air
Cooling
- Central Air
Appliances
- Included: Air-To-Air Exchanger, Central Vacuum, Cooktop, Dishwasher, Disposal, Dryer, Humidifier, Microwave, Refrigerator, Wall Oven, Washer, Water Softener Owned
- Laundry: Laundry Room, Main Level, Sink
Features
- Central Vacuum
- Basement: Daylight,Drain Tiled,Finished,Full,Storage Space,Sump Pump,Walk-Out Access
- Number of fireplaces: 2
- Fireplace features: Family Room, Gas, Living Room
Interior area
- Total structure area: 3,599
- Total interior livable area: 2,998 sqft
- Finished area above ground: 1,881
- Finished area below ground: 1,117
Property
Parking
- Total spaces: 2
- Parking features: Attached, Concrete, Garage Door Opener
- Attached garage spaces: 2
- Has uncovered spaces: Yes
Accessibility
- Accessibility features: Grab Bars In Bathroom, No Stairs External, No Stairs Internal, Other
Features
- Levels: One
- Stories: 1
- Patio & porch: Composite Decking, Deck, Enclosed, Porch, Screened
Lot
- Features: Tree Coverage - Medium
Details
- Foundation area: 1718
- Parcel number: 2011622330116
- Zoning description: Residential-Multi-Family
Construction
Type & style
- Home type: Townhouse
- Property subtype: (TH) Side x Side
- Attached to another structure: Yes
Materials
- Roof: Age 8 Years or Less,Asphalt
Condition
- New construction: No
- Year built: 2005
Utilities & green energy
- Gas: Natural Gas
- Sewer: City Sewer/Connected
- Water: City Water/Connected
Community & HOA
HOA
- Has HOA: Yes
- Services included: Hazard Insurance, Maintenance Grounds, Professional Mgmt, Sanitation
- HOA fee: $690 monthly
- HOA name: Cities Management
- HOA phone: 612-381-8600
Location
- Region: Eden Prairie
Financial & listing details
- Price per square foot: $208/sqft
- Tax assessed value: $594,900
- Annual tax amount: $7,232
- Date on market: 8/28/2026
- Cumulative days on market: 144 days
- Road surface type: Paved
Estimated market value
Not available
Estimated sales range
Not available
Not available
Price history
| Date | Event | Price |
|---|---|---|
| 9/24/2026 | Price change | $624,900-0.7%$208/sqft |
Source:  NorthstarMLS as distributed by MLS GRID #7124710 Report a problem NorthstarMLS as distributed by MLS GRID #7124710 Report a problem | ||
| 8/28/2026 | Listed for sale | $629,500+0.7%$210/sqft |
Source: NorthstarMLS as distributed by MLS GRID #7124710 Report a problem | ||
| 10/8/2025 | Listing removed | $624,900$208/sqft |
Source: NorthstarMLS as distributed by MLS GRID #6718619 Report a problem | ||
| 9/5/2025 | Price change | $624,900-0.7%$208/sqft |
Source: NorthstarMLS as distributed by MLS GRID #6718619 Report a problem | ||
| 6/2/2025 | Listed for sale | $629,500+65.7%$210/sqft |
Source: NorthstarMLS as distributed by MLS GRID #6718619 Report a problem | ||
| 6/30/2011 | Sold | $379,900$127/sqft |
Source:  Lake Superior Area Realtors as distributed by MLS GRID #1522471 Report a problem Lake Superior Area Realtors as distributed by MLS GRID #1522471 Report a problem | ||
| 5/21/2011 | Listed for sale | $379,900-9.1%$127/sqft |
Source: Coldwell Banker Burnet - Eden Prairie #4047807 Report a problem | ||
| 10/13/2005 | Sold | $418,041$139/sqft |
Source: Public Record Report a problem | ||
| 4/18/2005 | Sold | $418,041$139/sqft |
Source: Agent Provided Report a problem | ||
Public tax history
| Year | Property taxes | Tax assessment |
|---|---|---|
| 2026 | $7,232 +1.9% | $594,900 +5% |
| 2025 | $7,100 +9.8% | $566,600 -2% |
| 2024 | $6,468 -0.2% | $578,000 +3.2% |
| 2023 | $6,481 +6% | $560,200 +0.4% |
| 2022 | $6,115 +4.7% | $557,700 +12.3% |
| 2021 | $5,843 -3.3% | $496,800 +3.9% |
| 2020 | $6,042 +3.4% | $478,100 |
| 2019 | $5,843 -3.3% | $478,100 +8.6% |
| 2018 | $6,042 +11.1% | $440,400 +8.1% |
| 2017 | $5,437 +0.6% | $407,300 |
| 2016 | $5,404 -0.8% | $407,300 +5% |
| 2015 | $5,447 +1.2% | $388,000 +10.8% |
| 2014 | $5,384 +9.3% | $350,200 |
| 2013 | $4,927 -0.6% | $350,200 -3% |
| 2012 | $4,958 +0.1% | $360,900 -3% |
| 2011 | $4,951 +0.1% | $372,000 -6.9% |
| 2010 | $4,947 -9% | $399,500 -13.2% |
| 2009 | $5,438 +77.7% | $460,400 +83.1% |
| 2006 | $3,061 +74.2% | $251,500 +103.2% |
| 2005 | $1,757 +48.1% | $123,800 +101.6% |
| 2004 | $1,186 +21.6% | $61,400 +43.8% |
| 2002 | $975 | $42,700 |
Find assessor info on the county website
Monthly payment
Est. payment
Payment breakdown
Explore the cost of this home by adjusting the details. Changes won't be saved.Climate risks
Neighborhood: 55347
Similar homes
- $624,9004 bd3 ba3.5k sqft16847 Terrey Pine Dr, Eden Prairie, MN 55347For Sale
 MLS ID #7099672, Nathan E Boen, Counselor Realty, Inc.. NorthstarMLS as distributed by MLS GRID
 - $499,0003 bd3 ba3k sqft17461 Haralson Dr, Eden Prairie, MN 55347For Sale
 MLS ID #7124602, Patricia Tarnowski, Keller Williams Realty Integrity. NorthstarMLS as distributed by MLS GRID
 - $669,9004 bd3 ba3.8k sqft9629 Bennett Pl, Eden Prairie, MN 55347For Sale
 MLS ID #7153219, Pamela J Hendrickson, Century 21 Atwood. NorthstarMLS as distributed by MLS GRID
 - $575,0004 bd4 ba3.8k sqft7600 Eileen St, Eden Prairie, MN 55346For Sale
 MLS ID #7101543, Anthony R Jewett, Coldwell Banker Realty. NorthstarMLS as distributed by MLS GRID
 - $595,0003 bd3 ba3.2k sqft1404 Beachcomber Blvd, Waconia, MN 55387For SaleMLS ID #7160064, Mark J Bartikoski, RE/MAX Results. NorthstarMLS as distributed by MLS GRID
- $379,9003 bd3 ba2.1k sqft9637 Belmont Ln, Eden Prairie, MN 55347For SaleMLS ID #7132173, Christopher J Broz, REMAX Results. NorthstarMLS as distributed by MLS GRID
- $650,0005 bd4 ba3.4k sqft2413 Bridle Creek Trl, Chanhassen, MN 55317For SaleMLS ID #7157606, Megan Moreau, Kris Lindahl Real Estate. NorthstarMLS as distributed by MLS GRID
- $525,0003 bd2 ba2.4k sqft17200 Barberry Cir, Eden Prairie, MN 55346For SaleMLS ID #7100373, Lauren L Peters, RE/MAX Preferred. NorthstarMLS as distributed by MLS GRID
- $599,9004 bd4 ba3.3k sqft1929 Woodstone Dr, Victoria, MN 55386For SaleMLS ID #7154177, Sarah E Polovitz, Compass. NorthstarMLS as distributed by MLS GRID
- $805,0005 bd4 ba4.3k sqft8973 Knoble Ct, Eden Prairie, MN 55347For SaleMLS ID #7038406, Valerie Q Rydland, Coldwell Banker Realty - Southwest Regional. NorthstarMLS as distributed by MLS GRID
- $650,0004 bd3 ba3.2k sqft14831 Lac Lavon Dr, Burnsville, MN 55306For SaleMLS ID #7154493, Dennis A. Guldseth, Edina Realty, Inc.. NorthstarMLS as distributed by MLS GRID
- $649,9004 bd4 ba3.4k sqft15353 Eagles Rdg NW, Prior Lake, MN 55372For SaleMLS ID #7119334, Chad Huebener, Edina Realty, Inc.. NorthstarMLS as distributed by MLS GRID
- $600,0003 bd4 ba3.2k sqft1533 Wexford Ct, Eagan, MN 55122For SaleMLS ID #7153132, Deb Grimme, Edina Realty, Inc.. NorthstarMLS as distributed by MLS GRID
- $524,9273 bd3 ba2.5k sqft8972 Deer Run Dr, Victoria, MN 55386For SaleMLS ID #7130283, John Wichmann, RE/MAX Advantage Plus. NorthstarMLS as distributed by MLS GRID
- $649,9004 bd4 ba3.1k sqft8005 Turtle Creek Blvd, Saint Bonifacius, MN 55375For SaleMLS ID #7127804, Peter A Evans, Coldwell Banker Realty - Lakes. NorthstarMLS as distributed by MLS GRID
- $549,0005 bd4 ba3.4k sqft13992 W Virginia Ave, Savage, MN 55378For SaleMLS ID #7139465, Farah M Mohamed, Gurisan Realty. NorthstarMLS as distributed by MLS GRID
- $334,9002 bd2 ba1.6k sqft10295 Arrowwood Dr, Eden Prairie, MN 55347For SaleMLS ID #7136763, Kari Cartier, Coldwell Banker Realty - Southwest Regional. NorthstarMLS as distributed by MLS GRID
- $499,0004 bd3 ba2.6k sqft4033 Heritage Ln, Prior Lake, MN 55372For SaleMLS ID #7138250, Julie A VanDerostyne, Keller Williams Realty Integrity. NorthstarMLS as distributed by MLS GRID
- $749,9004 bd4 ba3.4k sqft5450 Raven Point Rd, Prior Lake, MN 55372For SaleMLS ID #7147496, Bryan Haasken, Chestnut Realty Inc. NorthstarMLS as distributed by MLS GRID
- $685,0004 bd4 ba3.1k sqft3760 Turtle Rd, Saint Bonifacius, MN 55375For SaleMLS ID #7131468, Wilson George, Real Broker, LLC. NorthstarMLS as distributed by MLS GRID
