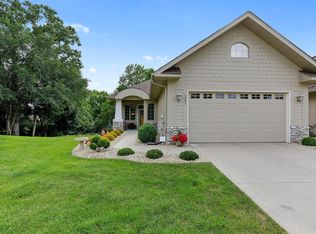
Exceptional and luxurious, hard to find one-level living executive twin home next to the Preserve with lower level walkout, tons of upgrades and nature right out your back door. This desirable open floor plan features wide plank oak flooring, a chef's kitchen complete double oven, electric cooktop, stainless appliances. There is upgraded cherry cabinetry, quartz countertops, under-cabinet lighting, center island and pantry with pullouts galore. Relax in the light filled sunroom or entertain guests on the adjacent private deck overlooking the woods. At night you can retreat to your spacious owners' suite featuring soaking tub, walk-in shower, dual vanities and walk-in closet with extensive built-ins. The main floor also has private office with custom built-in desk and file storage. The lower level offers tons of light and space to accommodate any lifestyle. A stunning fireplace surrounded by gorgeous cherry built-ins. Both levels have beautiful gas fireplaces surrounded by gorgeous cherry built-ins that can set the mood for any occasion. There are also two bedrooms with bonus walk-in closet storage and their own 3/4 bath for family and guests. There is also enough additional open room for fitness, library or 2nd office. The garage also has built-in cabinets for flexible storage and its own heater for year round comfort. This rare gem combines privacy, nature views and spacious living in a beautifully crafted, well maintained home you wont want to miss. Quiet community minutes from Bearpath, 212 and Riley Lake
Closed
Zillow last checked:
Listing updated:
Bought with:
Laura Olivier
Coldwell Banker Realty - Southwest Regional
Source: NorthstarMLS as distributed by MLS GRID,MLS#: 7054488
Price history
| Date | Event | Price |
|---|---|---|
| 6/24/2026 | Sold | $660,000+2.3%$197/sqft |
Source:  NorthstarMLS as distributed by MLS GRID #7054488 Report a problem NorthstarMLS as distributed by MLS GRID #7054488 Report a problem | ||
| 4/25/2026 | Pending sale | $645,000$193/sqft |
Source: NorthstarMLS as distributed by MLS GRID #7054488 Report a problem | ||
| 4/23/2026 | Listed for sale | $645,000+24%$193/sqft |
Source: NorthstarMLS as distributed by MLS GRID #7054488 Report a problem | ||
| 6/6/2018 | Sold | $520,000-3.7%$155/sqft |
Source: NorthstarMLS as distributed by MLS GRID #4914996 Report a problem | ||
| 4/29/2018 | Pending sale | $539,900$161/sqft |
Source: Coldwell Banker Burnet - Eden Prairie #4914996 Report a problem | ||
| 3/9/2018 | Listed for sale | $539,900+31.7%$161/sqft |
Source: Coldwell Banker Burnet - Eden Prairie #4914996 Report a problem | ||
| 10/29/2012 | Sold | $410,000-7.9%$122/sqft |
Source:  Lake Superior Area Realtors as distributed by MLS GRID #1759994 Report a problem Lake Superior Area Realtors as distributed by MLS GRID #1759994 Report a problem | ||
| 4/5/2012 | Listing removed | $445,000$133/sqft |
Source: The Realty House #1759994 Report a problem | ||
| 3/26/2012 | Listed for sale | $445,000-2.2%$133/sqft |
Source: The Realty House #1759994 Report a problem | ||
| 3/6/2006 | Sold | $455,000+1.2%$136/sqft |
Source: Public Record Report a problem | ||
| 2/23/2004 | Sold | $449,518$134/sqft |
Source: Public Record Report a problem | ||
Nearby homes

Get a cash offer in 3 minutes
Find out how much your home could sell for in as little as 3 minutes with a no-obligation cash offer.
Estimated market value
$654,400
