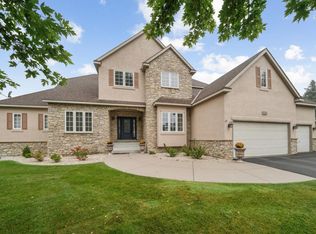
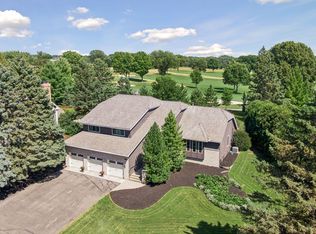
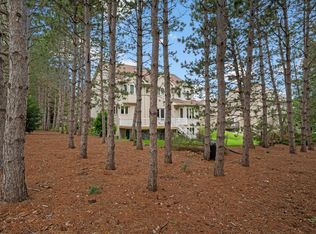
Welcome to your dream home in Eden Prairie! This bright and airy 5-bedroom, 4-bathroom two-story is perfectly situated on a quiet cul-de-sac and offers the ideal blend of comfort, style, and resort-like living. The spacious, beautifully updated kitchen features a large granite center island, newer maple cabinetry, and granite/quartz countertops-perfect for entertaining. The private primary suite is a true retreat, now enhanced by a beautifully remodeled primary bathroom, filled with natural light and showcasing serene views of the pool and wooded backyard. Step outside to your own private oasis with an oversized pool, expansive patio, new boulder retaining wall, and maintenance-free deck-ideal for gatherings or relaxing summer days. The walk-out lower level was completely refinished in 2022 and provides additional flexible living space ready for your personal touch. Additional updates include new windows (2023), hardwood floors, all-new carpet, fresh paint throughout, six-panel doors, a custom-built closet in the primary suite, and a spacious 3.5-car garage. Every room has been thoughtfully updated! Ideally located near Eden Lake Elementary, parks, Eden Prairie Center, and major roadways, offering convenience for commuting, shopping, dining, and outdoor recreation. This is a rare opportunity in one of Eden Prairie's most desirable settings.
Active
Price cut: $10K (10/1)
$805,000
8973 Knoble Ct, Eden Prairie, MN 55347
5beds
4,335sqft
Single Family
Built in 1987
0.35 Acres Lot
$804,100 Zestimate®
$186/sqft
$-- HOA
What's special
Hardwood floorsExpansive patioOversized poolFilled with natural lightAll-new carpetLarge granite center islandPrivate primary suite
- 66 days
- 1,065
- 68
Zillow last checked:
Listing updated:
Listed by:
Valerie Q Rydland 952-994-9923,
Coldwell Banker Realty - Southwest Regional
Source: NorthstarMLS as distributed by MLS GRID,MLS#: 7038406
Facts & features
Interior
Bedrooms & bathrooms
- Bedrooms: 5
- Bathrooms: 4
- Full bathrooms: 2
- 3/4 bathrooms: 1
- 1/2 bathrooms: 1
Bedroom
- Level: Upper
- Area: 304 Square Feet
- Dimensions: 19x16
Bedroom 2
- Level: Upper
- Area: 156 Square Feet
- Dimensions: 13x12
Bedroom 3
- Level: Upper
- Area: 132 Square Feet
- Dimensions: 12x11
Bedroom 4
- Level: Upper
- Area: 192 Square Feet
- Dimensions: 16x12
Bedroom 5
- Level: Lower
- Area: 208 Square Feet
- Dimensions: 16x13
Other
- Level: Lower
- Area: 961 Square Feet
- Dimensions: 31x31
Dining room
- Level: Main
- Area: 169 Square Feet
- Dimensions: 13x13
Family room
- Level: Main
- Area: 224 Square Feet
- Dimensions: 16x14
Garage
- Level: Main
- Area: 900 Square Feet
- Dimensions: 30x30
Kitchen
- Level: Main
- Area: 221 Square Feet
- Dimensions: 17x13
Laundry
- Level: Main
- Area: 96 Square Feet
- Dimensions: 12x8
Living room
- Level: Main
- Area: 240 Square Feet
- Dimensions: 16x15
Storage
- Level: Lower
- Area: 120 Square Feet
- Dimensions: 10x12
Walk in closet
- Level: Upper
- Area: 54 Square Feet
- Dimensions: 9x6
Heating
- Forced Air
Cooling
- Central Air
Appliances
- Included: Cooktop, Dishwasher, Disposal, Dryer, Humidifier, Gas Water Heater, Microwave, Range, Refrigerator, Stainless Steel Appliance(s), Wall Oven, Washer, Water Softener Owned
- Laundry: Gas Dryer Hookup, Main Level
Features
- Basement: Finished,Full,Sump Pump,Walk-Out Access
- Number of fireplaces: 2
- Fireplace features: Gas
Interior area
- Total structure area: 4,335
- Total interior livable area: 4,335 sqft
- Finished area above ground: 2,949
- Finished area below ground: 1,386
Property
Parking
- Total spaces: 3
- Parking features: Attached, Concrete, Garage Door Opener
- Attached garage spaces: 3
- Has uncovered spaces: Yes
- Details: Garage Dimensions (30x30)
Accessibility
- Accessibility features: None
Features
- Levels: Two
- Stories: 2
- Patio & porch: Deck
- Has private pool: Yes
- Pool features: In Ground, Heated
- Fencing: Full,Wood
Lot
- Size: 0.35 Acres
- Dimensions: 55 x 128 x 51 x 156 x 133
- Features: Tree Coverage - Medium
Details
- Foundation area: 1502
- Parcel number: 2311622130019
- Zoning description: Residential-Single Family
Construction
Type & style
- Home type: SingleFamily
- Property subtype: Single Family
Materials
- Block
- Roof: Age Over 8 Years,Wood
Condition
- New construction: No
- Year built: 1987
Utilities & green energy
- Electric: Circuit Breakers, Power Company: Xcel Energy
- Gas: Natural Gas
- Sewer: City Sewer/Connected
- Water: City Water/Connected
Community & HOA
Community
- Subdivision: Lake Heights
HOA
- Has HOA: No
Location
- Region: Eden Prairie
Financial & listing details
- Price per square foot: $186/sqft
- Tax assessed value: $723,900
- Annual tax amount: $9,275
- Date on market: 8/6/2026
- Cumulative days on market: 66 days
Estimated market value
$804,100
$764,000 - $844,000
$4,277/mo
Price history
| Date | Event | Price |
|---|---|---|
| 10/1/2026 | Price change | $805,000-1.2%$186/sqft |
Source:  NorthstarMLS as distributed by MLS GRID #7038406 Report a problem NorthstarMLS as distributed by MLS GRID #7038406 Report a problem | ||
| 9/10/2026 | Price change | $815,000-1.2%$188/sqft |
Source: NorthstarMLS as distributed by MLS GRID #7038406 Report a problem | ||
| 8/6/2026 | Listed for sale | $825,000-1.7%$190/sqft |
Source: NorthstarMLS as distributed by MLS GRID #7038406 Report a problem | ||
| 7/15/2026 | Listing removed | $839,000$194/sqft |
Source: NorthstarMLS as distributed by MLS GRID #7038406 Report a problem | ||
| 6/29/2026 | Price change | $839,000-0.4%$194/sqft |
Source: NorthstarMLS as distributed by MLS GRID #7038406 Report a problem | ||
| 6/17/2026 | Price change | $842,000-0.8%$194/sqft |
Source: NorthstarMLS as distributed by MLS GRID #7038406 Report a problem | ||
| 5/15/2026 | Listed for sale | $849,000+14%$196/sqft |
Source: NorthstarMLS as distributed by MLS GRID #7038406 Report a problem | ||
| 7/10/2023 | Sold | $745,000-3.1%$172/sqft |
Source: NorthstarMLS as distributed by MLS GRID #6363373 Report a problem | ||
| 6/17/2023 | Pending sale | $769,000$177/sqft |
Source: NorthstarMLS as distributed by MLS GRID #6363373 Report a problem | ||
| 6/1/2023 | Price change | $769,000-3.8%$177/sqft |
Source: NorthstarMLS as distributed by MLS GRID #6363373 Report a problem | ||
| 5/19/2023 | Listed for sale | $799,000+128.3%$184/sqft |
Source: NorthstarMLS as distributed by MLS GRID #6363373 Report a problem | ||
| 9/5/1997 | Sold | $350,000$81/sqft |
Source: Public Record Report a problem | ||
Public tax history
| Year | Property taxes | Tax assessment |
|---|---|---|
| 2026 | $9,279 +7.8% | $723,900 +3% |
| 2025 | $8,604 +11.9% | $702,900 +3% |
| 2024 | $7,688 +2.1% | $682,500 +5% |
| 2023 | $7,529 +11.2% | $650,100 +2.5% |
| 2022 | $6,768 +0.7% | $634,300 +17.2% |
| 2021 | $6,720 -3.3% | $541,300 |
| 2020 | $6,948 +3.4% | $541,300 |
| 2019 | $6,720 -3.3% | $541,300 +10% |
| 2018 | $6,948 +10% | $492,200 +1.4% |
| 2017 | $6,319 -2% | $485,200 -2.9% |
| 2016 | $6,445 -3.7% | $499,900 +6% |
| 2015 | $6,694 +1.8% | $471,700 +6% |
| 2014 | $6,577 +3.5% | $445,100 |
| 2013 | $6,353 -4.5% | $445,100 -7% |
| 2012 | $6,653 -3.2% | $478,700 -3% |
| 2011 | $6,875 +6.2% | $493,400 -3% |
| 2010 | $6,473 -1.5% | $508,400 -7% |
| 2009 | $6,572 +6.8% | $546,500 +8.3% |
| 2006 | $6,155 +7.7% | $504,800 +7% |
| 2005 | $5,716 +3.9% | $471,900 +5% |
| 2004 | $5,502 -1.3% | $449,500 +7% |
| 2002 | $5,576 -41.4% | $420,200 |
| 2001 | $9,511 | -- |
Find assessor info on the county website
Monthly payment
Est. payment
Payment breakdown
Explore the cost of this home by adjusting the details. Changes won't be saved.Climate risks
Neighborhood: 55347
Similar homes
- $795,0005 bd4 ba3.7k sqft14841 Langdon Pl, Eden Prairie, MN 55347For Sale

 MLS ID #7145964, Drew Hueler, Coldwell Banker Realty. NorthstarMLS as distributed by MLS GRID
 - $799,9005 bd5 ba4.6k sqft8126 Pristine Pine Trl, Eden Prairie, MN 55347For Sale
 MLS ID #7143590, John D Schuster, Coldwell Banker Realty - Southwest Regional. NorthstarMLS as distributed by MLS GRID
 - $669,9004 bd3 ba3.8k sqft9629 Bennett Pl, Eden Prairie, MN 55347For Sale
 MLS ID #7153219, Pamela J Hendrickson, Century 21 Atwood. NorthstarMLS as distributed by MLS GRID
 - $929,0006 bd5 ba5k sqft8197 Drexel Ct, Eden Prairie, MN 55347For Sale
 MLS ID #7153440, Kristine T Carlston, Edina Realty, Inc.. NorthstarMLS as distributed by MLS GRID
 - $750,0004 bd4 ba3.6k sqft8079 Spruce Trl, Eden Prairie, MN 55347For SaleMLS ID #7128698, Ryan M Platzke, Coldwell Banker Realty - Southwest Regional. NorthstarMLS as distributed by MLS GRID
- $799,9005 bd4 ba3.9k sqft1435 Wildflower Ln, Chaska, MN 55318For SaleMLS ID #7136034, Stephanie L Boegeman, RE/MAX Results. NorthstarMLS as distributed by MLS GRID
- $799,0004 bd4 ba3.6k sqft4055 154th St NE, Prior Lake, MN 55372For SaleMLS ID #7126724, Michael J Finstad, Engel & Volkers Minneapolis. NorthstarMLS as distributed by MLS GRID
- $699,9005 bd4 ba4k sqft14885 Ironwood Ct, Eden Prairie, MN 55346For SaleMLS ID #7120818, Steve Schmitz, Coldwell Banker Realty - Southwest Regional. NorthstarMLS as distributed by MLS GRID
- $750,0006 bd4 ba3.8k sqft13426 Excelsior Blvd, Minnetonka, MN 55345For SaleMLS ID #7149899, Jessica Seidlitz, Edina Realty, Inc.. NorthstarMLS as distributed by MLS GRID
- $1,095,0004 bd4 ba3.8k sqft7941 S Bay Curv, Eden Prairie, MN 55347For SaleMLS ID #7112326, John M Mazzara, RE/MAX Results. NorthstarMLS as distributed by MLS GRID
- $895,0003 bd3 ba3.8k sqft7021 Howard Ln, Eden Prairie, MN 55346For SaleMLS ID #7135784, Mike Day, Coldwell Banker Realty. NorthstarMLS as distributed by MLS GRID
- $624,9004 bd3 ba3.5k sqft16847 Terrey Pine Dr, Eden Prairie, MN 55347For SaleMLS ID #7099672, Nathan E Boen, Counselor Realty, Inc.. NorthstarMLS as distributed by MLS GRID
- $650,0005 bd4 ba3.4k sqft2413 Bridle Creek Trl, Chanhassen, MN 55317For SaleMLS ID #7157606, Megan Moreau, Kris Lindahl Real Estate. NorthstarMLS as distributed by MLS GRID
- $575,0004 bd4 ba3.8k sqft7600 Eileen St, Eden Prairie, MN 55346For SaleMLS ID #7101543, Anthony R Jewett, Coldwell Banker Realty. NorthstarMLS as distributed by MLS GRID
- $660,0004 bd4 ba3k sqft16760 N Manor Rd, Eden Prairie, MN 55346For SaleMLS ID #7121973, Juley V Speed, Edina Realty, Inc.. NorthstarMLS as distributed by MLS GRID
- $800,0003 bd4 ba4.7k sqft18004 Jacquard Path, Lakeville, MN 55044For SaleMLS ID #7115021, The Huerkamp Home Group, Keller Williams Preferred Rlty. NorthstarMLS as distributed by MLS GRID
- $899,9005 bd3 ba3.5k sqft991 Caren Ct, Mendota Heights, MN 55118For SaleMLS ID #7155100, The Monson and Larson Group, RE/MAX Results. NorthstarMLS as distributed by MLS GRID
- $850,0005 bd4 ba4.5k sqft15920 37th Ave N, Plymouth, MN 55446For SaleMLS ID #7146084, The Holmers Group, Keller Williams Premier Realty Lake Minnetonka. NorthstarMLS as distributed by MLS GRID
- $950,0006 bd5 ba5.7k sqft16 Timberglade Rd, Bloomington, MN 55437For SaleMLS ID #7142794, Rebecca A Scadden, Edina Realty, Inc.. NorthstarMLS as distributed by MLS GRID
- $550,0004 bd4 ba3.3k sqft8359 Amsden Ridge Dr, Bloomington, MN 55438For SaleMLS ID #7142519, Terry L Eggan, Bridge Realty, LLC. NorthstarMLS as distributed by MLS GRID
