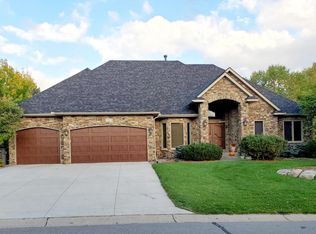
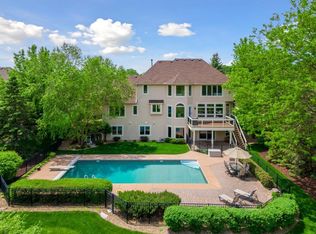
Luxury at its finest with the custom-built home perfectly nestled on the 3rd tee box of Bent Creek Golf Course with excellent walking and bike paths also available for your enjoyment. Located on a quiet road this open design home features a spacious floor plan with 12-foot ceilings, main floor master, laundry room and office. Off the kitchen you will find a large deck that offers a relaxing and peaceful area to unwind and enjoy the views of the golf course as well as the custom landscaping. Lower-level family room with built in wet bar and fireplace that opens to a walkout patio. You will also find 2 bedrooms and an exercise room, that could be used as a nonconforming 4th bedroom if you needed. This turnkey exquisite home is conveniently located for easy access to major freeways for additional convenience. Hardwood floors, new paint, A/C, furnace and water heater along with custom built closets makes this home in a sought-after location a must for your buyers. Elegance that offers luxury, comfort and peaceful living in one of the most desirable locations. A must see as this home will not last long.
Active with contingency
$895,000
7021 Howard Ln, Eden Prairie, MN 55346
3beds
3,828sqft
Single Family
Built in 1997
0.39 Acres Lot
$880,700 Zestimate®
$234/sqft
$13/mo HOA
What's special
- 42 days
- 765
- 19
Likely to sell faster than
Zillow last checked:
Listing updated:
Listed by:
Mike Day 612-889-4918,
Coldwell Banker Realty
Source: NorthstarMLS as distributed by MLS GRID,MLS#: 7135784
Facts & features
Interior
Bedrooms & bathrooms
- Bedrooms: 3
- Bathrooms: 3
- Full bathrooms: 1
- 3/4 bathrooms: 1
- 1/2 bathrooms: 1
Bedroom
- Level: Main
- Area: 256 Square Feet
- Dimensions: 16x16
Bedroom 2
- Level: Lower
- Area: 195 Square Feet
- Dimensions: 15x13
Bedroom 3
- Level: Lower
- Area: 168 Square Feet
- Dimensions: 14x12
Dining room
- Level: Main
- Area: 156 Square Feet
- Dimensions: 13x12
Exercise room
- Level: Lower
- Area: 156 Square Feet
- Dimensions: 13x12
Family room
- Level: Lower
- Area: 560 Square Feet
- Dimensions: 28x20
Kitchen
- Level: Main
- Area: 494 Square Feet
- Dimensions: 26x19
Living room
- Level: Main
- Area: 320 Square Feet
- Dimensions: 20x16
Office
- Level: Main
- Area: 144 Square Feet
- Dimensions: 12x12
Heating
- Forced Air
Cooling
- Central Air
Appliances
- Included: Dishwasher, Disposal, Dryer, Exhaust Fan, Humidifier, Microwave, Range, Refrigerator, Wall Oven, Washer
Features
- Basement: Drain Tiled,Finished,Walk-Out Access
- Number of fireplaces: 2
- Fireplace features: Family Room, Living Room
Interior area
- Total structure area: 3,828
- Total interior livable area: 3,828 sqft
- Finished area above ground: 1,978
- Finished area below ground: 1,850
Property
Parking
- Total spaces: 3
- Parking features: Attached, Asphalt, Heated Garage
- Attached garage spaces: 3
Accessibility
- Accessibility features: None
Features
- Levels: One
- Stories: 1
- Patio & porch: Deck, Rear Porch
- Pool features: None
- Fencing: None
Lot
- Size: 0.39 Acres
- Dimensions: 100 x 160 x 102 x 165
Details
- Foundation area: 1978
- Parcel number: 0911622110032
- Zoning description: Residential-Single Family
Construction
Type & style
- Home type: SingleFamily
- Property subtype: Single Family
Materials
- Roof: Age 8 Years or Less,Asphalt
Condition
- New construction: No
- Year built: 1997
Utilities & green energy
- Gas: Natural Gas
- Sewer: City Sewer - In Street
- Water: City Water - In Street
Community & HOA
Community
- Subdivision: Bent Creek Woods 3rd Add
HOA
- Has HOA: Yes
- Services included: Other
- HOA fee: $150 annually
- HOA name: Bent Creek Woods Homeowners Association
- HOA phone: 612-817-8505
Location
- Region: Eden Prairie
Financial & listing details
- Price per square foot: $234/sqft
- Tax assessed value: $862,700
- Annual tax amount: $10,832
- Date on market: 8/29/2026
- Road surface type: Paved
Estimated market value
$880,700
$837,000 - $925,000
$3,672/mo
Price history
| Date | Event | Price |
|---|---|---|
| 8/29/2026 | Listed for sale | $895,000+40.6%$234/sqft |
Source:  NorthstarMLS as distributed by MLS GRID #7135784 Report a problem NorthstarMLS as distributed by MLS GRID #7135784 Report a problem | ||
| 9/27/2019 | Sold | $636,750-2%$166/sqft |
Source: NorthstarMLS as distributed by MLS GRID #5250644 Report a problem | ||
| 7/22/2019 | Pending sale | $649,900$170/sqft |
Source: RE/MAX Results #5250644 Report a problem | ||
| 6/26/2019 | Listed for sale | $649,900+3.2%$170/sqft |
Source: RE/MAX Results #5250644 Report a problem | ||
| 6/28/2018 | Sold | $630,000-1.5%$165/sqft |
Source: NorthstarMLS as distributed by MLS GRID #4939171 Report a problem | ||
| 6/4/2018 | Pending sale | $639,900$167/sqft |
Source: RE/MAX Results #4939171 Report a problem | ||
| 5/2/2018 | Price change | $639,900-3%$167/sqft |
Source: RE/MAX Results #4939171 Report a problem | ||
| 3/21/2018 | Price change | $659,900-2.2%$172/sqft |
Source: RE/MAX Results #4939171 Report a problem | ||
| 11/14/2017 | Listed for sale | $675,000$176/sqft |
Source: RE/MAX Results #4891564 Report a problem | ||
| 8/20/2002 | Sold | $675,000+22.8%$176/sqft |
Source: Public Record Report a problem | ||
| 2/5/1998 | Sold | $549,754+399.8%$144/sqft |
Source: Public Record Report a problem | ||
| 10/8/1997 | Sold | $110,000$29/sqft |
Source: Public Record Report a problem | ||
Public tax history
| Year | Property taxes | Tax assessment |
|---|---|---|
| 2026 | $10,832 +5.5% | $862,700 +7% |
| 2025 | $10,272 +8.2% | $806,300 +1% |
| 2024 | $9,491 -0.6% | $798,400 +2% |
| 2023 | $9,549 +16.1% | $782,800 +0.1% |
| 2022 | $8,227 +4.2% | $782,100 +22.3% |
| 2021 | $7,896 -3.3% | $639,500 +3% |
| 2020 | $8,165 +3.4% | $621,000 |
| 2019 | $7,896 -3.3% | $621,000 |
| 2018 | $8,165 -7.9% | $621,000 -4.1% |
| 2017 | $8,868 -1.5% | $647,300 |
| 2016 | $9,003 -0.8% | $647,300 +7% |
| 2015 | $9,072 +3.8% | $605,100 +3% |
| 2014 | $8,737 +10.6% | $587,600 +8.1% |
| 2013 | $7,898 -2.4% | $543,800 -4.2% |
| 2012 | $8,096 +3.7% | $567,700 |
| 2011 | $7,810 -3.1% | $567,700 -8.9% |
| 2010 | $8,064 -0.9% | $623,000 -5% |
| 2009 | $8,137 -3% | $655,700 -0.2% |
| 2006 | $8,392 +0.2% | $657,100 |
| 2005 | $8,373 -1% | $657,100 |
| 2004 | $8,457 -1.1% | $657,100 +6.1% |
| 2002 | $8,555 -43.2% | $619,100 |
| 2001 | $15,060 | -- |
Find assessor info on the county website
Monthly payment
Est. payment
Payment breakdown
Explore the cost of this home by adjusting the details. Changes won't be saved.Climate risks
Neighborhood: 55346

Similar homes
- $699,9005 bd4 ba4k sqft14885 Ironwood Ct, Eden Prairie, MN 55346For Sale

 MLS ID #7120818, Steve Schmitz, Coldwell Banker Realty - Southwest Regional. NorthstarMLS as distributed by MLS GRID
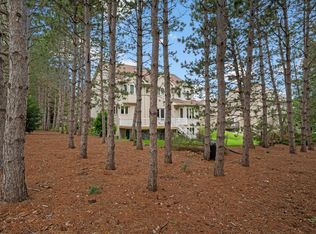
 - $929,0006 bd5 ba5k sqft8197 Drexel Ct, Eden Prairie, MN 55347For Sale
 MLS ID #7153440, Kristine T Carlston, Edina Realty, Inc.. NorthstarMLS as distributed by MLS GRID
 - $795,0005 bd4 ba3.7k sqft14841 Langdon Pl, Eden Prairie, MN 55347For Sale
 MLS ID #7145964, Drew Hueler, Coldwell Banker Realty. NorthstarMLS as distributed by MLS GRID
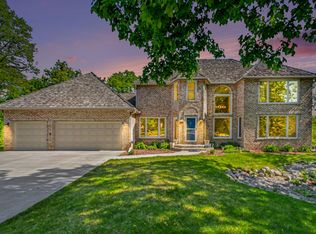
 - $805,0005 bd4 ba4.3k sqft8973 Knoble Ct, Eden Prairie, MN 55347For Sale
 MLS ID #7038406, Valerie Q Rydland, Coldwell Banker Realty - Southwest Regional. NorthstarMLS as distributed by MLS GRID
 - $575,0004 bd4 ba3.8k sqft7600 Eileen St, Eden Prairie, MN 55346For SaleMLS ID #7101543, Anthony R Jewett, Coldwell Banker Realty. NorthstarMLS as distributed by MLS GRID
- $899,9005 bd3 ba3.5k sqft991 Caren Ct, Mendota Heights, MN 55118For SaleMLS ID #7155100, The Monson and Larson Group, RE/MAX Results. NorthstarMLS as distributed by MLS GRID
- $750,0006 bd4 ba3.8k sqft13426 Excelsior Blvd, Minnetonka, MN 55345For SaleMLS ID #7149899, Jessica Seidlitz, Edina Realty, Inc.. NorthstarMLS as distributed by MLS GRID
- $599,9004 bd3 ba2k sqft7011 Eagle Rdg, Eden Prairie, MN 55346For SaleMLS ID #7124609, Sheri L Fine, Edina Realty, Inc.. NorthstarMLS as distributed by MLS GRID
- $669,9004 bd3 ba3.8k sqft9629 Bennett Pl, Eden Prairie, MN 55347For SaleMLS ID #7153219, Pamela J Hendrickson, Century 21 Atwood. NorthstarMLS as distributed by MLS GRID
- $929,0006 bd4 ba3.8k sqft265 Oakwood Rd, Hopkins, MN 55343For SaleMLS ID #7082622, Leslie C Bush, Coldwell Banker Realty - Lakes. NorthstarMLS as distributed by MLS GRID
- $799,9005 bd4 ba3.9k sqft1435 Wildflower Ln, Chaska, MN 55318For SaleMLS ID #7136034, Stephanie L Boegeman, RE/MAX Results. NorthstarMLS as distributed by MLS GRID
- $850,0005 bd3 ba3.8k sqft11220 Sunset Trl, Minneapolis, MN 55441For SaleMLS ID #7145324, Anthony M Sarenpa, Keller Williams Premier Realty Lake Minnetonka. NorthstarMLS as distributed by MLS GRID
- $884,9005 bd5 ba4.7k sqft16130 39th Pl N, Plymouth, MN 55446For SaleMLS ID #7153135, Caleb Carlson, Real Broker, LLC. NorthstarMLS as distributed by MLS GRID
- $550,0004 bd3 ba1.9k sqft15019 Village Woods Dr, Eden Prairie, MN 55347For SaleMLS ID #7148202, Susan Rowland, Lakes Sotheby's International Realty. NorthstarMLS as distributed by MLS GRID
- $875,0005 bd6 ba5.3k sqft1085 Parkview Ln, Victoria, MN 55386For SaleMLS ID #7142278, Stephanie Getz, Edina Realty, Inc.. NorthstarMLS as distributed by MLS GRID
- $549,9004 bd3 ba2.4k sqft14886 Tealwood Ct, Eden Prairie, MN 55347For SaleMLS ID #7148495, Christopher Buesgens, Compass. NorthstarMLS as distributed by MLS GRID
- $850,0005 bd4 ba4.5k sqft15920 37th Ave N, Plymouth, MN 55446For SaleMLS ID #7146084, The Holmers Group, Keller Williams Premier Realty Lake Minnetonka. NorthstarMLS as distributed by MLS GRID
- $619,9003 bd2 ba2.4k sqft15809 Nursery Dr, Minnetonka, MN 55345For SaleMLS ID #7144618, Kent A Stoa, Coldwell Banker Realty. NorthstarMLS as distributed by MLS GRID
- $900,0004 bd3 ba4k sqft22420 Wagon Wheel Trl, Lakeville, MN 55044For SaleMLS ID #7096800, Toni M. Cater, Keller Williams Preferred Rlty. NorthstarMLS as distributed by MLS GRID
- $750,0005 bd3 ba3k sqft5932 Walnut Dr, Edina, MN 55436For SaleMLS ID #7148204, Randi Dahl, Keller Williams Premier Realty. NorthstarMLS as distributed by MLS GRID
