Set on a private lot near Walnut Creek Park and the Nine Mile Creek Regional Trail System, this spacious five-bedroom home offers flexible living spaces and extensive recent improvements. 2025/2026 updates include two new furnaces, a new gas line from the street, new central air, refinished oak hardwood floors and fresh paint throughout. The walkout lower level was renovated in 2025 with new walls and ceilings, fresh paint, recessed lighting and new carpet. The spacious kitchen features a Sub-Zero refrigerator, double ovens, Corian countertops, abundant storage, eat-in dining, bay window, skylight and original built-in toaster. The main level offers spacious bedrooms, and multiple living + dining spaces, while the lower level includes a fifth bedroom, flexible office/recreation space, large laundry room with built-in cabinetry and excellent storage. Recent seller improvements include gas inserts in both fireplaces, updated landscaping and light fixtures, a water softener and purification system, washing machine, security system, garage door opener and irrigation system. A large deck overlooks the private backyard with no neighbors directly behind. Roof replaced in 2020. Professional photos will be available on Friday the 25th.
Active
$750,000
5932 Walnut Dr, Edina, MN 55436
5beds
3,022sqft
Single Family
Built in 1956
0.25 Acres Lot
$743,700 Zestimate®
$248/sqft
$-- HOA
What's special
- 11 days
- 1,079
- 68
Likely to sell faster than
Zillow last checked:
Listing updated:
Listed by:
Randi Dahl 612-715-1829,
Keller Williams Premier Realty
Source: NorthstarMLS as distributed by MLS GRID,MLS#: 7148204
Facts & features
Interior
Bedrooms & bathrooms
- Bedrooms: 5
- Bathrooms: 3
- Full bathrooms: 1
- 3/4 bathrooms: 2
Bedroom
- Level: Main
- Area: 182 Square Feet
- Dimensions: 14x13
Bedroom 2
- Level: Main
- Area: 143 Square Feet
- Dimensions: 13x11
Bedroom 3
- Level: Main
- Area: 110 Square Feet
- Dimensions: 11x10
Bedroom 4
- Level: Main
- Area: 132 Square Feet
- Dimensions: 12x11
Bedroom 5
- Level: Lower
- Area: 130 Square Feet
- Dimensions: 13x10
Dining room
- Level: Main
- Area: 308 Square Feet
- Dimensions: 22x14
Family room
- Level: Lower
- Area: 408 Square Feet
- Dimensions: 34x12
Informal dining room
- Level: Main
- Area: 105 Square Feet
- Dimensions: 15x7
Kitchen
- Level: Main
- Area: 144 Square Feet
- Dimensions: 12x12
Living room
- Level: Main
- Area: 384 Square Feet
- Dimensions: 24x16
Porch
- Level: Lower
- Area: 99 Square Feet
- Dimensions: 11x9
Utility room
- Level: Lower
- Area: 255 Square Feet
- Dimensions: 17x15
Heating
- Forced Air
Cooling
- Central Air
Appliances
- Included: Cooktop, Dishwasher, Double Oven, Dryer, Refrigerator, Wall Oven, Washer
Features
- Basement: Daylight,Finished,Full,Walk-Out Access
- Number of fireplaces: 2
- Fireplace features: Family Room, Living Room
Interior area
- Total structure area: 3,022
- Total interior livable area: 3,022 sqft
- Finished area above ground: 1,768
- Finished area below ground: 1,254
Property
Parking
- Total spaces: 2
- Parking features: Attached, Garage Door Opener
- Attached garage spaces: 2
- Has uncovered spaces: Yes
- Details: Garage Dimensions (22x10)
Accessibility
- Accessibility features: None
Features
- Levels: One
- Stories: 1
- Patio & porch: Deck, Patio, Rear Porch
- Pool features: None
Lot
- Size: 0.25 Acres
- Dimensions: 90 x 120
- Features: Property Adjoins Public Land
Details
- Additional structures: Storage Shed
- Foundation area: 1768
- Parcel number: 3111721310024
- Zoning description: Residential-Single Family
Construction
Type & style
- Home type: SingleFamily
- Property subtype: Single Family
Materials
- Block
- Roof: Age 8 Years or Less,Asphalt
Condition
- New construction: No
- Year built: 1956
Utilities & green energy
- Electric: Power Company: Xcel Energy
- Gas: Natural Gas
- Sewer: City Sewer/Connected
- Water: City Water/Connected
Community & HOA
Community
- Subdivision: Walnut Ridge 1st Add
HOA
- Has HOA: No
Location
- Region: Edina
Financial & listing details
- Price per square foot: $248/sqft
- Tax assessed value: $605,800
- Annual tax amount: $7,889
- Date on market: 9/23/2026
- Road surface type: Paved
Estimated market value
$743,700
$707,000 - $781,000
$3,832/mo
Price history
| Date | Event | Price |
|---|---|---|
| 9/25/2026 | Listed for sale | $750,000+3.4%$248/sqft |
Source:  NorthstarMLS as distributed by MLS GRID #7148204 Report a problem NorthstarMLS as distributed by MLS GRID #7148204 Report a problem | ||
| 8/17/2026 | Sold | $725,000-3.3%$240/sqft |
Source: NorthstarMLS as distributed by MLS GRID #7046733 Report a problem | ||
| 8/3/2026 | Pending sale | $750,000$248/sqft |
Source: NorthstarMLS as distributed by MLS GRID #7046733 Report a problem | ||
| 7/9/2026 | Listed for sale | $750,000$248/sqft |
Source: NorthstarMLS as distributed by MLS GRID #7046733 Report a problem | ||
Public tax history
| Year | Property taxes | Tax assessment |
|---|---|---|
| 2026 | $7,889 +6.1% | $605,800 +6% |
| 2025 | $7,435 +3.3% | $571,500 +1% |
| 2024 | $7,200 +8.9% | $566,000 +0.2% |
| 2023 | $6,611 +5.7% | $564,700 +7.4% |
| 2022 | $6,256 +5.4% | $525,800 +11.7% |
| 2021 | $5,936 -2% | $470,800 +5.8% |
| 2020 | $6,056 +2% | $445,200 +2% |
| 2019 | $5,936 -2% | $436,600 +2.2% |
| 2018 | $6,056 +4.3% | $427,100 +9.5% |
| 2017 | $5,804 +2.8% | $390,000 +3.9% |
| 2016 | $5,649 0% | $375,300 +1.5% |
| 2015 | $5,651 +16% | $369,800 +7% |
| 2014 | $4,873 +3.9% | $345,700 -2% |
| 2013 | $4,690 -8.3% | $352,700 -9.8% |
| 2012 | $5,115 +6.8% | $391,200 |
| 2011 | $4,787 +9.1% | $391,200 |
| 2010 | $4,386 +4% | $391,200 -2% |
| 2009 | $4,218 +4.5% | $399,100 +8.4% |
| 2006 | $4,035 +14.4% | $368,200 +15% |
| 2005 | $3,528 +7.3% | $320,200 +15% |
| 2004 | $3,286 +8.2% | $278,500 +12% |
| 2002 | $3,036 -29.5% | $248,700 |
| 2001 | $4,307 | -- |
Find assessor info on the county website
Monthly payment
Est. payment
Payment breakdown
Explore the cost of this home by adjusting the details. Changes won't be saved.Climate risks
Neighborhood: Londonberry


Similar homes
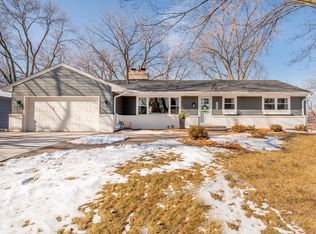
- $799,9005 bd4 ba2.9k sqft6016 Eden Prairie Rd, Edina, MN 55436For Sale

 MLS ID #7127699, Thomas B Meckey, MOVE. NorthstarMLS as distributed by MLS GRID
 - $799,5004 bd3 ba2.6k sqft5220 Maddox Ln, Edina, MN 55436For Sale
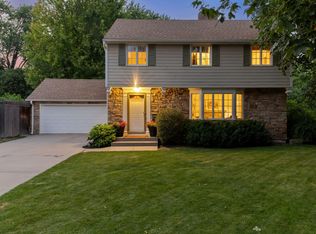 MLS ID #7147555, Arthur D Hays, Lakes Sotheby's International Realty. NorthstarMLS as distributed by MLS GRID
 - $975,0004 bd3 ba3.6k sqft5018 Normandale Ct, Edina, MN 55436For Sale
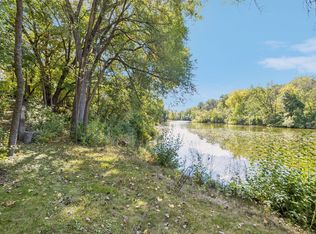 MLS ID #7147965, Connie Waring, Edina Realty, Inc.. NorthstarMLS as distributed by MLS GRID
 - $750,0005 bd3 ba3.2k sqft6521 Leesborough Ave, Eden Prairie, MN 55346For Sale
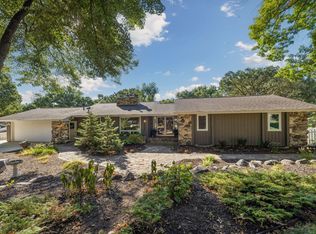 MLS ID #7142205, Jan W Carlson, Gatehouse Properties LTD. NorthstarMLS as distributed by MLS GRID
 - $750,0006 bd4 ba3.8k sqft13426 Excelsior Blvd, Minnetonka, MN 55345For SaleMLS ID #7149899, Jessica Seidlitz, Edina Realty, Inc.. NorthstarMLS as distributed by MLS GRID
- $725,0004 bd3 ba2k sqft4725 School Rd, Edina, MN 55424For SaleMLS ID #7115700, Susan A Wahman, Edina Realty, Inc.. NorthstarMLS as distributed by MLS GRID
- $744,9005 bd4 ba3.3k sqft12050 48th Ave N, Plymouth, MN 55442For SaleMLS ID #7148959, Ryan A Haagenson, RE/MAX Results. NorthstarMLS as distributed by MLS GRID
- $899,9003 bd2 ba2k sqft6 Edina Ct, Edina, MN 55424For SaleMLS ID #7154132, Mary G Krieter, Edina Realty, Inc.. NorthstarMLS as distributed by MLS GRID
- $399,0003 bd3 ba2.6k sqft6066 Blake Ridge Rd, Edina, MN 55436For SaleMLS ID #7122761, Patricia (Trish) Jones, Real Estate Nexus. NorthstarMLS as distributed by MLS GRID
- $889,0005 bd3 ba2.8k sqft4102 Grimes Ave S, Minneapolis, MN 55416For SaleMLS ID #7122776, Eli Johnson, Engel & Volkers Minneapolis. NorthstarMLS as distributed by MLS GRID
- $699,9005 bd4 ba4k sqft14885 Ironwood Ct, Eden Prairie, MN 55346For SaleMLS ID #7120818, Steve Schmitz, Coldwell Banker Realty - Southwest Regional. NorthstarMLS as distributed by MLS GRID
- $732,5005 bd4 ba3.6k sqft5340 1st Ave S, Minneapolis, MN 55419For SaleMLS ID #7124777, Steven D Sohre, Keller Williams Realty Integrity. NorthstarMLS as distributed by MLS GRID
- $879,9004 bd3 ba3.1k sqft4011 Grimes Ave S, Edina, MN 55416For SaleMLS ID #7146931, Joshua S Sprague, Lakes Sotheby's International Realty. NorthstarMLS as distributed by MLS GRID
- $699,9004 bd2 ba2.3k sqft4000 Abbott Ave S, Minneapolis, MN 55410For SaleMLS ID #7144299, Budd Batterson, Edina Realty, Inc.. NorthstarMLS as distributed by MLS GRID
- $739,0004 bd2 ba2.4k sqft4314 Beard Ave S, Minneapolis, MN 55410For SaleMLS ID #7111618, David K Wells III, Coldwell Banker Realty - Lakes. NorthstarMLS as distributed by MLS GRID
- $699,0004 bd2 ba2.3k sqft2911 W 54th St, Minneapolis, MN 55410For SaleMLS ID #7134789, Ellyn Sternberg, Edina Realty, Inc.. NorthstarMLS as distributed by MLS GRID
- $799,9004 bd3 ba2.2k sqft15509 Holdridge Rd E, Wayzata, MN 55391For SaleMLS ID #7142168, K C Chermak, RE/MAX Results. NorthstarMLS as distributed by MLS GRID
- $975,0006 bd4 ba3.8k sqft265 Oakwood Rd, Hopkins, MN 55343For SaleMLS ID #7082622, Leslie C Bush, Coldwell Banker Realty - Lakes. NorthstarMLS as distributed by MLS GRID
- $679,9005 bd3 ba3.3k sqft2212 Mary Hills Dr, Golden Valley, MN 55422For SaleMLS ID #7138221, Tyler M Santos, Real Broker, LLC. NorthstarMLS as distributed by MLS GRID
- $850,0005 bd3 ba3.8k sqft11220 Sunset Trl, Minneapolis, MN 55441For SaleMLS ID #7145324, Anthony M Sarenpa, Keller Williams Premier Realty Lake Minnetonka. NorthstarMLS as distributed by MLS GRID
