Rare Melody Lake waterfront opportunity in Edina! Set on a private, nearly one-acre lot with direct lake frontage, this mid-century modern walkout rambler offers approximately 3,600 square feet, four bedrooms, three bathrooms, and four fireplaces. Held by the original family since it was built, the home has been enjoyed by the second generation for 58 years. Tucked at the end of a quiet cul-de-sac and surrounded by mature trees, the property features expansive lake views and a spacious, level side yard. Distinctive architecture and generous living spaces offer an exceptional opportunity to renovate or explore building a custom lakefront home. Enjoy a peaceful lakeside setting with convenient access to restaurants and shops, including 50th & France just two miles away.
Active
$975,000
5018 Normandale Ct, Edina, MN 55436
4beds
3,607sqft
Single Family
Built in 1956
0.91 Acres Lot
$-- Zestimate®
$270/sqft
$-- HOA
What's special
Direct lake frontageSpacious level side yardExpansive lake viewsDistinctive architecturePeaceful lakeside settingGenerous living spacesThree bathrooms
- 38 days
- 2,179
- 131
Likely to sell faster than
Zillow last checked:
Listing updated:
Listed by:
Connie Waring 763-238-2258,
Edina Realty, Inc.,
Michael Waring 612-817-2660
Source: NorthstarMLS as distributed by MLS GRID,MLS#: 7147965
Facts & features
Interior
Bedrooms & bathrooms
- Bedrooms: 4
- Bathrooms: 3
- Full bathrooms: 1
- 3/4 bathrooms: 2
Bedroom
- Level: Main
- Area: 312 Square Feet
- Dimensions: 24x13
Bedroom 2
- Level: Main
- Area: 165 Square Feet
- Dimensions: 15x11
Bedroom 3
- Level: Main
- Area: 169 Square Feet
- Dimensions: 13x13
Bedroom 4
- Level: Lower
- Area: 312 Square Feet
- Dimensions: 26x12
Other
- Level: Lower
- Area: 546 Square Feet
- Dimensions: 39x14
Other
- Level: Lower
- Area: 156 Square Feet
- Dimensions: 13x12
Dining room
- Level: Main
- Area: 195 Square Feet
- Dimensions: 13x15
Family room
- Level: Main
- Area: 255 Square Feet
- Dimensions: 17x15
Flex room
- Level: Lower
- Area: 224 Square Feet
- Dimensions: 16x14
Kitchen
- Level: Main
- Area: 120 Square Feet
- Dimensions: 12x10
Living room
- Level: Main
- Area: 375 Square Feet
- Dimensions: 25x15
Porch
- Level: Main
- Area: 224 Square Feet
- Dimensions: 16x14
Utility room
- Level: Lower
- Area: 208 Square Feet
- Dimensions: 16x13
Heating
- Forced Air
Cooling
- Central Air
Appliances
- Included: Dishwasher, Disposal, Double Oven, Dryer, Gas Water Heater, Range, Refrigerator, Washer, Water Softener Owned
- Laundry: Lower Level, Laundry Room, Sink
Features
- Basement: Block,Full,Partially Finished,Walk-Out Access
- Number of fireplaces: 4
- Fireplace features: Brick, Family Room, Masonry, Living Room, Wood Burning
Interior area
- Total structure area: 4,154
- Total interior livable area: 3,607 sqft
- Finished area above ground: 2,077
- Finished area below ground: 1,530
Video & virtual tour
Property
Parking
- Total spaces: 2
- Parking features: Attached, Asphalt, Concrete, Garage Door Opener
- Attached garage spaces: 2
- Has uncovered spaces: Yes
- Details: Garage Dimensions (21x21), Garage Door Height (7), Garage Door Width (16)
Accessibility
- Accessibility features: None
Features
- Levels: One
- Stories: 1
- Patio & porch: Deck, Enclosed, Patio, Side Porch
- Pool features: None
- Has view: Yes
- View description: Lake
- Has water view: Yes
- Water view: Lake
- Waterfront features: Lake Front
Lot
- Size: 0.91 Acres
- Dimensions: 245 x 100 x 228 x 227
- Features: Accessible Shoreline, Tree Coverage - Heavy
Details
- Foundation area: 2077
- Parcel number: 3311721240053
- Zoning description: Residential-Single Family
Construction
Type & style
- Home type: SingleFamily
- Property subtype: Single Family
Materials
- Block
- Roof: Asphalt,Pitched
Condition
- New construction: No
- Year built: 1956
Utilities & green energy
- Electric: Circuit Breakers, Power Company: Xcel Energy
- Gas: Natural Gas
- Sewer: City Sewer/Connected
- Water: City Water/Connected
Community & HOA
Community
- Subdivision: Victorsens Addition To Normandale Court
HOA
- Has HOA: No
Location
- Region: Edina
Financial & listing details
- Price per square foot: $270/sqft
- Tax assessed value: $851,500
- Annual tax amount: $11,916
- Date on market: 10/1/2026
- Road surface type: Paved
Estimated market value
Not available
Estimated sales range
Not available
Not available
Price history
| Date | Event | Price |
|---|---|---|
| 10/1/2026 | Listed for sale | $975,000$270/sqft |
Source:  NorthstarMLS as distributed by MLS GRID #7147965 Report a problem | ||
Public tax history
| Year | Property taxes | Tax assessment |
|---|---|---|
| 2026 | $11,916 +5.6% | $851,500 +1.1% |
| 2025 | $11,283 +5.5% | $842,300 +1.4% |
| 2024 | $10,694 +9.3% | $830,900 +0.7% |
| 2023 | $9,789 +9.2% | $824,900 +9.2% |
| 2022 | $8,967 +0.9% | $755,700 +14% |
| 2021 | $8,884 +1.7% | $662,900 +1% |
| 2020 | $8,738 -1.6% | $656,200 +3.1% |
| 2019 | $8,884 +1.7% | $636,700 +3.7% |
| 2018 | $8,738 +5.1% | $614,000 +13.5% |
| 2017 | $8,317 +10.4% | $541,200 +2.9% |
| 2016 | $7,535 +1.9% | $525,700 +4.8% |
| 2015 | $7,397 +10% | $501,700 +14.1% |
| 2014 | $6,727 +10.4% | $439,600 |
| 2013 | $6,095 -0.1% | $439,600 -2.4% |
| 2012 | $6,101 +9.8% | $450,300 |
| 2011 | $5,555 +2.3% | $450,300 -5.4% |
| 2010 | $5,428 -6.4% | $476,100 -9.3% |
| 2009 | $5,797 +15% | $525,200 +13.2% |
| 2006 | $5,040 -1.4% | $463,900 +5% |
| 2005 | $5,110 +6.6% | $441,900 +14.1% |
| 2004 | $4,795 -2.6% | $387,300 +3.5% |
| 2002 | $4,924 -33% | $374,300 |
| 2001 | $7,354 | -- |
Find assessor info on the county website
Monthly payment
Est. payment
Payment breakdown
Explore the cost of this home by adjusting the details. Changes won't be saved.Climate risks
Neighborhood: Melody Lake
Similar homes
- $799,0004 bd4 ba3.6k sqft6949 Southdale Rd, Edina, MN 55435For Sale
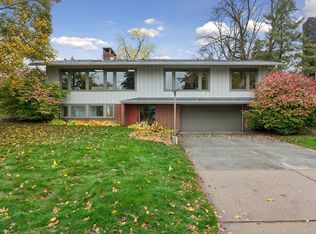
 MLS ID #7165677, Stephanie Chandler Group, Compass. NorthstarMLS as distributed by MLS GRID
- $650,0004 bd2 ba2.3k sqft5708 Bernard Pl, Edina, MN 55436For Sale
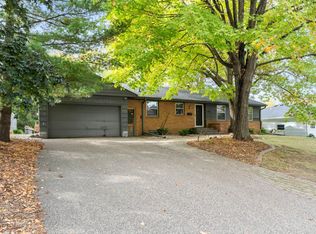 MLS ID #7163319, Desrochers Realty Group, eXp Realty. NorthstarMLS as distributed by MLS GRID
- $929,0006 bd4 ba3.8k sqft265 Oakwood Rd, Hopkins, MN 55343For Sale
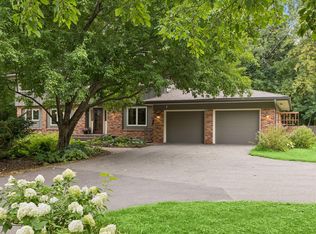 MLS ID #7082622, Leslie C Bush, Coldwell Banker Realty - Lakes. NorthstarMLS as distributed by MLS GRID
- $879,9004 bd3 ba3.1k sqft4011 Grimes Ave S, Edina, MN 55416For Sale
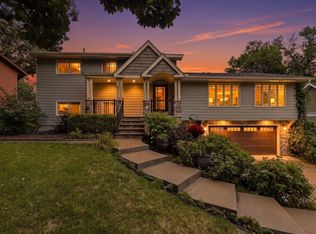 MLS ID #7146931, Joshua S Sprague, Lakes Sotheby's International Realty. NorthstarMLS as distributed by MLS GRID
- $950,0004 bd3 ba2.7k sqft15803 Holdridge Rd E, Wayzata, MN 55391For SaleMLS ID #7144549, Sarah E Polovitz, Compass. NorthstarMLS as distributed by MLS GRID
- $1,350,0005 bd4 ba4.9k sqft5404 Interlachen Blvd, Edina, MN 55436For SaleMLS ID #7122273, Jacob L Smith, Lakes Sotheby's International Realty. NorthstarMLS as distributed by MLS GRID
- $650,0004 bd4 ba3.4k sqft6401 Timber Rdg, Edina, MN 55439For SaleMLS ID #7135322, Jan E Anderson, Edina Realty, Inc.. NorthstarMLS as distributed by MLS GRID
- $725,0004 bd3 ba2k sqft4725 School Rd, Edina, MN 55424For SaleMLS ID #7115700, Susan A Wahman, Edina Realty, Inc.. NorthstarMLS as distributed by MLS GRID
- $799,9005 bd3 ba4k sqft13634 Stone Rd, Minnetonka, MN 55305For SaleMLS ID #7168527, Ryan M Platzke, Coldwell Banker Realty - Southwest Regional. NorthstarMLS as distributed by MLS GRID
- $975,0003 bd3 ba3.4k sqft2191 Edgcumbe Rd, Saint Paul, MN 55116For SaleMLS ID #7090362, Noel Krueger, Edina Realty, Inc.. NorthstarMLS as distributed by MLS GRID
- $1,149,0005 bd5 ba4.2k sqft99 Forestdale Rd, Minneapolis, MN 55410For SaleMLS ID #7123659, Debra Perry, Edina Realty, Inc.. NorthstarMLS as distributed by MLS GRID
- $799,0004 bd3 ba2.6k sqft18420 Old Excelsior Blvd, Minnetonka, MN 55345For SaleMLS ID #7154489, Dominic Jankowski, Coldwell Banker Realty. NorthstarMLS as distributed by MLS GRID
- $675,0004 bd2 ba2.3k sqft2911 W 54th St, Minneapolis, MN 55410For SaleMLS ID #7166541, Ellyn Sternberg, Edina Realty, Inc.. NorthstarMLS as distributed by MLS GRID
- $1,100,0004 bd4 ba3.8k sqft18864 Heathcote Dr, Deephaven, MN 55391For SaleMLS ID #7110294, Dan Hollerman, Compass. NorthstarMLS as distributed by MLS GRID
- $599,9004 bd4 ba2.8k sqft5710 Eden Prairie Rd, Minnetonka, MN 55345For SaleMLS ID #7167323, Randy L Kellogg, Edina Realty, Inc.. NorthstarMLS as distributed by MLS GRID
- $795,0005 bd3 ba3.2k sqft2717 France Ave S, Minneapolis, MN 55416For SaleMLS ID #7157103, Adam B. Benedict, Re/Max Advantage Plus. NorthstarMLS as distributed by MLS GRID
- $695,0005 bd3 ba2.8k sqft2631 Burd Pl, Saint Louis Park, MN 55426For SaleMLS ID #7154887, Megan Hoeben, RE/MAX Results. NorthstarMLS as distributed by MLS GRID
- $999,9895 bd3 ba4.5k sqft2120 Queensland Ln N, Plymouth, MN 55447For SaleMLS ID #7060920, Renee B Wilson, Edina Realty, Inc.. NorthstarMLS as distributed by MLS GRID
- $825,0005 bd5 ba5.1k sqft2600 W 102nd St, Bloomington, MN 55431For SaleMLS ID #7014577, Jennifer L. Dunn, Coldwell Banker Realty. NorthstarMLS as distributed by MLS GRID
- $899,9004 bd3 ba2.9k sqft1851 S Lane, Saint Paul, MN 55118For SaleMLS ID #7118098, Cari Ann Carter-Cari Ann Carter Group, Edina Realty, Inc.. NorthstarMLS as distributed by MLS GRID
