Professional photos coming 11/10 . Mid-Century Modern on the Bassett Creek Nature Area.
Gabled rooflines, walls of glass, and a backyard that opens onto protected woods. This mid-century modern abuts the Bassett Creek nature area, so the view from every window is trees, not neighbors. At dusk the woods go quiet, and a home built in 1966 shows what it was designed to do.
Cathedral wood ceilings follow the roofline up and over the main level. A two-sided brick fireplace anchors the living spaces, with a flagstone hearth at its base. Solotubes and skylights pull daylight deep into the house. The split-level plan gives you distinct spaces and sight lines all at once.
The windows are the point. Spring greens, summer gardens, fall color, and snow-lit woods at night, all from inside. Abundant wildlife moves throughout the nature area behind the house. Outside, the garden is landscaped in layers: native perennials, ornamental grasses, boulders, and landscape lighting that makes the evenings glow. A cedar deck overlooks it all.
At the back of the garage is a 250-square-foot heated workshop with its own garage door opening to the backyard, ready for projects, hobbies, or a studio
This is a real mid-century modern, not a flip wearing the label.
Minutes to Theodore Wirth Park, and downtown Minneapolis.
Active
$875,000
2020 Adair Ave N, Golden Valley, MN 55422
4beds
3,756sqft
Single Family
Built in 1966
0.38 Acres Lot
$859,800 Zestimate®
$233/sqft
$-- HOA
What's special
- 8 days
- 3,433
- 474
Likely to sell faster than
Zillow last checked:
Listing updated:
Listed by:
Daniel R. Fowlds 651-428-7162,
Grand Realty, LLC
Source: NorthstarMLS as distributed by MLS GRID,MLS#: 7166487
Facts & features
Interior
Bedrooms & bathrooms
- Bedrooms: 4
- Bathrooms: 4
- Full bathrooms: 1
- 3/4 bathrooms: 1
- 1/2 bathrooms: 1
- 1/4 bathrooms: 1
Bedroom
- Level: Upper
- Area: 255 Square Feet
- Dimensions: 17x15
Bedroom 2
- Level: Upper
- Area: 110 Square Feet
- Dimensions: 11x10
Bedroom 3
- Level: Upper
- Area: 132 Square Feet
- Dimensions: 11x12
Bedroom 4
- Level: Lower
- Area: 132 Square Feet
- Dimensions: 12x11
Dining room
- Level: Main
- Area: 130 Square Feet
- Dimensions: 13x10
Family room
- Level: Main
- Area: 204 Square Feet
- Dimensions: 17x12
Family room
- Level: Lower
- Area: 255 Square Feet
- Dimensions: 17x15
Flex room
- Level: Lower
- Area: 110 Square Feet
- Dimensions: 11x10
Hearth room
- Level: Main
- Area: 45 Square Feet
- Dimensions: 9x5
Kitchen
- Level: Main
- Area: 225 Square Feet
- Dimensions: 25x9
Laundry
- Level: Upper
- Area: 110 Square Feet
- Dimensions: 11x10
Library
- Level: Main
- Area: 72 Square Feet
- Dimensions: 9x8
Living room
- Level: Main
- Area: 228 Square Feet
- Dimensions: 19x12
Office
- Level: Lower
- Area: 204 Square Feet
- Dimensions: 17x12
Sauna
- Level: Lower
- Area: 91 Square Feet
- Dimensions: 7x13
Heating
- Forced Air, Fireplace(s)
Cooling
- Central Air, Ductless Mini-Split
Appliances
- Included: Cooktop, Dishwasher, Dryer, Microwave, Refrigerator, Stainless Steel Appliance(s), Wall Oven
- Laundry: Laundry Room, Main Level, Sink
Features
- Basement: Block,Daylight,Egress Window(s),Finished,Walk-Out Access
- Number of fireplaces: 2
- Fireplace features: Double Sided, Gas, Living Room
Interior area
- Total structure area: 3,756
- Total interior livable area: 3,756 sqft
- Finished area above ground: 2,272
- Finished area below ground: 1,484
Video & virtual tour
Property
Parking
- Total spaces: 3
- Parking features: Attached, Heated Garage, Storage
- Attached garage spaces: 3
- Details: Garage Dimensions (25x41)
Accessibility
- Accessibility features: None
Features
- Levels: Three Level Split
- Patio & porch: Patio, Rear Porch, Terrace
- Waterfront features: Creek/Stream
Lot
- Size: 0.38 Acres
- Dimensions: 110 x 150
- Features: Near Public Transit, Property Adjoins Public Land, Tree Coverage - Medium
Details
- Additional structures: Storage Shed
- Foundation area: 2272
- Parcel number: 2811821230016
- Zoning description: Residential-Single Family
Construction
Type & style
- Home type: SingleFamily
- Property subtype: Single Family
Materials
- Roof: Age 8 Years or Less,Asphalt,Pitched
Condition
- New construction: No
- Year built: 1966
Utilities & green energy
- Electric: Circuit Breakers
- Gas: Natural Gas
- Sewer: City Sewer/Connected
- Water: City Water/Connected
Community & HOA
Community
- Subdivision: Church Add
HOA
- Has HOA: No
Location
- Region: Golden Valley
Financial & listing details
- Price per square foot: $233/sqft
- Tax assessed value: $694,500
- Annual tax amount: $11,011
- Date on market: 11/5/2026
Estimated market value
$859,800
$817,000 - $903,000
$2,905/mo
Price history
| Date | Event | Price |
|---|---|---|
| 11/10/2026 | Listed for sale | $875,000+77.1%$233/sqft |
Source:  NorthstarMLS as distributed by MLS GRID #7166487 Report a problem | ||
| 7/31/2014 | Sold | $494,000-2%$132/sqft |
Source: NorthstarMLS as distributed by MLS GRID #4488734 Report a problem | ||
| 6/5/2014 | Listed for sale | $504,000$134/sqft |
Source: Coldwell Banker Burnet - Edina Regional #4488734 Report a problem | ||
Public tax history
| Year | Property taxes | Tax assessment |
|---|---|---|
| 2026 | $11,011 +2.8% | $694,500 +1.4% |
| 2025 | $10,714 +7% | $684,700 +0.5% |
| 2024 | $10,011 +6.1% | $681,500 +2.6% |
| 2023 | $9,435 +13.8% | $664,100 +4.6% |
| 2022 | $8,291 +10.2% | $635,000 +16.9% |
| 2021 | $7,525 +5.3% | $543,000 +7.7% |
| 2020 | $7,147 -5% | $504,000 +9.3% |
| 2019 | $7,525 +5.3% | $461,000 +3.1% |
| 2018 | $7,147 -2% | $447,000 +3.7% |
| 2017 | $7,295 +1.4% | $431,000 +6.4% |
| 2016 | $7,197 +3.3% | $405,000 +13.4% |
| 2015 | $6,966 +14% | $357,000 +7.5% |
| 2014 | $6,113 -0.4% | $332,000 -3.8% |
| 2013 | $6,138 -3.9% | $345,000 -6.5% |
| 2012 | $6,384 -4.1% | $369,000 -8% |
| 2011 | $6,655 +2.9% | $401,000 -6.3% |
| 2010 | $6,470 +5% | $428,000 +1.4% |
| 2009 | $6,162 +5.7% | $422,000 |
| 2006 | $5,829 -0.1% | $422,000 +3.9% |
| 2005 | $5,832 +1.1% | $406,000 +7.7% |
| 2004 | $5,770 +7.4% | $377,000 +7.4% |
| 2002 | $5,373 -45.5% | $350,900 |
| 2001 | $9,862 | -- |
Find assessor info on the county website
Monthly payment
Est. payment
Payment breakdown
Explore the cost of this home by adjusting the details. Changes won't be saved.Climate risks
Neighborhood: 55422
Similar homes
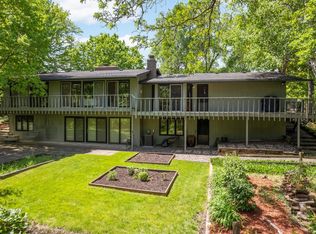
- $619,9005 bd3 ba3.3k sqft2212 Mary Hills Dr, Golden Valley, MN 55422For Sale
 MLS ID #7138221, Tyler M Santos, Real Broker, LLC. NorthstarMLS as distributed by MLS GRID
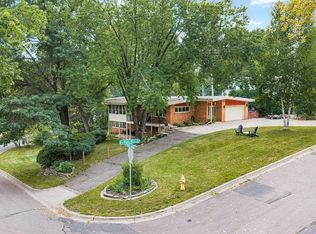
- $1,100,0004 bd5 ba4.9k sqft211 Paisley Ln, Golden Valley, MN 55422For Sale
 MLS ID #7090493, Steven P. Reinke, Real Estate Masters, Ltd.. NorthstarMLS as distributed by MLS GRID
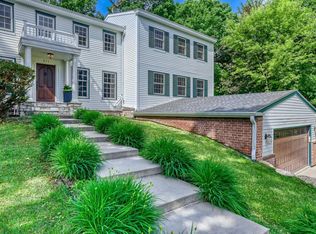
- $900,0004 bd3 ba3.3k sqft360 N Owasso Blvd, Shoreview, MN 55126For Sale
 MLS ID #7142762, Jon Ledeboer, Keller Williams Realty Integrity. NorthstarMLS as distributed by MLS GRID
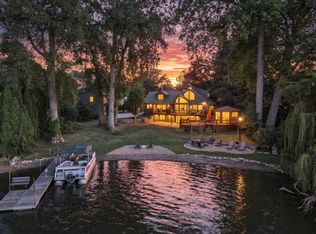
- $799,0004 bd4 ba3.9k sqft1340 Waterford Dr, Golden Valley, MN 55422For Sale
 MLS ID #7145462, Gregory W Lawrence, Home Avenue Flat Fee Realty. NorthstarMLS as distributed by MLS GRID
- $799,9005 bd3 ba4k sqft13634 Stone Rd, Minnetonka, MN 55305For SaleMLS ID #7168527, Ryan M Platzke, Coldwell Banker Realty - Southwest Regional. NorthstarMLS as distributed by MLS GRID
- $879,9004 bd3 ba3.1k sqft4011 Grimes Ave S, Edina, MN 55416For SaleMLS ID #7146931, Joshua S Sprague, Lakes Sotheby's International Realty. NorthstarMLS as distributed by MLS GRID
- $945,9004 bd3 ba3.6k sqft5018 Normandale Ct, Edina, MN 55436For SaleMLS ID #7147965, Connie Waring, Edina Realty, Inc.. NorthstarMLS as distributed by MLS GRID
- $770,0004 bd2 ba2.8k sqft2217 Oakview Ln N, Plymouth, MN 55441For SaleMLS ID #7019769, David S Lilja, THINK. Home & Land. NorthstarMLS as distributed by MLS GRID
- $479,8004 bd2 ba2.4k sqft2721 June Ave N, Golden Valley, MN 55422For SaleMLS ID #7136929, Tammy Love, LPT Realty, LLC. NorthstarMLS as distributed by MLS GRID
- $729,9004 bd4 ba4.1k sqft12800 50th Ave N, Plymouth, MN 55442For SaleMLS ID #7168360, Kimberly K Smith-Moore, Promise Realty LLC. NorthstarMLS as distributed by MLS GRID
- $825,0005 bd5 ba5.1k sqft2600 W 102nd St, Bloomington, MN 55431For SaleMLS ID #7172092, Sean M. Dunn, Coldwell Banker Realty. NorthstarMLS as distributed by MLS GRID
- $900,0005 bd3 ba3.3k sqft5708 Glen Ave, Minnetonka, MN 55345For SaleMLS ID #7160435, Eric Robinson, Rize Realty. NorthstarMLS as distributed by MLS GRID
- $950,0004 bd3 ba2.7k sqft15803 Holdridge Rd E, Wayzata, MN 55391For SaleMLS ID #7144549, Sarah E Polovitz, Compass. NorthstarMLS as distributed by MLS GRID
- $749,9005 bd3 ba2.9k sqft5600 W 70th St, Edina, MN 55439For SaleMLS ID #7146972, Steven T Hong, RE/MAX Results. NorthstarMLS as distributed by MLS GRID
- $929,0006 bd4 ba3.8k sqft265 Oakwood Rd, Hopkins, MN 55343For SaleMLS ID #7082622, Leslie C Bush, Coldwell Banker Realty - Lakes. NorthstarMLS as distributed by MLS GRID
- $514,9004 bd3 ba2.4k sqft615 Utah Ave S, Golden Valley, MN 55426For SaleMLS ID #7161866, Kerby & Cristina Real Estate Experts, RE/MAX Results. NorthstarMLS as distributed by MLS GRID
- $1,199,0004 bd4 ba3.6k sqft6621 Waterman Ave, Hopkins, MN 55343For SaleMLS ID #7169294, Areyan Hashemi-Rad GRI, Coldwell Banker Realty. NorthstarMLS as distributed by MLS GRID
- $799,0004 bd3 ba3.7k sqft3580 Fairway Dr, Minnetonka, MN 55305For SaleMLS ID #7094132, Emma Page, Boone Realty LLC. NorthstarMLS as distributed by MLS GRID
- $825,0004 bd3 ba2.3k sqft3225 6th Ave N, Long Lake, MN 55356For SaleMLS ID #7156406, Matthew C Johnson, Compass. NorthstarMLS as distributed by MLS GRID
- $999,9895 bd3 ba4.5k sqft2120 Queensland Ln N, Plymouth, MN 55447For SaleMLS ID #7060920, Renee B Wilson, Edina Realty, Inc.. NorthstarMLS as distributed by MLS GRID
