Tucked away at the end of a quiet dead-end street, this extraordinary 4-bedroom, 2-bath brick and timber-frame rambler offers an unmatched blend of privacy, nature, and convenience. Just minutes from downtown and I-494, with easy access to Highway 55, this one-of-a-kind retreat is nestled on 2.69 rolling acres beneath a majestic canopy of mature trees. Lovingly and sustainably stewarded for nearly 30 years, the property showcases over 20 species of trees, seven varieties of shrubs, an organic edible orchard garden, and picturesque Plymouth Creek winding through the landscape. Multiple outdoor spaces invite exploration, relaxation, and play, creating your own private nature sanctuary. The stunning timber-frame three-season porch is the heart of the home—an ideal place to enjoy your morning coffee, entertain guests, unwind with a good book, or simply listen to the soothing sounds of the creek. Inside, you’ll find four spacious bedrooms, two full bathrooms, a cozy breakfast nook, a relaxing sauna, and a truly unforgettable indoor treehouse hideaway complete with a hand-carved slide. This is more than a home—it’s a rare lifestyle opportunity. Combining timeless craftsmanship, exceptional privacy, and enchanting natural surroundings, this remarkable property is unlike anything else on the market.
Active
$790,000
2217 Oakview Ln N, Plymouth, MN 55441
4beds
2,859sqft
Single Family
Built in 1955
2.62 Acres Lot
$771,700 Zestimate®
$276/sqft
$-- HOA
What's special
Stunning timber-frame three-season porchCozy breakfast nookRelaxing saunaOrganic edible orchard gardenFour spacious bedroomsSeven varieties of shrubs
- 15 days
- 2,004
- 156
Zillow last checked:
Listing updated:
Listed by:
David S Lilja 612-810-8779,
THINK. Home & Land
Source: NorthstarMLS as distributed by MLS GRID,MLS#: 7019769
Facts & features
Interior
Bedrooms & bathrooms
- Bedrooms: 4
- Bathrooms: 2
- Full bathrooms: 1
- 3/4 bathrooms: 1
Bedroom
- Level: Main
- Area: 197.81 Square Feet
- Dimensions: 15.1 x 13.1
Bedroom 2
- Level: Main
- Area: 176.81 Square Feet
- Dimensions: 14.6 x 12.11
Bedroom 3
- Level: Main
- Area: 110.4 Square Feet
- Dimensions: 11.5 x 9.6
Bedroom 4
- Level: Lower
- Area: 398.64 Square Feet
- Dimensions: 26.4 x 15.1
Kitchen
- Level: Main
- Area: 94.76 Square Feet
- Dimensions: 10.3 x 9.2
Living room
- Level: Main
- Area: 285.95 Square Feet
- Dimensions: 21.5 x 13.3
Sauna
- Level: Lower
- Area: 46.44 Square Feet
- Dimensions: 8.6 x 5.4
Screened porch
- Level: Main
- Area: 408.74 Square Feet
- Dimensions: 21.4 x 19.1
Heating
- Boiler
Cooling
- Central Air
Features
- Basement: Finished,Full
- Has fireplace: No
Interior area
- Total structure area: 3,548
- Total interior livable area: 2,859 sqft
- Finished area above ground: 1,774
- Finished area below ground: 1,085
Property
Parking
- Total spaces: 2
- Parking features: Attached
- Attached garage spaces: 2
Accessibility
- Accessibility features: None
Features
- Levels: One
- Stories: 1
- Patio & porch: Enclosed, Screened
- Waterfront features: Creek/Stream
Lot
- Size: 2.62 Acres
Details
- Foundation area: 1774
- Parcel number: 2611822220080
- Zoning description: Residential-Single Family
Construction
Type & style
- Home type: SingleFamily
- Property subtype: Single Family
Condition
- New construction: No
- Year built: 1955
Utilities & green energy
- Gas: Electric
- Sewer: City Sewer/Connected
- Water: City Water/Connected
Community & HOA
HOA
- Has HOA: No
Location
- Region: Plymouth
Financial & listing details
- Price per square foot: $276/sqft
- Tax assessed value: $649,000
- Annual tax amount: $7,980
- Date on market: 8/21/2026
Estimated market value
$771,700
$733,000 - $810,000
$3,510/mo
Price history
| Date | Event | Price |
|---|---|---|
| 8/21/2026 | Listed for sale | $790,000-4.2%$276/sqft |
Source:  NorthstarMLS as distributed by MLS GRID #7019769 Report a problem NorthstarMLS as distributed by MLS GRID #7019769 Report a problem | ||
| 8/11/2026 | Listing removed | $825,000$289/sqft |
Source: NorthstarMLS as distributed by MLS GRID #7019769 Report a problem | ||
| 7/10/2026 | Listed for sale | $825,000-5.7%$289/sqft |
Source: NorthstarMLS as distributed by MLS GRID #7019769 Report a problem | ||
| 10/26/2024 | Listing removed | $875,000-6.7%$306/sqft |
Source: NorthstarMLS as distributed by MLS GRID #6464582 Report a problem | ||
| 8/15/2024 | Listed for sale | $937,500$328/sqft |
Source: NorthstarMLS as distributed by MLS GRID #6464582 Report a problem | ||
| 7/29/2024 | Listing removed | -- |
Source:  Lake Superior Area Realtors as distributed by MLS GRID #6114026 Report a problem Lake Superior Area Realtors as distributed by MLS GRID #6114026 Report a problem | ||
| 7/11/2024 | Price change | $937,500-3.3%$328/sqft |
Source: Lake Superior Area Realtors as distributed by MLS GRID #6114026 Report a problem | ||
| 6/3/2024 | Listed for sale | $969,000+498.1%$339/sqft |
Source: NorthstarMLS as distributed by MLS GRID #6464582 Report a problem | ||
| 12/22/1998 | Sold | $162,000$57/sqft |
Source: Public Record Report a problem | ||
Public tax history
| Year | Property taxes | Tax assessment |
|---|---|---|
| 2025 | $5,740 +15.1% | $649,000 +27.5% |
| 2024 | $4,986 +1.5% | $509,200 +9.8% |
| 2023 | $4,912 +3.9% | $463,800 +3.1% |
| 2022 | $4,729 +2.7% | $450,000 +16.6% |
| 2021 | $4,603 +1.4% | $386,000 +2.1% |
| 2020 | $4,538 -1.4% | $378,000 +4.1% |
| 2019 | $4,603 +1.4% | $363,000 -15.4% |
| 2018 | $4,538 -11% | $429,000 +8.1% |
| 2017 | $5,099 +1% | $397,000 +5% |
| 2016 | $5,049 +2.4% | $378,000 +7.2% |
| 2015 | $4,932 +5.3% | $352,600 +4.2% |
| 2014 | $4,685 +4.2% | $338,300 +0.9% |
| 2013 | $4,497 -0.8% | $335,200 -3.4% |
| 2012 | $4,533 +2.2% | $347,000 -2.5% |
| 2011 | $4,435 +2.7% | $356,000 -3.7% |
| 2010 | $4,319 +2.1% | $369,700 -2.8% |
| 2009 | $4,231 +42.8% | $380,300 +39.3% |
| 2006 | $2,962 +17.4% | $273,100 +13.1% |
| 2005 | $2,523 +16.4% | $241,400 +20.5% |
| 2004 | $2,168 +23.4% | $200,300 +24.9% |
| 2002 | $1,756 -33.8% | $160,400 |
| 2001 | $2,652 | -- |
Find assessor info on the county website
Monthly payment
Est. payment
Payment breakdown
Explore the cost of this home by adjusting the details. Changes won't be saved.Climate risks
Neighborhood: 55441
Similar homes
- $749,9005 bd4 ba3.3k sqft12050 48th Ave N, Plymouth, MN 55442For Sale

 MLS ID #7105247, Ryan A Haagenson, RE/MAX Results. NorthstarMLS as distributed by MLS GRID
 - $479,9004 bd3 ba2.3k sqft4035 Quaker Ln N, Plymouth, MN 55441For Sale
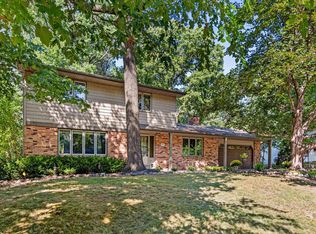 MLS ID #7134956, Leanne L Peterson, Century 21 Atwood. NorthstarMLS as distributed by MLS GRID
 - $738,5004 bd4 ba3.3k sqft14823 Walker Pl, Minnetonka, MN 55345For Sale
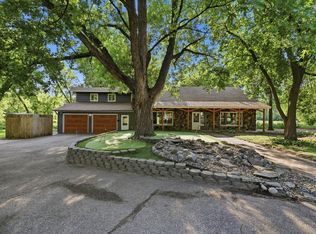 MLS ID #7124361, Tracy Knudsen, RE/MAX Advantage Plus. NorthstarMLS as distributed by MLS GRID
 - $755,0004 bd4 ba3.7k sqft13900 Hill Ridge Dr, Minnetonka, MN 55305For Sale
 MLS ID #7104141, J.J. Korman, Korman Realty. NorthstarMLS as distributed by MLS GRID
 - $595,0004 bd3 ba2.9k sqft12020 Mayflower Cir, Minnetonka, MN 55305For SaleMLS ID #7129229, John M Powers, Coldwell Banker Realty - Lakes. NorthstarMLS as distributed by MLS GRID
- $499,9003 bd2 ba2.6k sqft10000 31st Ave N, Plymouth, MN 55441For SaleMLS ID #7123362, William Milne, RE/MAX Results. NorthstarMLS as distributed by MLS GRID
- $995,0004 bd3 ba2.7k sqft15803 Holdridge Rd E, Wayzata, MN 55391For SaleMLS ID #7124263, Sarah E Polovitz, Compass. NorthstarMLS as distributed by MLS GRID
- $800,0004 bd4 ba2.9k sqft23120 Garrison Rd, Hamel, MN 55340For SaleMLS ID #7106963, Emily Brandt, Edina Realty, Inc.. NorthstarMLS as distributed by MLS GRID
- $549,9004 bd3 ba2.5k sqft11825 44th Ave N, Plymouth, MN 55442For SaleMLS ID #7105825, Matt Parrington, RE/MAX Results. NorthstarMLS as distributed by MLS GRID
- $699,0005 bd3 ba2.3k sqft290 Ridgeview Dr E, Wayzata, MN 55391For SaleMLS ID #7129566, Ellen D Phelps, Coldwell Banker Realty. NorthstarMLS as distributed by MLS GRID
- $548,0004 bd3 ba1.7k sqft14616 Wildcrest Rd, Minnetonka, MN 55345For SaleMLS ID #7132537, Steve Westmark, RE/MAX Advantage Plus. NorthstarMLS as distributed by MLS GRID
- $795,0005 bd2 ba3.8k sqft12020 Tilton Trl N, Rogers, MN 55374For SaleMLS ID #7122114, Emma Zachman, RE/MAX Results. NorthstarMLS as distributed by MLS GRID
- $569,9003 bd3 ba2.5k sqft4717 Glenwood Ave, Golden Valley, MN 55422For SaleMLS ID #7133261, Jacqueline Day & Partners Sara Kranz 612-968-8808, Edina Realty, Inc.. NorthstarMLS as distributed by MLS GRID
- $775,0003 bd2 ba2.3k sqft1948 Drew Ave S, Minneapolis, MN 55416For SaleMLS ID #7087411, Michael S DePesa, Edina Realty, Inc.. NorthstarMLS as distributed by MLS GRID
- $725,0004 bd4 ba3.2k sqft15393 Shadow Creek Rd N, Maple Grove, MN 55311For SaleMLS ID #7120710, William C Keller, eXp Realty. NorthstarMLS as distributed by MLS GRID
- $784,9005 bd4 ba3.5k sqft18477 Tristram Way, Eden Prairie, MN 55346For SaleMLS ID #7130218, Isaac Arthur Kuehn, DRG. NorthstarMLS as distributed by MLS GRID
- $950,0004 bd3 ba2.9k sqft3116 Old County Road 15, Wayzata, MN 55391For SaleMLS ID #7087000, Scott Stabeck, Coldwell Banker Realty. NorthstarMLS as distributed by MLS GRID
- $699,0003 bd3 ba2.8k sqft4730 N Arm Dr, Mound, MN 55364For SaleMLS ID #7103680, Kevin W Frieling, Lakes Area Realty. NorthstarMLS as distributed by MLS GRID
- $774,9994 bd4 ba3.8k sqft9348 Olympia Dr, Eden Prairie, MN 55347For SaleMLS ID #7124628, Ryan Kowalski, Real Broker, LLC. NorthstarMLS as distributed by MLS GRID
