Do not pass over this one!! 4 bedroom, 4 bathroom, ~3328 sf 1.5 story Ranch/Rambler
on 1.34 acres that shares a property line with McKenzie Park to the east and Evergreen
Park to the west, on a 9-home cul-de-sac 3 blocks south of Mtka City Hall, Minnetonka
Ice Arena and Mtka Police/Fire station. Large willow dominates beautiful back yard with
large deck. Hockey rink/warming house, Basketball court, ball field and swings/gym
facility immediately east. Oh, and do not forget the 600sf putting green, practice bunker,
and babbling brook water feature in the front yard!
In the home, 3 of 4 bathrooms have been redone, 1 most recently this year. New roof
shingles installed last Fall. 16 new Andersen windows installed (6 large picture windows
in 2023, 10 smaller windows this year). 5-head mini-split system installed in 2022
provides excellent, efficient cooling and dehumidification, and heat is driven by an NTI
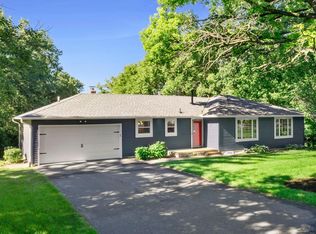
on-demand combi Water Heater/Boiler installed in 2019. The exterior is freshly painted
in Sherwin Williams Peppercorn, providing an attractive contrast with cedar and white
accents, including new insulated garage doors installed in 2020.
On the ground level, the oversized Primary Suite offers a private bath, walk-in
shower with oversized dual shower head and heated flooring that is seamlessly and privately connected to a large custom closet for two, with
Kentucky Cedar organizers and custom seating bench. The living room and dining room
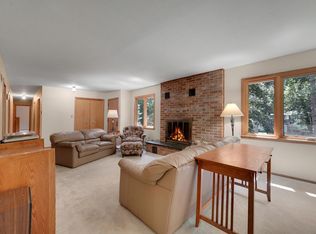
offer vaulted ceilings, park views and a fireplace accented with volcanic rock wall
treatment, while the kitchen/family room area offers vaulted ceilings, granite countertops
with overhang, new Frigidaire Gallery appliances, and views of the evergreen wetlands
and substantial wildlife. Deer, fox, ducks, geese, owls, hawks, turkeys, and the hypnotic
sound of frogs are all regular visitors. Upstairs, the three bedrooms and loft have all
been refreshed, notably with their own individual climate control, and 1 of the bathrooms
is renovated with new framing, flooring, vanity, stool, walk-in shower, plumbing, fixtures,
electrical and tile.
Need to get somewhere? It’s just a few blocks to the Williston Road stoplight at either
Highway 7 or Minnetonka Blvd. Want to raise an active family? Your front door
amenities are here. Enjoy peaceful natural seclusion and wildlife? The backyard has you covered. Come take a look ,as you will be pleased that toured the property.
Active
Price cut: $18.5K (9/23)
$720,000
14823 Walker Pl, Minnetonka, MN 55345
4beds
3,328sqft
Single Family
Built in 1966
1.34 Acres Lot
$-- Zestimate®
$216/sqft
$-- HOA
What's special
Heated flooringPark viewsOversized primary suiteNew frigidaire gallery appliancesLarge deckPrivate bathPractice bunker
- 60 days
- 1,819
- 82
Likely to sell faster than
Zillow last checked:
Listing updated:
Listed by:
Tracy Knudsen 612-730-4565,
RE/MAX Advantage Plus
Source: NorthstarMLS as distributed by MLS GRID,MLS#: 7124361
Facts & features
Interior
Bedrooms & bathrooms
- Bedrooms: 4
- Bathrooms: 4
- Full bathrooms: 3
- 1/2 bathrooms: 1
Bedroom
- Level: Upper
- Area: 142.08 Square Feet
- Dimensions: 11.10x12.8
Bedroom 2
- Level: Upper
- Area: 94.64 Square Feet
- Dimensions: 10.4x9.1
Bedroom 3
- Level: Upper
- Area: 118.3 Square Feet
- Dimensions: 9.10x13
Bedroom 4
- Level: Main
- Area: 296.06 Square Feet
- Dimensions: 13.10x22.6
Dining room
- Level: Main
- Area: 217.35 Square Feet
- Dimensions: 13.5x16.1
Family room
- Level: Main
- Area: 437.92 Square Feet
- Dimensions: 27.2x16.1
Garage
- Level: Main
- Area: 484 Square Feet
- Dimensions: 22x22
Kitchen
- Level: Main
- Area: 229.95 Square Feet
- Dimensions: 10.5x21.9
Laundry
- Level: Main
- Area: 165 Square Feet
- Dimensions: 7.5x22
Living room
- Level: Main
- Area: 575.28 Square Feet
- Dimensions: 42.3x13.6
Loft
- Level: Upper
- Area: 256.45 Square Feet
- Dimensions: 22.3x11.5
Heating
- Baseboard, Ductless Mini-Split, Zoned
Cooling
- Ductless Mini-Split, Zoned
Appliances
- Included: Cooktop, Dishwasher, Disposal, Dryer, ENERGY STAR Qualified Appliances, Microwave, Range, Refrigerator, Stainless Steel Appliance(s), Washer
- Laundry: In Hall, Main Level
Features
- Basement: None
- Number of fireplaces: 1
- Fireplace features: Stone, Wood Burning
Interior area
- Total structure area: 3,328
- Total interior livable area: 3,328 sqft
- Finished area above ground: 3,328
- Finished area below ground: 0
Property
Parking
- Total spaces: 2
- Parking features: Attached, Asphalt
- Attached garage spaces: 2
- Details: Garage Dimensions (22x22)
Accessibility
- Accessibility features: None
Features
- Levels: One and One Half
- Stories: 1.5
- Patio & porch: Deck
- Fencing: None
Lot
- Size: 1.34 Acres
- Dimensions: 213 x 269 x 187 x 25
- Features: Property Adjoins Public Land, Tree Coverage - Heavy
Details
- Additional structures: Storage Shed
- Foundation area: 2740
- Parcel number: 2111722120051
- Zoning description: Residential-Single Family
Construction
Type & style
- Home type: SingleFamily
- Property subtype: Single Family
Materials
- Roof: Age 8 Years or Less,Asphalt
Condition
- New construction: No
- Year built: 1966
Utilities & green energy
- Electric: Circuit Breakers
- Gas: Natural Gas
- Sewer: City Sewer/Connected
- Water: City Water/Connected
Community & HOA
Community
- Subdivision: Williston Park Acres 2nd Add
HOA
- Has HOA: No
- Amenities included: Deck
Location
- Region: Minnetonka
Financial & listing details
- Price per square foot: $216/sqft
- Tax assessed value: $656,100
- Annual tax amount: $8,111
- Date on market: 8/10/2026
Estimated market value
Not available
Estimated sales range
Not available
Not available
Price history
| Date | Event | Price |
|---|---|---|
| 9/23/2026 | Price change | $720,000-2.5%$216/sqft |
Source:  NorthstarMLS as distributed by MLS GRID #7124361 Report a problem NorthstarMLS as distributed by MLS GRID #7124361 Report a problem | ||
| 8/10/2026 | Listed for sale | $738,500+108.9%$222/sqft |
Source: NorthstarMLS as distributed by MLS GRID #7124361 Report a problem | ||
| 7/10/2001 | Sold | $353,500+86.1%$106/sqft |
Source: Public Record Report a problem | ||
| 1/11/2001 | Sold | $190,000$57/sqft |
Source: Public Record Report a problem | ||
Public tax history
| Year | Property taxes | Tax assessment |
|---|---|---|
| 2026 | $8,111 +13.3% | $656,100 +8.2% |
| 2025 | $7,161 +10.7% | $606,600 +6.6% |
| 2024 | $6,471 +2.7% | $569,000 +5.6% |
| 2023 | $6,301 +6.6% | $538,900 +4% |
| 2022 | $5,911 +6.1% | $518,200 +10.3% |
| 2021 | $5,571 -4.4% | $469,700 +4.8% |
| 2020 | $5,830 +4.6% | $448,000 +0.8% |
| 2019 | $5,571 -4.4% | $444,300 +2% |
| 2018 | $5,830 +7.2% | $435,700 +7.8% |
| 2017 | $5,440 -1.4% | $404,000 -0.9% |
| 2016 | $5,519 -3.9% | $407,700 +6.4% |
| 2015 | $5,741 +4.5% | $383,200 +8.1% |
| 2014 | $5,494 +13.1% | $354,500 +4.6% |
| 2013 | $4,859 -5.1% | $338,900 -7.2% |
| 2012 | $5,121 +2.1% | $365,000 -3.8% |
| 2011 | $5,016 -1.1% | $379,500 -9% |
| 2010 | $5,070 -2.7% | $417,000 -9.2% |
| 2009 | $5,212 +6.6% | $459,000 +10% |
| 2006 | $4,891 +15.3% | $417,300 +15% |
| 2005 | $4,242 +9.1% | $362,900 +15% |
| 2004 | $3,887 +8.4% | $315,600 +12% |
| 2002 | $3,586 -19.4% | $281,800 |
| 2001 | $4,450 | -- |
Find assessor info on the county website
Monthly payment
Est. payment
Payment breakdown
Explore the cost of this home by adjusting the details. Changes won't be saved.Climate risks
Neighborhood: 55345
Similar homes
- $750,0006 bd4 ba3.8k sqft13426 Excelsior Blvd, Minnetonka, MN 55345For Sale

 MLS ID #7149899, Jessica Seidlitz, Edina Realty, Inc.. NorthstarMLS as distributed by MLS GRID
 - $525,0004 bd3 ba1.7k sqft14616 Wildcrest Rd, Minnetonka, MN 55345For Sale
 MLS ID #7132537, Steve Westmark, RE/MAX Advantage Plus. NorthstarMLS as distributed by MLS GRID
 - $625,0006 bd3 ba3.2k sqft16633 Temple Dr N, Minnetonka, MN 55345For Sale
 MLS ID #7079847, Tara M Robertson, RE/MAX Results. NorthstarMLS as distributed by MLS GRID
 - $600,0004 bd4 ba2.6k sqft4929 W Ln, Minnetonka, MN 55345For Sale
 MLS ID #7085760, Ann M. Breuer, Real Broker, LLC. NorthstarMLS as distributed by MLS GRID
 - $485,0004 bd2 ba2.1k sqft4344 Williston Rd, Minnetonka, MN 55345For SaleMLS ID #7035867, The Huerkamp Home Group, Keller Williams Preferred Rlty. NorthstarMLS as distributed by MLS GRID
- $525,0003 bd2 ba1.8k sqft17925 Covington Rd, Minnetonka, MN 55345For SaleMLS ID #7153101, Meredith Butcher, Coldwell Banker Realty. NorthstarMLS as distributed by MLS GRID
- $750,0005 bd4 ba3.7k sqft12515 Sunset Trl N, Plymouth, MN 55441For SaleMLS ID #7126735, Chan Slettehaugh, Edina Realty, Inc.. NorthstarMLS as distributed by MLS GRID
- $799,9004 bd3 ba2.2k sqft15509 Holdridge Rd E, Wayzata, MN 55391For SaleMLS ID #7142168, K C Chermak, RE/MAX Results. NorthstarMLS as distributed by MLS GRID
- $549,0004 bd3 ba2.9k sqft12020 Mayflower Cir, Minnetonka, MN 55305For SaleMLS ID #7129229, John M Powers, Coldwell Banker Realty - Lakes. NorthstarMLS as distributed by MLS GRID
- $699,9994 bd4 ba3.8k sqft9348 Olympia Dr, Eden Prairie, MN 55347For SaleMLS ID #7124628, Ryan Kowalski, Real Broker, LLC. NorthstarMLS as distributed by MLS GRID
- $639,9005 bd4 ba3.8k sqft7610 Heritage Rd, Eden Prairie, MN 55346For SaleMLS ID #7116708, Dave Roth, RE/MAX Results. NorthstarMLS as distributed by MLS GRID
- $699,0003 bd3 ba2.8k sqft4730 N Arm Dr, Mound, MN 55364For SaleMLS ID #7103680, Kevin W Frieling, Lakes Area Realty. NorthstarMLS as distributed by MLS GRID
- $575,0004 bd4 ba3.8k sqft7600 Eileen St, Eden Prairie, MN 55346For SaleMLS ID #7101543, Anthony R Jewett, Coldwell Banker Realty. NorthstarMLS as distributed by MLS GRID
- $555,0003 bd3 ba2.5k sqft3567 Leroy St, Deephaven, MN 55391For SaleMLS ID #7124221, Kelly M. Arbuckle, RE/MAX Advantage Plus. NorthstarMLS as distributed by MLS GRID
- $617,5004 bd3 ba3k sqft12275 W Timber Ln, Maple Grove, MN 55369For SaleMLS ID #7131435, Kathleen S Doyle, Edina Realty, Inc.. NorthstarMLS as distributed by MLS GRID
- $650,0005 bd2 ba3.8k sqft12020 Tilton Trl N, Rogers, MN 55374For SaleMLS ID #7145874, Emma Zachman, RE/MAX Results. NorthstarMLS as distributed by MLS GRID
- $525,0003 bd2 ba2.4k sqft17200 Barberry Cir, Eden Prairie, MN 55346For SaleMLS ID #7100373, Lauren L Peters, RE/MAX Preferred. NorthstarMLS as distributed by MLS GRID
- $540,0004 bd2 ba2.8k sqft6105 Tracy Ave, Edina, MN 55436For SaleMLS ID #7136918, Skip Thomas, Coldwell Banker Realty - Southwest Regional. NorthstarMLS as distributed by MLS GRID
- $549,9003 bd3 ba2.8k sqft5316 Malibu Dr, Edina, MN 55436For SaleMLS ID #7144946, Victoria De La Mora, Keller Williams Realty Integrity Lakes. NorthstarMLS as distributed by MLS GRID
- $679,9004 bd4 ba3.7k sqft5724 Auto Club Cir, Bloomington, MN 55437For SaleMLS ID #7080307, Nam Hoang Nguyen, Pemberton RE. NorthstarMLS as distributed by MLS GRID
