Timeless charm meets comfortable one-level living in Minnetonka's desirable Groveland Park neighborhood.
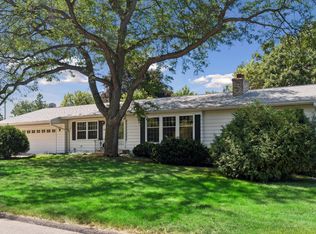
3 bedroom 3 bath rambler on corner lot with a convenient horseshoe driveway. Great curb appeal! Inside
you'll find the home has been freshly painted, hardwood floors throughout mostly with brick flooring in
family room. Birch cabinets, 3 wood burning fireplaces. Large lower level with amusement room, add'l
space for office, hobbies or flex room. You'll find a sauna down here too! Outside, enjoy a large, level
backyard with plenty of room to relax or entertain. Detached 2-car garage. New roof and gutter guards as
of last year, great windows with a lifetime transferrable warranty. Home has a lot of charm and character
but needs a bit of TLC.
Come take a look for yourself. Easy to show and can close quickly. Minutes from all the Minnetonka hot
spots, schools and shopping.
Active
Price cut: $10K (9/28)
$555,000
3567 Leroy St, Deephaven, MN 55391
3beds
2,557sqft
Single Family
Built in 1957
0.31 Acres Lot
$548,900 Zestimate®
$217/sqft
$-- HOA
What's special
- 52 days
- 1,455
- 49
Zillow last checked:
Listing updated:
Listed by:
Kelly M. Arbuckle 612-845-9753,
RE/MAX Advantage Plus
Source: NorthstarMLS as distributed by MLS GRID,MLS#: 7124221
Facts & features
Interior
Bedrooms & bathrooms
- Bedrooms: 3
- Bathrooms: 3
- Full bathrooms: 1
- 3/4 bathrooms: 2
Bedroom
- Level: Main
- Area: 132 Square Feet
- Dimensions: 11x12
Bedroom 2
- Level: Main
- Area: 169 Square Feet
- Dimensions: 13x13
Bedroom 3
- Level: Main
- Area: 130 Square Feet
- Dimensions: 10x13
Other
- Level: Lower
- Area: 372 Square Feet
- Dimensions: 12x31
Dining room
- Level: Main
- Area: 120 Square Feet
- Dimensions: 10x12
Family room
- Level: Main
- Area: 190 Square Feet
- Dimensions: 10x19
Flex room
- Level: Lower
- Area: 154 Square Feet
- Dimensions: 14x11
Kitchen
- Level: Main
- Area: 80 Square Feet
- Dimensions: 10x8
Living room
- Level: Main
- Area: 264 Square Feet
- Dimensions: 11x24
Heating
- Baseboard, Forced Air, Fireplace(s), Hot Water
Cooling
- Central Air
Appliances
- Included: Cooktop, Dishwasher, Dryer, Exhaust Fan, Refrigerator, Wall Oven, Washer, Water Softener Owned
- Laundry: In Basement, Lower Level
Features
- Basement: Finished
- Number of fireplaces: 3
- Fireplace features: Amusement Room, Family Room, Living Room, Wood Burning
Interior area
- Total structure area: 2,557
- Total interior livable area: 2,557 sqft
- Finished area above ground: 1,632
- Finished area below ground: 925
Property
Parking
- Total spaces: 2
- Parking features: Detached Garage, Asphalt
- Garage spaces: 2
Accessibility
- Accessibility features: None
Features
- Levels: One
- Stories: 1
- Patio & porch: Patio
- Pool features: None
- Fencing: None
Lot
- Size: 0.31 Acres
- Dimensions: 100 x 133
- Features: Corner Lot, Tree Coverage - Light
Details
- Foundation area: 1272
- Parcel number: 1811722410038
- Zoning description: Residential-Single Family
Construction
Type & style
- Home type: SingleFamily
- Property subtype: Single Family
Materials
- Roof: Age 8 Years or Less
Condition
- New construction: No
- Year built: 1957
Utilities & green energy
- Gas: Natural Gas
- Sewer: City Sewer/Connected
- Water: City Water/Connected
Community & HOA
Community
- Subdivision: Minnetonka Groveland Park
HOA
- Has HOA: No
Location
- Region: Deephaven
Financial & listing details
- Price per square foot: $217/sqft
- Tax assessed value: $520,700
- Annual tax amount: $5,514
- Date on market: 8/10/2026
- Road surface type: Paved
Estimated market value
$548,900
$521,000 - $576,000
$5,141/mo
Price history
| Date | Event | Price |
|---|---|---|
| 9/28/2026 | Price change | $555,000-1.8%$217/sqft |
Source:  NorthstarMLS as distributed by MLS GRID #7124221 Report a problem NorthstarMLS as distributed by MLS GRID #7124221 Report a problem | ||
| 8/26/2026 | Price change | $565,000-3.4%$221/sqft |
Source: NorthstarMLS as distributed by MLS GRID #7124221 Report a problem | ||
| 8/14/2026 | Listed for sale | $585,000+95.1%$229/sqft |
Source: NorthstarMLS as distributed by MLS GRID #7124221 Report a problem | ||
| 6/12/2010 | Listing removed | $299,900$117/sqft |
Source: Beyond Homes Realty LLC #3902024 Report a problem | ||
| 3/30/2010 | Listed for sale | $299,900+811.6%$117/sqft |
Source: Beyond Homes Realty LLC #3902024 Report a problem | ||
| 4/1/1972 | Sold | $32,900$13/sqft |
Source: Agent Provided Report a problem | ||
Public tax history
| Year | Property taxes | Tax assessment |
|---|---|---|
| 2026 | $5,514 +1.7% | $520,700 +6% |
| 2025 | $5,420 +6.2% | $491,300 -0.2% |
| 2024 | $5,103 +12% | $492,400 +1.8% |
| 2023 | $4,557 +7.6% | $483,500 +12.7% |
| 2022 | $4,233 +3.5% | $429,000 +18.2% |
| 2021 | $4,090 +2.1% | $363,000 +3.4% |
| 2020 | $4,008 -2% | $351,000 +5.7% |
| 2019 | $4,090 +2.1% | $332,000 +4.1% |
| 2018 | $4,008 +15.9% | $319,000 +15.2% |
| 2017 | $3,459 +4.4% | $277,000 +4.9% |
| 2016 | $3,314 +3.7% | $264,000 +13.8% |
| 2015 | $3,195 +14.9% | $232,000 +18.4% |
| 2014 | $2,781 +17.1% | $196,000 -2% |
| 2013 | $2,375 -7.7% | $200,000 -10.7% |
| 2012 | $2,572 +4.6% | $224,000 |
| 2011 | $2,459 -2.3% | $224,000 -10.4% |
| 2010 | $2,517 -4.1% | $250,000 -7.1% |
| 2009 | $2,624 +3.8% | $269,000 +8.5% |
| 2006 | $2,527 +6.2% | $248,000 +12.1% |
| 2005 | $2,381 +10.2% | $221,300 +15% |
| 2004 | $2,160 +4.8% | $192,500 +12% |
| 2002 | $2,061 -41.8% | $171,900 |
| 2001 | $3,541 | -- |
Find assessor info on the county website
Monthly payment
Est. payment
Payment breakdown
Explore the cost of this home by adjusting the details. Changes won't be saved.Climate risks
Neighborhood: 55391
Similar homes
- $564,9004 bd3 ba2.8k sqft14211 Lennell Dr, Minnetonka, MN 55345For Sale
 MLS ID #7131610, Laura A. Flicek, RE/MAX Advantage Plus. NorthstarMLS as distributed by MLS GRID
 - $549,0004 bd3 ba2.9k sqft12020 Mayflower Cir, Minnetonka, MN 55305For Sale
 MLS ID #7129229, John M Powers, Coldwell Banker Realty - Lakes. NorthstarMLS as distributed by MLS GRID
 - $525,0005 bd3 ba2.4k sqft15730 6th Ave N, Plymouth, MN 55447For Sale
 MLS ID #7110820, Tiffany Larson, Keller Williams Classic Realty. NorthstarMLS as distributed by MLS GRID
 - $515,0004 bd2 ba2.2k sqft3523 Arbor Ln, Minnetonka, MN 55305For Sale
 MLS ID #7145831, Isaac Nagel, Keller Williams Premier Realty Lake Minnetonka. NorthstarMLS as distributed by MLS GRID
 - $485,0004 bd2 ba2.1k sqft4344 Williston Rd, Minnetonka, MN 55345For SaleMLS ID #7035867, The Huerkamp Home Group, Keller Williams Preferred Rlty. NorthstarMLS as distributed by MLS GRID
- $510,0004 bd3 ba2.5k sqft2415 Merrimac Ln N, Plymouth, MN 55447For SaleMLS ID #7100230, Jan E Anderson, Edina Realty, Inc.. NorthstarMLS as distributed by MLS GRID
- $600,0005 bd3 ba3.4k sqft5010 Diane Dr, Minnetonka, MN 55343For SaleMLS ID #7093686, Wenn Townsend, Meridian Realty. NorthstarMLS as distributed by MLS GRID
- $540,0004 bd2 ba2.8k sqft6105 Tracy Ave, Edina, MN 55436For SaleMLS ID #7136918, Skip Thomas, Coldwell Banker Realty - Southwest Regional. NorthstarMLS as distributed by MLS GRID
- $625,0006 bd3 ba3.2k sqft16633 Temple Dr N, Minnetonka, MN 55345For SaleMLS ID #7079847, Tara M Robertson, RE/MAX Results. NorthstarMLS as distributed by MLS GRID
- $510,0004 bd3 ba2.2k sqft2401 Gettysburg Ave S, Saint Louis Park, MN 55426For SaleMLS ID #7132359, Caleb Carlson, Real Broker, LLC. NorthstarMLS as distributed by MLS GRID
- $499,9993 bd3 ba2.4k sqft5690 Echo Rd, Shorewood, MN 55331For SaleMLS ID #7121634, Kristine Townsend, Edina Realty, Inc.. NorthstarMLS as distributed by MLS GRID
- $514,0003 bd3 ba2k sqft4645 Orchid Ln N, Plymouth, MN 55446For SaleMLS ID #7143153, Caitlyn Mae Tanner, eXp Realty. NorthstarMLS as distributed by MLS GRID
- $720,0004 bd4 ba3.3k sqft14823 Walker Pl, Minnetonka, MN 55345For SaleMLS ID #7124361, Tracy Knudsen, RE/MAX Advantage Plus. NorthstarMLS as distributed by MLS GRID
- $415,0003 bd2 ba1.6k sqft325 Quantico Ln N, Plymouth, MN 55447For SaleMLS ID #7118043, Jeffery J Draeger, Pemberton RE. NorthstarMLS as distributed by MLS GRID
- $534,9004 bd3 ba3k sqft3260 Yosemite Ave S, Saint Louis Park, MN 55416For SaleMLS ID #7050566, Jessica Composto, Tradewind Properties. NorthstarMLS as distributed by MLS GRID
- $375,0003 bd1 ba1.5k sqft14901 Highway 7, Minnetonka, MN 55345For SaleMLS ID #7097501, Tyler Nelson, Norse Realty. NorthstarMLS as distributed by MLS GRID
- $400,0003 bd3 ba2.1k sqft7930 W 26th St, Minneapolis, MN 55426For SaleMLS ID #7141201, Joshua Nelson, Keller Williams Classic Rlty NW. NorthstarMLS as distributed by MLS GRID
- $399,9004 bd2 ba2.2k sqft6015 Aspen Rd, Mound, MN 55364For SaleMLS ID #7144030, Nick Welu, Coldwell Banker Realty - Southwest Regional. NorthstarMLS as distributed by MLS GRID
- $489,0004 bd3 ba3k sqft3810 Bassett Creek Dr, Golden Valley, MN 55422For SaleMLS ID #7131975, Jeremy Stuber, Pro Flat Fee Realty LLC. NorthstarMLS as distributed by MLS GRID
- $412,9004 bd2 ba1.7k sqft1805 Oakview Ln N, Plymouth, MN 55441For SaleMLS ID #7145244, Jerome C Juelich, Bridge Realty, LLC. NorthstarMLS as distributed by MLS GRID
