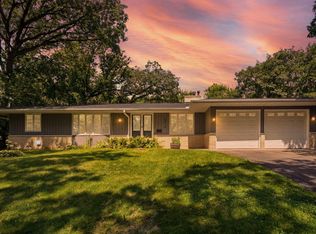
Welcome to this beautifully updated Eden Prairie home offering the perfect combination of space, style, and an unbeatable location! One of the home’s biggest highlights is its incredible walkable location—just a short stroll to Round Lake Park, where you’ll enjoy a sandy swimming beach, splash pad, playground, fishing pier, trails, pickleball and tennis courts, and year-round recreation. It’s the ideal setting for enjoying everything Minnesota summers have to offer.
Inside, you’ll appreciate the thoughtfully expanded floor plan featuring a spacious kitchen, inviting sunroom, and functional mudroom/laundry addition designed for today’s lifestyle. The finished lower level includes an additional bedroom and bathroom, providing excellent flexibility for guests, a home office, or multi-generational living.
Whether you’re entertaining, relaxing at home, or taking advantage of the amazing neighborhood amenities just steps away, this property offers an exceptional opportunity to enjoy one of Eden Prairie’s most desirable locations.
Active
Price cut: $24.9K (9/4)
$650,000
7610 Heritage Rd, Eden Prairie, MN 55346
5beds
3,873sqft
Single Family
Built in 1982
0.52 Acres Lot
$643,800 Zestimate®
$168/sqft
$-- HOA
What's special
- 52 days
- 1,543
- 87
Zillow last checked:
Listing updated:
Listed by:
Dave Roth 651-399-1775,
RE/MAX Results
Source: NorthstarMLS as distributed by MLS GRID,MLS#: 7116708
Facts & features
Interior
Bedrooms & bathrooms
- Bedrooms: 5
- Bathrooms: 4
- Full bathrooms: 1
- 3/4 bathrooms: 2
- 1/2 bathrooms: 1
Bedroom
- Level: Upper
- Area: 182 Square Feet
- Dimensions: 14x13
Bedroom 2
- Level: Upper
- Area: 150 Square Feet
- Dimensions: 15x10
Bedroom 3
- Level: Upper
- Area: 130 Square Feet
- Dimensions: 13x10
Bedroom 4
- Level: Upper
- Area: 130 Square Feet
- Dimensions: 13x10
Bedroom 5
- Level: Lower
- Area: 143 Square Feet
- Dimensions: 13x11
Other
- Level: Lower
- Area: 312 Square Feet
- Dimensions: 24x13
Dining room
- Level: Main
- Area: 117 Square Feet
- Dimensions: 13x9
Family room
- Level: Main
- Area: 210 Square Feet
- Dimensions: 15x14
Informal dining room
- Level: Main
- Area: 104 Square Feet
- Dimensions: 13x8
Kitchen
- Level: Main
- Area: 360 Square Feet
- Dimensions: 20x18
Living room
- Level: Main
- Area: 210 Square Feet
- Dimensions: 15x14
Mud room
- Level: Main
- Area: 198 Square Feet
- Dimensions: 22x9
Sun room
- Level: Main
- Area: 224 Square Feet
- Dimensions: 16x14
Heating
- Forced Air, Fireplace(s)
Cooling
- Central Air
Appliances
- Included: Dishwasher, Disposal, Dryer, Exhaust Fan, Humidifier, Microwave, Other, Range, Refrigerator, Washer
Features
- Basement: Block,Drain Tiled,Finished,Full,Sump Pump,Unfinished
- Number of fireplaces: 1
- Fireplace features: Brick, Family Room, Wood Burning
Interior area
- Total structure area: 2,685
- Total interior livable area: 3,873 sqft
- Finished area above ground: 2,464
- Finished area below ground: 1,409
Video & virtual tour
Property
Parking
- Total spaces: 2
- Parking features: Attached
- Attached garage spaces: 2
Accessibility
- Accessibility features: None
Features
- Levels: Two
- Stories: 2
- Fencing: Partial
Lot
- Size: 0.52 Acres
- Dimensions: 115 x 195
- Features: Near Public Transit, Tree Coverage - Medium
Details
- Foundation area: 1409
- Parcel number: 0811622320013
- Zoning description: Residential-Single Family
Construction
Type & style
- Home type: SingleFamily
- Property subtype: Single Family
Materials
- Roof: Age Over 8 Years,Asphalt
Condition
- New construction: No
- Year built: 1982
Utilities & green energy
- Gas: Natural Gas
- Sewer: City Sewer/Connected
- Water: City Water/Connected
Community & HOA
HOA
- Has HOA: No
Location
- Region: Eden Prairie
Financial & listing details
- Price per square foot: $168/sqft
- Tax assessed value: $514,100
- Annual tax amount: $6,988
- Date on market: 7/27/2026
Estimated market value
$643,800
$612,000 - $676,000
$3,719/mo
Price history
| Date | Event | Price |
|---|---|---|
| 9/4/2026 | Price change | $650,000-3.7%$168/sqft |
Source:  NorthstarMLS as distributed by MLS GRID #7116708 Report a problem NorthstarMLS as distributed by MLS GRID #7116708 Report a problem | ||
| 8/10/2026 | Price change | $674,900-2%$174/sqft |
Source: NorthstarMLS as distributed by MLS GRID #7116708 Report a problem | ||
| 7/31/2026 | Listed for sale | $689,000+95.7%$178/sqft |
Source: NorthstarMLS as distributed by MLS GRID #7116708 Report a problem | ||
| 6/9/2016 | Sold | $352,000-2.5%$91/sqft |
Source: NorthstarMLS as distributed by MLS GRID #4692716 Report a problem | ||
| 3/31/2016 | Pending sale | $361,000$93/sqft |
Source: Edina Realty, Inc., a Berkshire Hathaway affiliate #4692716 Report a problem | ||
| 3/23/2016 | Price change | $361,000-3.7%$93/sqft |
Source: Edina Realty, Inc., a Berkshire Hathaway affiliate #4692716 Report a problem | ||
| 1/22/2016 | Listed for sale | $375,000+75.6%$97/sqft |
Source: Edina Realty, Inc., a Berkshire Hathaway affiliate #4673438 Report a problem | ||
| 4/20/1999 | Sold | $213,500+10.3%$55/sqft |
Source: Public Record Report a problem | ||
| 4/20/1998 | Sold | $193,500$50/sqft |
Source: Public Record Report a problem | ||
Public tax history
| Year | Property taxes | Tax assessment |
|---|---|---|
| 2025 | $6,177 +8.3% | $514,100 |
| 2024 | $5,705 -2.4% | $514,100 +2% |
| 2023 | $5,845 +16.9% | $504,100 +1.6% |
| 2022 | $5,000 -7.3% | $496,100 +22% |
| 2021 | $5,396 +2.7% | $406,700 -2.2% |
| 2020 | $5,256 -2.6% | $415,900 |
| 2019 | $5,396 +2.7% | $415,900 +14.9% |
| 2018 | $5,256 +19.4% | $362,000 +11.2% |
| 2017 | $4,402 +3.9% | $325,500 +1.1% |
| 2016 | $4,237 -8.9% | $322,100 +6.9% |
| 2015 | $4,650 +3.7% | $301,200 +6% |
| 2014 | $4,485 +7.6% | $284,200 +5% |
| 2013 | $4,170 +0.3% | $270,700 -3.2% |
| 2012 | $4,158 +2.7% | $279,700 |
| 2011 | $4,050 +1.5% | $279,700 -6.9% |
| 2010 | $3,989 +7.5% | $300,300 -6.5% |
| 2009 | $3,710 +4.3% | $321,100 +6.8% |
| 2006 | $3,556 +7.1% | $300,600 +6% |
| 2005 | $3,319 -4.7% | $283,700 +11% |
| 2004 | $3,482 +2.4% | $255,700 +10.4% |
| 2002 | $3,400 -30.3% | $231,700 |
| 2001 | $4,879 | -- |
Find assessor info on the county website
Monthly payment
Est. payment
Payment breakdown
Explore the cost of this home by adjusting the details. Changes won't be saved.Climate risks
Neighborhood: 55346
Similar homes
- $650,0006 bd3 ba3.2k sqft16633 Temple Dr N, Minnetonka, MN 55345For Sale

 MLS ID #7079847, Tara M Robertson, RE/MAX Results. NorthstarMLS as distributed by MLS GRID
 - $674,9004 bd4 ba2.5k sqft17901 Covington Rd, Minnetonka, MN 55345For Sale
 MLS ID #7125319, Cory Rudnitski, RE/MAX Advantage Plus. NorthstarMLS as distributed by MLS GRID
 - $625,0005 bd3 ba3.4k sqft5010 Diane Dr, Minnetonka, MN 55343For Sale
 MLS ID #7093686, Wenn Townsend, Meridian Realty. NorthstarMLS as distributed by MLS GRID
 - $449,9004 bd2 ba1.9k sqft7064 Springhill Cir, Eden Prairie, MN 55346For Sale
 MLS ID #7140144, Rochelle L Spiess, TheMLSonline.com, Inc.. NorthstarMLS as distributed by MLS GRID
 - $750,0004 bd4 ba3.8k sqft9348 Olympia Dr, Eden Prairie, MN 55347For SaleMLS ID #7124628, Ryan Kowalski, Real Broker, LLC. NorthstarMLS as distributed by MLS GRID
- $535,0004 bd2 ba2.1k sqft10 Woodlawn Ave, Tonka Bay, MN 55331For SaleMLS ID #7143846, Richard S Webb, RE/MAX Results. NorthstarMLS as distributed by MLS GRID
- $738,5004 bd4 ba3.3k sqft14823 Walker Pl, Minnetonka, MN 55345For SaleMLS ID #7124361, Tracy Knudsen, RE/MAX Advantage Plus. NorthstarMLS as distributed by MLS GRID
- $574,9004 bd3 ba2.5k sqft3600 Sunrise Dr E, Minnetonka, MN 55345For SaleMLS ID #7142702, Nicole L. Johnsrud, RE/MAX Advantage Plus. NorthstarMLS as distributed by MLS GRID
- $650,0005 bd3 ba2.9k sqft9786 Lower 167th St E, Lakeville, MN 55044For SaleMLS ID #7132007, Jackson Rohde, EXP Realty, LLC. NorthstarMLS as distributed by MLS GRID
- $359,0004 bd2 ba1.9k sqft7631 Ontario Blvd, Eden Prairie, MN 55344For SaleMLS ID #7124529, Kett Dehn, National Realty Guild. NorthstarMLS as distributed by MLS GRID
- $499,9003 bd3 ba2.5k sqft8233 Nevada Cir, Bloomington, MN 55438For SaleMLS ID #7144268, Mo Thamer, Edina Realty, Inc.. NorthstarMLS as distributed by MLS GRID
- $639,9005 bd4 ba3.4k sqft1592 Sherwood Ct, Eagan, MN 55122For SaleMLS ID #7134106, Mark C. Fearing, Coldwell Banker Realty. NorthstarMLS as distributed by MLS GRID
- $599,0004 bd3 ba3k sqft10500 Utah Rd, Bloomington, MN 55438For SaleMLS ID #7126469, Leslie M Dahlen, Realty Exchange. NorthstarMLS as distributed by MLS GRID
- $624,9005 bd4 ba3.1k sqft12070 Meadowlark Ct, Osseo, MN 55369For SaleMLS ID #7138527, Jason T Kraemer, Keller Williams Classic Rlty NW. NorthstarMLS as distributed by MLS GRID
- $589,9005 bd3 ba3.1k sqft5300 Circle Down, Minneapolis, MN 55416For SaleMLS ID #7030785, Jason A Papp, Coldwell Banker Realty - Southwest Regional. NorthstarMLS as distributed by MLS GRID
- $440,0004 bd3 ba2k sqft8687 Ridgewind Rd, Eden Prairie, MN 55344For SaleMLS ID #7123645, Julie A VanDerostyne, Keller Williams Realty Integrity. NorthstarMLS as distributed by MLS GRID
- $750,0005 bd4 ba3.7k sqft12515 Sunset Trl N, Plymouth, MN 55441For SaleMLS ID #7126735, Chan Slettehaugh, Edina Realty, Inc.. NorthstarMLS as distributed by MLS GRID
- $549,9005 bd3 ba2.5k sqft17110 28th Pl N, Plymouth, MN 55447For SaleMLS ID #7107535, Anthony M Sarenpa, Keller Williams Premier Realty Lake Minnetonka. NorthstarMLS as distributed by MLS GRID
- $609,0006 bd4 ba3.1k sqft717 6th Ave S, Hopkins, MN 55343For SaleMLS ID #7112458, Ryan Fischer, RE/MAX Results. NorthstarMLS as distributed by MLS GRID
- $549,0004 bd3 ba2.9k sqft12020 Mayflower Cir, Minnetonka, MN 55305For SaleMLS ID #7129229, John M Powers, Coldwell Banker Realty - Lakes. NorthstarMLS as distributed by MLS GRID
