This property is offering both durability and timeless appeal. Updated kitchen, bathrooms, fixtures, flooring and hardware, along with thoughtful improvements throughout create a fresh, inviting feel. The open-concept spaces offer an easy flow for everyday living and entertaining, with two gas fireplaces adding warmth and character. The finished lower-level featuring a full kitchen, separate laundry, comfortable living space, and the flexibility for extended family, guests, or a private retreat provides excellent multi-generational living potential or a great rental option. Spacious, versatile, and move-in ready, this home offers the perfect blend of modern updates, functionality, and welcoming charm. You will love the small-town living, great views and proximity to Three Rivers Bike/Walking Trail, while being just a few minutes away from lakes, shopping, and freeway access. Property is located in Delano School District, with bus service to Orono & Rockford School Districts. Ask about the opportunity to build your custom, dream home on adjacent lot.
Active
$675,000
195 S Medina St, Loretto, MN 55357
5beds
3,704sqft
Single Family
Built in 2002
0.86 Acres Lot
$669,600 Zestimate®
$182/sqft
$-- HOA
What's special
Open-concept spacesFresh inviting feelUpdated kitchenComfortable living spaceSeparate laundryThoughtful improvements throughout
- 1 day
- 104
- 0
Zillow last checked:
Listing updated:
Listed by:
Debra D Johnson 612-701-8771,
RE/MAX Results,
Jerome S Moscowitz 612-590-1300
Source: NorthstarMLS as distributed by MLS GRID,MLS#: 7172080
Facts & features
Interior
Bedrooms & bathrooms
- Bedrooms: 5
- Bathrooms: 4
- Full bathrooms: 2
- 3/4 bathrooms: 1
- 1/2 bathrooms: 1
Bedroom
- Level: Main
- Area: 182 Square Feet
- Dimensions: 14 x 13
Bedroom 2
- Level: Main
- Area: 143 Square Feet
- Dimensions: 13 x 11
Bedroom 3
- Level: Lower
- Area: 196 Square Feet
- Dimensions: 14 x 14
Bedroom 4
- Level: Lower
- Area: 132 Square Feet
- Dimensions: 12 x 11
Bedroom 5
- Level: Lower
- Area: 100 Square Feet
- Dimensions: 10 x 10
Dining room
- Level: Main
- Area: 130 Square Feet
- Dimensions: 13 x 10
Family room
- Level: Lower
- Area: 272 Square Feet
- Dimensions: 17 x 16
Great room
- Level: Main
- Area: 325 Square Feet
- Dimensions: 25 x 13
Informal dining room
- Level: Lower
- Area: 130 Square Feet
- Dimensions: 13 x 10
Kitchen
- Level: Main
- Area: 156 Square Feet
- Dimensions: 13 x 12
Kitchen 2nd
- Level: Lower
- Area: 156 Square Feet
- Dimensions: 13 x 12
Laundry
- Level: Main
- Area: 81 Square Feet
- Dimensions: 9 x 9
Living room
- Level: Main
- Area: 272 Square Feet
- Dimensions: 17 x 16
Storage
- Level: Lower
- Area: 63 Square Feet
- Dimensions: 9 x 7
Heating
- Forced Air
Cooling
- Central Air
Appliances
- Included: Air-To-Air Exchanger, Chandelier, Dishwasher, Disposal, Dryer, Exhaust Fan, Gas Water Heater, Microwave, Range, Refrigerator, Stainless Steel Appliance(s), Washer, Water Softener Owned
- Laundry: In Basement, Electric Dryer Hookup, Gas Dryer Hookup, Lower Level, Laundry Room, Main Level, Sink, Washer Hookup
Features
- Basement: Block,Daylight,Finished,Full,Storage Space,Walk-Out Access
- Number of fireplaces: 2
- Fireplace features: Family Room, Gas, Living Room
Interior area
- Total structure area: 3,784
- Total interior livable area: 3,704 sqft
- Finished area above ground: 1,892
- Finished area below ground: 1,812
Property
Parking
- Total spaces: 2
- Parking features: Attached, Asphalt, Garage Door Opener
- Attached garage spaces: 2
- Has uncovered spaces: Yes
- Details: Garage Dimensions (26 x 24), Garage Door Height (8), Garage Door Width (16)
Accessibility
- Accessibility features: Door Lever Handles
Features
- Levels: One
- Stories: 1
- Patio & porch: Front Porch
- Pool features: None
- Fencing: None
Lot
- Size: 0.86 Acres
- Dimensions: 22 x 153 x 208 x 99
- Features: Irregular Lot, Tree Coverage - Medium
Details
- Additional structures: Storage Shed
- Foundation area: 1892
- Parcel number: 0611823430099
- Zoning description: Residential-Single Family
Construction
Type & style
- Home type: SingleFamily
- Property subtype: Single Family
Materials
- Block, Concrete
- Roof: Age 8 Years or Less,Asphalt,Pitched
Condition
- New construction: No
- Year built: 2002
Utilities & green energy
- Electric: Circuit Breakers
- Gas: Natural Gas
- Sewer: City Sewer/Connected
- Water: City Water/Connected
- Utilities for property: Underground Utilities
Community & HOA
Community
- Subdivision: Auditors Sub 232
HOA
- Has HOA: No
Location
- Region: Loretto
Financial & listing details
- Price per square foot: $182/sqft
- Tax assessed value: $591,800
- Annual tax amount: $9,128
- Date on market: 11/12/2026
- Cumulative days on market: 84 days
Estimated market value
$669,600
$636,000 - $703,000
$4,336/mo
Price history
| Date | Event | Price |
|---|---|---|
| 9/3/2026 | Listed for sale | $675,000+17.4%$182/sqft |
Source:  NorthstarMLS as distributed by MLS GRID #7134952 Report a problem | ||
| 5/8/2026 | Sold | $575,000-7.3%$155/sqft |
Source: Public Record Report a problem | ||
| 2/27/2026 | Price change | $620,000-8.8%$167/sqft |
Source: NorthstarMLS as distributed by MLS GRID #7020508 Report a problem | ||
| 2/23/2026 | Price change | $680,000-9.3%$184/sqft |
Source: NorthstarMLS as distributed by MLS GRID #7020508 Report a problem | ||
| 2/19/2026 | Listed for sale | $750,000$202/sqft |
Source: NorthstarMLS as distributed by MLS GRID #7020508 Report a problem | ||
Public tax history
| Year | Property taxes | Tax assessment |
|---|---|---|
| 2026 | $9,128 +5% | $591,800 +2.2% |
| 2025 | $8,696 +17.8% | $579,200 +3.3% |
| 2024 | $7,382 +3.6% | $560,900 +6.3% |
| 2023 | $7,124 +7.9% | $527,600 +4.3% |
| 2022 | $6,600 +15.8% | $506,000 +23.4% |
| 2021 | $5,700 -9.4% | $410,000 +7.3% |
| 2020 | $6,292 +10.4% | $382,000 -5.9% |
| 2019 | $5,700 -9.4% | $406,000 +1.8% |
| 2018 | $6,292 +1.1% | $399,000 +25.9% |
| 2017 | $6,223 +16.5% | $317,000 +1.6% |
| 2016 | $5,343 -2% | $312,000 +7.2% |
| 2015 | $5,451 +30% | $291,000 +4.7% |
| 2014 | $4,192 +4.9% | $278,000 +6.9% |
| 2013 | $3,996 -5.2% | $260,000 -11.6% |
| 2012 | $4,217 +1.4% | $294,000 -0.7% |
| 2011 | $4,158 -1.8% | $296,000 -8.1% |
| 2010 | $4,236 +4.7% | $322,000 +1.3% |
| 2009 | $4,044 +17.5% | $318,000 +13.6% |
| 2006 | $3,441 +7.5% | $280,000 +12% |
| 2005 | $3,202 +11.6% | $250,000 +15% |
| 2004 | $2,870 +90.1% | $217,400 +81.2% |
| 2002 | $1,510 -47.8% | $120,000 |
| 2001 | $2,895 | -- |
Find assessor info on the county website
Monthly payment
Est. payment
Payment breakdown
Explore the cost of this home by adjusting the details. Changes won't be saved.Climate risks
Neighborhood: 55357

Similar homes
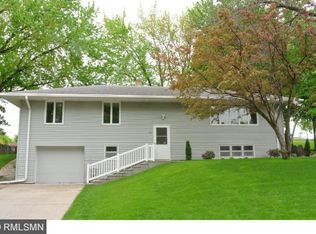
- $579,9005 bd4 ba3k sqft16410 43rd Ave N, Plymouth, MN 55446For Sale
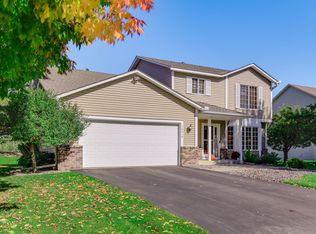
 MLS ID #7171121, John W Anderson, Twin Oaks Realty, Inc. NorthstarMLS as distributed by MLS GRID
- $525,0005 bd2 ba2.2k sqft9081 13th St NE, Saint Michael, MN 55376For Sale
 MLS ID #7172540, Regan Y Englund, Keller Williams Classic Rlty NW. NorthstarMLS as distributed by MLS GRID
- $625,0005 bd4 ba3.7k sqft13345 54th Ave N, Plymouth, MN 55442For Sale
 MLS ID #7159753, Regan Y Englund, Keller Williams Classic Rlty NW. NorthstarMLS as distributed by MLS GRID
- $679,9005 bd4 ba3.3k sqft1545 Maple Pl, Mound, MN 55364For Sale
 MLS ID #7131948, Mark Hronski, LPT Realty, LLC. NorthstarMLS as distributed by MLS GRID
- $689,0003 bd2 ba3k sqft15840 Dayton Ave, Dayton, MN 55327For SaleMLS ID #7168669, Joe Mayo, Engel & Volkers Lake Minnetonka. NorthstarMLS as distributed by MLS GRID
- $719,9005 bd5 ba3.9k sqft9161 River Rock Dr N, Chanhassen, MN 55317For SaleMLS ID #7171014, Randy L Kellogg, Edina Realty, Inc.. NorthstarMLS as distributed by MLS GRID
- $669,0003 bd3 ba2.7k sqft953 Firesteed Rdg, Waconia, MN 55387For SaleMLS ID #7172491, Ben Smothers, RE/MAX Advantage Plus. NorthstarMLS as distributed by MLS GRID
- $690,0003 bd4 ba4.3k sqft4320 Vinewood Ln N, Plymouth, MN 55442For SaleMLS ID #7093427, Bill D Ciora, Coldwell Banker Realty. NorthstarMLS as distributed by MLS GRID
- $649,9904 bd3 ba3.1k sqft3760 Turtle Rd, Saint Bonifacius, MN 55375For SaleMLS ID #7131468, Wilson George, Real Broker, LLC. NorthstarMLS as distributed by MLS GRID
- $709,8505 bd4 ba3.6k sqft8441 W Lake Dr, Chanhassen, MN 55317For SaleMLS ID #7159228, MN Real Estate Group, RE/MAX Advantage Plus. NorthstarMLS as distributed by MLS GRID
- $624,9005 bd4 ba3.9k sqft7990 Acorn Cir, Victoria, MN 55386For SaleMLS ID #7150554, Mitchell Scrimgeour, eXp Realty. NorthstarMLS as distributed by MLS GRID
- $649,9004 bd4 ba3.9k sqft6206 106th Ave N, Brooklyn Park, MN 55443For SaleMLS ID #7143503, Syed S. Husain, Fish MLS Realty. NorthstarMLS as distributed by MLS GRID
- $725,0006 bd4 ba3.8k sqft13426 Excelsior Blvd, Minnetonka, MN 55345For SaleMLS ID #7149899, Jessica Seidlitz, Edina Realty, Inc.. NorthstarMLS as distributed by MLS GRID
- $650,0004 bd4 ba3.4k sqft6401 Timber Rdg, Edina, MN 55439For SaleMLS ID #7135322, Jan E Anderson, Edina Realty, Inc.. NorthstarMLS as distributed by MLS GRID
- $499,9004 bd4 ba3.4k sqft9930 Scott Ave N, Brooklyn Park, MN 55443For SaleMLS ID #7171934, Scott A Lindquist, Imagine Realty. NorthstarMLS as distributed by MLS GRID
- $589,9004 bd4 ba4k sqft8915 Umbria Pl N, Maple Grove, MN 55311For SaleMLS ID #7149467, Caitlyn Mae Tanner, eXp Realty. NorthstarMLS as distributed by MLS GRID
- $475,0003 bd2 ba2.2k sqft1922 Oakland Rd, Minnetonka, MN 55305For SaleMLS ID #7172386, Megan Moreau, Kris Lindahl Real Estate. NorthstarMLS as distributed by MLS GRID
- $625,0004 bd4 ba2.9k sqft10515 Old County Road 15, Plymouth, MN 55441For SaleMLS ID #7148830, Jesse Grumdahl, RE/MAX Advantage Plus. NorthstarMLS as distributed by MLS GRID
- $599,9004 bd4 ba3.3k sqft1929 Woodstone Dr, Victoria, MN 55386For SaleMLS ID #7154177, Sarah E Polovitz, Compass. NorthstarMLS as distributed by MLS GRID
- $594,0004 bd4 ba3k sqft23000 Heather Ridge Dr, Rogers, MN 55374For SaleMLS ID #7118287, Jarrod L Peterson, Edina Realty, Inc.. NorthstarMLS as distributed by MLS GRID
