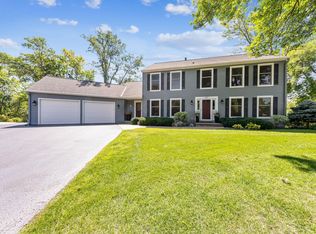
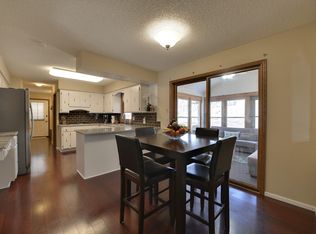
SELLER-PAID INTEREST RATE BUYDOWN AVAILABLE! Set on a quiet cul-de-sac in Plymouth’s desirable Heritage Estates neighborhood, this custom-built, one-owner home combines generous living spaces, thoughtful updates, and a beautiful walkout backyard setting. A bright, welcoming main level features a two-story entry, formal and informal living and dining areas, and an easy flow for everyday living and entertaining. The remodeled kitchen offers custom cabinetry with heavy-duty pullout storage, Cambria countertops and backsplash, gas cooktop, double wall ovens, stainless steel appliances, and thoughtfully designed pantry storage. It opens to a family room with fireplace and an adjoining, window-lined three-season porch with peaceful backyard views. Upstairs, five bedrooms include a spacious primary suite with walk-in closet and private bath featuring double vanity, separate shower, and jetted tub. One bedroom currently serves as a home office, providing work-from-home flexibility. The finished walkout lower level adds an expansive family/recreation room, second fireplace, sixth bedroom, 3/4 bath, dedicated exercise room, wet-bar rough-in, and abundant storage. An expansive Trex deck overlooks the large, beautifully maintained backyard with mature trees, established landscaping, and plenty of usable lawn. A spacious covered patio off the walkout provides another inviting outdoor living area, while a fenced side area offers convenient space for pets. Additional highlights include a 3-car attached garage, 2022 GAF Timberline architectural-shingle roof, LeafGuard gutters, irrigation with smart Rachio controller, whole-house water filtration, reverse-osmosis drinking water system, humidifier, and newer mechanicals. Minutes from French Regional Park, Medicine Lake trails, shopping, dining, and major commuter routes, this exceptionally well-maintained home offers hard-to-find space, setting, and pride of ownership. Welcome home!
Active with contingency
$699,900
13015 38th Pl N, Plymouth, MN 55441
6beds
4,607sqft
Single Family
Built in 1983
0.34 Acres Lot
$693,600 Zestimate®
$152/sqft
$-- HOA
What's special
- 3 days
- 407
- 30
Zillow last checked:
Listing updated:
Listed by:
Dan Frank 612-730-9118,
RE/MAX Advantage Plus
Source: NorthstarMLS as distributed by MLS GRID,MLS#: 7162934
Facts & features
Interior
Bedrooms & bathrooms
- Bedrooms: 6
- Bathrooms: 4
- Full bathrooms: 1
- 3/4 bathrooms: 2
- 1/2 bathrooms: 1
Bedroom
- Level: Upper
- Area: 238 Square Feet
- Dimensions: 17' x 14'
Bedroom 2
- Level: Upper
- Area: 143 Square Feet
- Dimensions: 13' x 11'
Bedroom 3
- Level: Upper
- Area: 154 Square Feet
- Dimensions: 14' x 11'
Bedroom 4
- Level: Upper
- Area: 169 Square Feet
- Dimensions: 13' x 13'
Bedroom 5
- Level: Upper
- Area: 130 Square Feet
- Dimensions: 13' x 10'
Bedroom 6
- Level: Lower
- Area: 210 Square Feet
- Dimensions: 15' x 14'
Dining room
- Level: Main
- Area: 165 Square Feet
- Dimensions: 15' x 11'
Exercise room
- Level: Lower
- Area: 252 Square Feet
- Dimensions: 21' x 12'
Family room
- Level: Main
- Area: 306 Square Feet
- Dimensions: 18' x 17'
Foyer
- Level: Main
- Area: 84 Square Feet
- Dimensions: 12' x 7'
Informal dining room
- Level: Main
- Area: 136 Square Feet
- Dimensions: 17' x 8'
Kitchen
- Level: Main
- Area: 150 Square Feet
- Dimensions: 15' x 10'
Laundry
- Level: Main
- Area: 72 Square Feet
- Dimensions: 9' x 8'
Living room
- Level: Main
- Area: 252 Square Feet
- Dimensions: 18' x 14'
Recreation room
- Level: Lower
- Area: 972 Square Feet
- Dimensions: 36' x 27'
Other
- Level: Main
- Area: 154 Square Feet
- Dimensions: 14' x 11'
Heating
- Forced Air
Cooling
- Central Air
Appliances
- Included: Cooktop, Dishwasher, Disposal, Double Oven, Dryer, Freezer, Humidifier, Gas Water Heater, Water Filtration System, Microwave, Refrigerator, Stainless Steel Appliance(s), Wall Oven, Washer, Water Softener Rented
- Laundry: Laundry Room, Main Level, Sink
Features
- Basement: Block,Drain Tiled,Drainage System,Finished,Storage Space,Sump Pump,Tile Shower,Walk-Out Access
- Number of fireplaces: 2
- Fireplace features: Gas, Wood Burning
Interior area
- Total structure area: 4,778
- Total interior livable area: 4,607 sqft
- Finished area above ground: 3,180
- Finished area below ground: 1,427
Property
Parking
- Total spaces: 3
- Parking features: Attached, Asphalt
- Attached garage spaces: 3
- Details: Garage Dimensions (31' x 22')
Accessibility
- Accessibility features: None
Features
- Levels: Two
- Stories: 2
- Patio & porch: Composite Decking, Deck, Other, Patio
- Pool features: None
- Fencing: None
Lot
- Size: 0.34 Acres
- Dimensions: 89 x 134 x 126 x 154
- Features: Tree Coverage - Medium
Details
- Foundation area: 1598
- Parcel number: 1511822440051
- Zoning description: Residential-Single Family
Construction
Type & style
- Home type: SingleFamily
- Property subtype: Single Family
Materials
- Block
- Roof: Age 8 Years or Less,Architectural Shingle
Condition
- New construction: No
- Year built: 1983
Utilities & green energy
- Electric: Circuit Breakers
- Gas: Natural Gas
- Sewer: City Sewer/Connected
- Water: City Water/Connected
Community & HOA
Community
- Subdivision: Medicine Lake Highlands
HOA
- Has HOA: No
Location
- Region: Plymouth
Financial & listing details
- Price per square foot: $152/sqft
- Tax assessed value: $637,500
- Annual tax amount: $8,130
- Date on market: 10/21/2026
- Cumulative days on market: 22 days
Estimated market value
$693,600
$659,000 - $728,000
$5,193/mo
Price history
| Date | Event | Price |
|---|---|---|
| 10/21/2026 | Listed for sale | $699,900$152/sqft |
Source:  NorthstarMLS as distributed by MLS GRID #7162934 Report a problem NorthstarMLS as distributed by MLS GRID #7162934 Report a problem | ||
| 10/21/2026 | Listing removed | $699,900$152/sqft |
Source: NorthstarMLS as distributed by MLS GRID #7139971 Report a problem | ||
| 9/30/2026 | Listed for sale | $699,900$152/sqft |
Source: NorthstarMLS as distributed by MLS GRID #7139971 Report a problem | ||
| 9/11/2026 | Listing removed | $699,900$152/sqft |
Source: NorthstarMLS as distributed by MLS GRID #7139971 Report a problem | ||
| 9/10/2026 | Listed for sale | $699,900$152/sqft |
Source: NorthstarMLS as distributed by MLS GRID #7139971 Report a problem | ||
Public tax history
| Year | Property taxes | Tax assessment |
|---|---|---|
| 2026 | $8,131 +4.3% | $637,500 -0.8% |
| 2025 | $7,795 +3.4% | $642,400 +1.3% |
| 2024 | $7,536 +4.6% | $634,000 -0.5% |
| 2023 | $7,207 +12.4% | $637,200 +3.8% |
| 2022 | $6,410 +4.1% | $614,000 +18.8% |
| 2021 | $6,158 -0.6% | $517,000 +3.4% |
| 2020 | $6,197 +0.6% | $500,000 +3.3% |
| 2019 | $6,158 -0.6% | $484,000 -5.7% |
| 2018 | $6,197 -13.8% | $513,000 |
| 2017 | $7,186 -2.2% | $513,000 +7.5% |
| 2016 | $7,345 +2.2% | $477,000 |
| 2015 | $7,191 -1.1% | $477,000 +7.3% |
| 2014 | $7,268 +11.8% | $444,500 +4.5% |
| 2013 | $6,501 +1.3% | $425,400 -1.5% |
| 2012 | $6,417 -1.7% | $431,900 -6.2% |
| 2011 | $6,526 +3.2% | $460,600 -5.5% |
| 2010 | $6,323 -2.5% | $487,500 -5% |
| 2009 | $6,482 +13.2% | $513,200 +7% |
| 2006 | $5,725 +3.4% | $479,700 +6.7% |
| 2005 | $5,537 +0.8% | $449,500 +9.1% |
| 2004 | $5,493 +5.8% | $412,100 +5.2% |
| 2002 | $5,193 -49.8% | $391,900 |
| 2001 | $10,340 | -- |
Find assessor info on the county website
Monthly payment
Est. payment
Payment breakdown
Explore the cost of this home by adjusting the details. Changes won't be saved.Climate risks
Neighborhood: 55441
Similar homes
- $699,9003 bd4 ba3.8k sqft10300 27th Ave N, Plymouth, MN 55441For Sale

 MLS ID #7065744, Katherine M. Ziemke, RE/MAX Advantage Plus. NorthstarMLS as distributed by MLS GRID
 - $625,0005 bd4 ba3.7k sqft13345 54th Ave N, Plymouth, MN 55442For Sale
 MLS ID #7159753, Regan Y Englund, Keller Williams Classic Rlty NW. NorthstarMLS as distributed by MLS GRID
 - $709,0004 bd4 ba3.8k sqft6170 Dallas Ln N, Plymouth, MN 55446For Sale
 MLS ID #7122707, Mark P. Abdel, RE/MAX Advantage Plus. NorthstarMLS as distributed by MLS GRID
 - $750,0005 bd4 ba3.5k sqft19015 31st Ave N, Plymouth, MN 55447For Sale
 MLS ID #7147495, Brian Stordahl, Keller Williams Preferred Rlty. NorthstarMLS as distributed by MLS GRID
 - $550,0003 bd3 ba2.6k sqft2755 Shadyview Ln N, Plymouth, MN 55447For SaleMLS ID #7159918, Nevin R Raghuveer, RE/MAX Results. NorthstarMLS as distributed by MLS GRID
- $599,0004 bd4 ba3.2k sqft11310 47th Ave N, Plymouth, MN 55442For SaleMLS ID #7158967, Kerby & Cristina Real Estate Experts, RE/MAX Results. NorthstarMLS as distributed by MLS GRID
- $850,0005 bd4 ba4.5k sqft15920 37th Ave N, Plymouth, MN 55446For SaleMLS ID #7146084, The Holmers Group, Keller Williams Premier Realty Lake Minnetonka. NorthstarMLS as distributed by MLS GRID
- $649,0004 bd4 ba2.7k sqft190 Nevada Ave S, Golden Valley, MN 55426For SaleMLS ID #7105920, Ellyn J Wolfenson, Coldwell Banker Realty - Lakes. NorthstarMLS as distributed by MLS GRID
- $630,0005 bd4 ba3.7k sqft17819 68th Ave N, Maple Grove, MN 55311For SaleMLS ID #7156899, Michael Pauly, Pemberton RE. NorthstarMLS as distributed by MLS GRID
- $875,0005 bd4 ba4.3k sqft17671 76th Ave N, Maple Grove, MN 55311For SaleMLS ID #7162767, Emily Bradley, Compass. NorthstarMLS as distributed by MLS GRID
- $884,9005 bd5 ba4.7k sqft16130 39th Pl N, Plymouth, MN 55446For SaleMLS ID #7153135, Caleb Carlson, Real Broker, LLC. NorthstarMLS as distributed by MLS GRID
- $574,9005 bd3 ba3.4k sqft14315 Wedgeway Ct, Eden Prairie, MN 55346For SaleMLS ID #7156566, Marissa Winegarden, eXp Realty. NorthstarMLS as distributed by MLS GRID
- $725,0006 bd4 ba3.8k sqft13426 Excelsior Blvd, Minnetonka, MN 55345For SaleMLS ID #7149899, Jessica Seidlitz, Edina Realty, Inc.. NorthstarMLS as distributed by MLS GRID
- $799,0004 bd3 ba2.6k sqft18420 Old Excelsior Blvd, Minnetonka, MN 55345For SaleMLS ID #7154489, Dominic Jankowski, Coldwell Banker Realty. NorthstarMLS as distributed by MLS GRID
- $759,9995 bd4 ba3.2k sqft13707 Green Briar Dr, Minnetonka, MN 55305For SaleMLS ID #7142098, Kelly Yarborough, LPT Realty, LLC. NorthstarMLS as distributed by MLS GRID
- $709,8505 bd4 ba3.6k sqft8441 W Lake Dr, Chanhassen, MN 55317For SaleMLS ID #7159228, MN Real Estate Group, RE/MAX Advantage Plus. NorthstarMLS as distributed by MLS GRID
- $699,9005 bd4 ba4k sqft14885 Ironwood Ct, Eden Prairie, MN 55346For SaleMLS ID #7120818, Steve Schmitz, Coldwell Banker Realty - Southwest Regional. NorthstarMLS as distributed by MLS GRID
- $550,0005 bd3 ba2.6k sqft4905 102nd Trl N, Brooklyn Park, MN 55443For SaleMLS ID #7118792, Kara L. Werth, RE/MAX Advantage Plus. NorthstarMLS as distributed by MLS GRID
- $699,9003 bd5 ba3.6k sqft12046 94th Ave N, Maple Grove, MN 55369For SaleMLS ID #7117982, Desrochers Realty Group, eXp Realty. NorthstarMLS as distributed by MLS GRID
- $585,0005 bd4 ba2.9k sqft14124 55th Ave N, Plymouth, MN 55446For SaleMLS ID #7134025, Bethany Nelson, Keller Williams Premier Realty Lake Minnetonka. NorthstarMLS as distributed by MLS GRID
