New Roof just installed! Nestled on a quiet cul-de-sac with deeded walking easement to Medicine Lake, trails, and parks. This stunning executive home offers an exceptional blend of elegance, comfort, and versatility. Soaring vaulted ceilings and a sophisticated soft-contemporary design create a bright, open atmosphere throughout. Featuring two expansive bedroom suites, this three-bedroom home can easily be converted back to a four-bedroom layout, all conveniently located on one level. The inviting four-season sunroom opens to a spectacular outdoor retreat complete with a massive deck, protected pool, terrace, and beautifully landscaped garden area—perfect for entertaining or relaxing in privacy. The spacious lower-level expansion provides endless possibilities for recreation, gatherings, and includes an additional guest suite (non-conforming) for family and visitors. A rare opportunity to enjoy luxury living with lake views in one of the area's most desirable settings. Please see supplemental photos for a list of updates!
Active
Price cut: $29.1K (10/16)
$699,900
10300 27th Ave N, Plymouth, MN 55441
3beds
3,855sqft
Single Family
Built in 1981
0.42 Acres Lot
$703,200 Zestimate®
$182/sqft
$-- HOA
What's special
- 124 days
- 1,919
- 93
Zillow last checked:
Listing updated:
Listed by:
Katherine M. Ziemke 612-986-2094,
RE/MAX Advantage Plus
Source: NorthstarMLS as distributed by MLS GRID,MLS#: 7065744
Facts & features
Interior
Bedrooms & bathrooms
- Bedrooms: 3
- Bathrooms: 4
- Full bathrooms: 2
- 3/4 bathrooms: 1
- 1/2 bathrooms: 1
Bedroom
- Area: 247 Square Feet
- Dimensions: 19 x 13
Bedroom 2
- Area: 345 Square Feet
- Dimensions: 23 x 15
Bedroom 3
- Area: 621 Square Feet
- Dimensions: 27 x 23
Den
- Area: 121 Square Feet
- Dimensions: 11 x 11
Dining room
- Area: 195 Square Feet
- Dimensions: 15 x 13
Family room
- Area: 238 Square Feet
- Dimensions: 17 x 14
Other
- Area: 192 Square Feet
- Dimensions: 16 x 12
Informal dining room
- Area: 144 Square Feet
- Dimensions: 16 x 09
Kitchen
- Area: 288 Square Feet
- Dimensions: 16 x 18
Living room
- Area: 352 Square Feet
- Dimensions: 22 x 16
Recreation room
- Area: 476 Square Feet
- Dimensions: 28 x 17
Heating
- Baseboard, Forced Air
Cooling
- Central Air
Appliances
- Included: Central Vacuum, Cooktop, Dishwasher, Double Oven, Dryer, Gas Water Heater, Microwave, Refrigerator, Stainless Steel Appliance(s), Wall Oven, Washer, Water Softener Owned, Wine Cooler
- Laundry: In Basement, Lower Level, Laundry Room, Washer Hookup
Features
- Central Vacuum
- Basement: Block,Drain Tiled,Drainage System,Partially Finished,Storage Space,Sump Basket,Sump Pump,Tile Shower,Unfinished
- Number of fireplaces: 1
- Fireplace features: Gas, Living Room
Interior area
- Total structure area: 3,885
- Total interior livable area: 3,855 sqft
- Finished area above ground: 3,030
- Finished area below ground: 825
Property
Parking
- Total spaces: 3
- Parking features: Attached, Concrete, Garage Door Opener, Insulated Garage
- Attached garage spaces: 3
- Has uncovered spaces: Yes
- Details: Garage Dimensions (28 x 23)
Accessibility
- Accessibility features: None
Features
- Levels: Modified Two Story
- Stories: 2
- Patio & porch: Covered, Deck, Patio
- Has private pool: Yes
- Pool features: In Ground, Heated, Outdoor Pool
- Fencing: Wood
- Has view: Yes
- View description: Lake, South, West
- Has water view: Yes
- Water view: Lake
- Waterfront features: Deeded Access, Lake View, Lake Bottom(Sand)
Lot
- Size: 0.42 Acres
- Dimensions: 129 x 142 x 96 x 164
- Features: Near Public Transit, Irregular Lot
Details
- Foundation area: 825
- Parcel number: 2411822340014
- Zoning description: Residential-Multi-Family,Residential-Single Family
Construction
Type & style
- Home type: SingleFamily
- Property subtype: Single Family
Materials
- Block, Brick, Concrete
- Roof: Age 8 Years or Less,Asphalt,Pitched
Condition
- New construction: No
- Year built: 1981
Utilities & green energy
- Electric: Circuit Breakers, Power Company: Xcel Energy
- Gas: Natural Gas
- Sewer: City Sewer/Connected
- Water: City Water/Connected
Community & HOA
Community
- Subdivision: Medicine Ridge
HOA
- Has HOA: No
Location
- Region: Plymouth
Financial & listing details
- Price per square foot: $182/sqft
- Tax assessed value: $724,300
- Annual tax amount: $5,276
- Date on market: 6/20/2026
- Cumulative days on market: 15 days
Estimated market value
$703,200
$668,000 - $738,000
$4,598/mo
Price history
| Date | Event | Price |
|---|---|---|
| 10/16/2026 | Price change | $699,900-4%$182/sqft |
Source:  NorthstarMLS as distributed by MLS GRID #7065744 Report a problem NorthstarMLS as distributed by MLS GRID #7065744 Report a problem | ||
| 9/19/2026 | Price change | $729,000-2.7%$189/sqft |
Source: NorthstarMLS as distributed by MLS GRID #7065744 Report a problem | ||
| 9/14/2026 | Price change | $749,000-2.6%$194/sqft |
Source: NorthstarMLS as distributed by MLS GRID #7065744 Report a problem | ||
| 8/26/2026 | Price change | $769,000-3.8%$199/sqft |
Source: NorthstarMLS as distributed by MLS GRID #7065744 Report a problem | ||
| 8/8/2026 | Price change | $799,000-3.6%$207/sqft |
Source: NorthstarMLS as distributed by MLS GRID #7065744 Report a problem | ||
| 7/29/2026 | Price change | $829,000-2.5%$215/sqft |
Source: NorthstarMLS as distributed by MLS GRID #7065744 Report a problem | ||
| 6/20/2026 | Listed for sale | $850,000+70%$220/sqft |
Source: NorthstarMLS as distributed by MLS GRID #7065744 Report a problem | ||
| 3/18/2010 | Sold | $500,000-9.1%$130/sqft |
Source:  Lake Superior Area Realtors as distributed by MLS GRID #1578810 Report a problem Lake Superior Area Realtors as distributed by MLS GRID #1578810 Report a problem | ||
| 5/17/2009 | Listing removed | $549,900$143/sqft |
Source: NRT Minneapolis #3661184 Report a problem | ||
| 9/13/2008 | Listed for sale | $549,900-11.3%$143/sqft |
Source: NRT Minneapolis #3592514 Report a problem | ||
| 9/12/2005 | Sold | $620,000$161/sqft |
Source: Public Record Report a problem | ||
| 7/7/2005 | Sold | $620,000$161/sqft |
Source: Agent Provided Report a problem | ||
Public tax history
| Year | Property taxes | Tax assessment |
|---|---|---|
| 2026 | $5,276 +15.2% | $724,300 -1.6% |
| 2025 | $4,579 -0.9% | $736,000 +6.9% |
| 2024 | $4,620 +13.1% | $688,600 -2.7% |
| 2023 | $4,085 +37.6% | $707,600 +7% |
| 2022 | $2,968 +7.6% | $661,000 +22.2% |
| 2021 | $2,759 +3.6% | $541,000 +3.2% |
| 2020 | $2,663 -3.5% | $524,000 +3.1% |
| 2019 | $2,759 +3.6% | $508,000 -1.9% |
| 2018 | $2,663 +12.5% | $518,000 +11.4% |
| 2017 | $2,368 +3.8% | $465,000 |
| 2016 | $2,282 -5.4% | $465,000 -0.1% |
| 2015 | $2,412 -1.2% | $465,300 +8.8% |
| 2014 | $2,442 +23% | $427,700 -0.5% |
| 2013 | $1,985 -12.7% | $429,900 -5.1% |
| 2012 | $2,273 -66.2% | $453,000 -4.7% |
| 2011 | $6,733 +1.9% | $475,200 -6.4% |
| 2010 | $6,607 -2% | $507,800 -4.3% |
| 2009 | $6,741 +22.3% | $530,400 +14.8% |
| 2006 | $5,513 +10.8% | $461,900 +14.2% |
| 2005 | $4,975 +3.7% | $404,500 +11.4% |
| 2004 | $4,797 +5.5% | $363,200 +4.9% |
| 2002 | $4,546 -49.6% | $346,300 |
| 2001 | $9,020 | -- |
Find assessor info on the county website
Monthly payment
Est. payment
Payment breakdown
Explore the cost of this home by adjusting the details. Changes won't be saved.Climate risks
Neighborhood: 55441
Similar homes
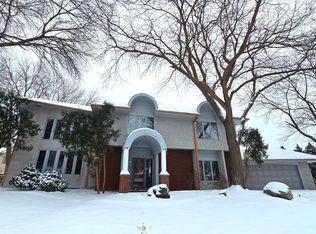
- $699,9006 bd4 ba4.6k sqft13015 38th Pl N, Plymouth, MN 55441For Sale
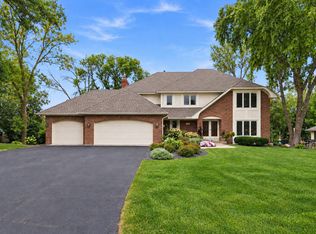
 MLS ID #7162934, Dan Frank, RE/MAX Advantage Plus. NorthstarMLS as distributed by MLS GRID
 - $739,9004 bd4 ba4.1k sqft12800 50th Ave N, Plymouth, MN 55442For Sale
 MLS ID #7128307, Kimberly K Smith-Moore, Promise Realty LLC. NorthstarMLS as distributed by MLS GRID
 - $625,0005 bd4 ba3.7k sqft13345 54th Ave N, Plymouth, MN 55442For Sale
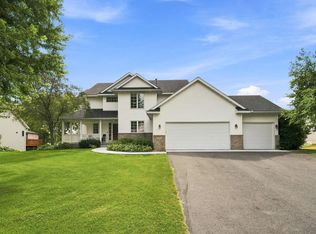 MLS ID #7159753, Regan Y Englund, Keller Williams Classic Rlty NW. NorthstarMLS as distributed by MLS GRID
 - $649,0004 bd4 ba2.7k sqft190 Nevada Ave S, Golden Valley, MN 55426For Sale
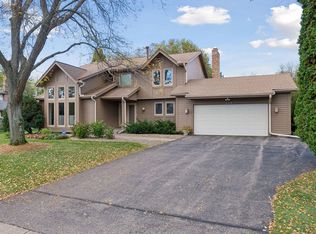 MLS ID #7105920, Ellyn J Wolfenson, Coldwell Banker Realty - Lakes. NorthstarMLS as distributed by MLS GRID
 - $750,0005 bd4 ba3.5k sqft19015 31st Ave N, Plymouth, MN 55447For SaleMLS ID #7147495, Brian Stordahl, Keller Williams Preferred Rlty. NorthstarMLS as distributed by MLS GRID
- $599,0004 bd4 ba3.2k sqft11310 47th Ave N, Plymouth, MN 55442For SaleMLS ID #7158967, Kerby & Cristina Real Estate Experts, RE/MAX Results. NorthstarMLS as distributed by MLS GRID
- $699,9003 bd5 ba3.6k sqft12046 94th Ave N, Maple Grove, MN 55369For SaleMLS ID #7117982, Desrochers Realty Group, eXp Realty. NorthstarMLS as distributed by MLS GRID
- $850,0005 bd4 ba4.5k sqft15920 37th Ave N, Plymouth, MN 55446For SaleMLS ID #7146084, The Holmers Group, Keller Williams Premier Realty Lake Minnetonka. NorthstarMLS as distributed by MLS GRID
- $550,0004 bd3 ba3.2k sqft18920 27th Ave N, Plymouth, MN 55447For SaleMLS ID #7132492, Elizabeth C Ulrich, Compass. NorthstarMLS as distributed by MLS GRID
- $799,0004 bd3 ba2.6k sqft18420 Old Excelsior Blvd, Minnetonka, MN 55345For SaleMLS ID #7154489, Dominic Jankowski, Coldwell Banker Realty. NorthstarMLS as distributed by MLS GRID
- $725,0006 bd4 ba3.8k sqft13426 Excelsior Blvd, Minnetonka, MN 55345For SaleMLS ID #7149899, Jessica Seidlitz, Edina Realty, Inc.. NorthstarMLS as distributed by MLS GRID
- $759,9995 bd4 ba3.2k sqft13707 Green Briar Dr, Minnetonka, MN 55305For SaleMLS ID #7142098, Kelly Yarborough, LPT Realty, LLC. NorthstarMLS as distributed by MLS GRID
- $884,9005 bd5 ba4.7k sqft16130 39th Pl N, Plymouth, MN 55446For SaleMLS ID #7153135, Caleb Carlson, Real Broker, LLC. NorthstarMLS as distributed by MLS GRID
- $699,9005 bd4 ba4k sqft14885 Ironwood Ct, Eden Prairie, MN 55346For SaleMLS ID #7120818, Steve Schmitz, Coldwell Banker Realty - Southwest Regional. NorthstarMLS as distributed by MLS GRID
- $669,9004 bd3 ba3.8k sqft9629 Bennett Pl, Eden Prairie, MN 55347For SaleMLS ID #7153219, Pamela J Hendrickson, Century 21 Atwood. NorthstarMLS as distributed by MLS GRID
- $719,9005 bd4 ba3.6k sqft8441 W Lake Dr, Chanhassen, MN 55317For SaleMLS ID #7159228, MN Real Estate Group, RE/MAX Advantage Plus. NorthstarMLS as distributed by MLS GRID
- $649,9004 bd3 ba3k sqft6438 Riverdale Dr NW, Ramsey, MN 55303For SaleMLS ID #7146457, Peter Smothers, Red Key Realty. NorthstarMLS as distributed by MLS GRID
- $500,0003 bd2 ba2.3k sqft10800 Oak Knoll Ter N, Minnetonka, MN 55305For SaleMLS ID #7152362, Nathanael A Woodbury, Compass. NorthstarMLS as distributed by MLS GRID
- $625,0004 bd4 ba3.7k sqft14235 Isanti St NE, Ham Lake, MN 55304For SaleMLS ID #7162739, Gregory Hiniker, Realty Inc. NorthstarMLS as distributed by MLS GRID
- $660,0004 bd4 ba3k sqft16760 N Manor Rd, Eden Prairie, MN 55346For SaleMLS ID #7121973, Juley V Speed, Edina Realty, Inc.. NorthstarMLS as distributed by MLS GRID
